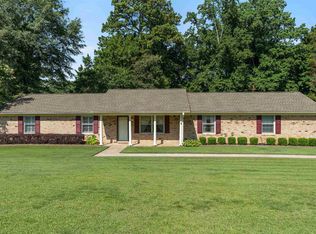
*BUYER BACKED OUT TWO DAYS BEFORE CLOSING DUE TO NO FAULT OF THE SELLER* The perfect home if you're just starting out or if you're downsizing! This home is ready for its new owners with so many options to make it your own. With a large master suite, you'll feel so comfortable in the privacy of your own home. Two additional bedrooms and a bathroom give you room for all of your ideas! Fultondale schools, community pool, AND over 1500sf? Run, don't walk to this one!
Contingent
$260,000
2934 Summit Dr, Fultondale, AL 35068
3beds
1,536sqft
Single Family Residence
Built in 2006
-- sqft lot
$258,900 Zestimate®
$169/sqft
$42/mo HOA
What's special
Two additional bedroomsLarge master suite
- 83 days
- 157
- 0
Zillow last checked:
Listing updated:
Listed by:
Elizabeth Pate 205-777-9486,
EXIT Realty Crossroads
Source: GALMLS,MLS#: 21460607
Facts & features
Interior
Bedrooms & bathrooms
- Bedrooms: 3
- Bathrooms: 2
- Full bathrooms: 2
Rooms
- Room types: Bedroom, Dining Room, Bathroom, Kitchen, Master Bathroom, Master Bedroom
Primary bedroom
- Level: First
Bedroom 1
- Level: First
Bedroom 2
- Level: First
Primary bathroom
- Level: First
Bathroom 1
- Level: First
Dining room
- Level: First
Kitchen
- Features: Laminate Counters, Eat-in Kitchen
- Level: First
Living room
- Level: First
Basement
- Area: 0
Heating
- Electric
Cooling
- Electric
Appliances
- Included: Dishwasher, Microwave, Stove-Electric, Electric Water Heater
- Laundry: Electric Dryer Hookup, Washer Hookup, Main Level, Laundry Room, Laundry (ROOM), Yes
Features
- Split Bedroom, High Ceilings, Smooth Ceilings, Separate Shower, Split Bedrooms, Tub/Shower Combo, Walk-In Closet(s)
- Flooring: Carpet
- Attic: Pull Down Stairs,Yes
- Number of fireplaces: 1
- Fireplace features: Stone, Living Room, Gas
Interior area
- Total interior livable area: 1,536 sqft
- Finished area above ground: 1,536
- Finished area below ground: 0
Video & virtual tour
Property
Parking
- Total spaces: 2
- Parking features: Driveway, Garage Faces Side
- Garage spaces: 2
- Has uncovered spaces: Yes
Features
- Levels: One
- Stories: 1
- Patio & porch: Porch, Porch Screened
- Pool features: Fenced, Community
- Has spa: Yes
- Spa features: Bath
- Fencing: Fenced
- View description: None
- Waterfront features: No
Details
- Parcel number: 2200022000032.000
- Special conditions: N/A
Construction
Type & style
- Home type: SingleFamily
- Property subtype: Single Family Residence
- Attached to another structure: Yes
Materials
- Brick
- Foundation: Slab
Condition
- Year built: 2006
Utilities & green energy
- Water: Public
- Utilities for property: Sewer Connected, Underground Utilities
Community & HOA
Community
- Subdivision: Chapel Hills
HOA
- Has HOA: Yes
- Amenities included: Recreation Facilities
- Services included: Maintenance Grounds
- HOA fee: $500 annually
Location
- Region: Fultondale
Financial & listing details
- Price per square foot: $169/sqft
- Tax assessed value: $271,800
- Price range: $260K - $260K
- Date on market: 7/29/2026
Estimated market value
$258,900
$246,000 - $272,000
$1,931/mo
Price history
| Date | Event | Price |
|---|---|---|
| 9/5/2026 | Contingent | $260,000$169/sqft |
Source:  GALMLS #21460607 Report a problem GALMLS #21460607 Report a problem | ||
| 8/29/2026 | Listed for sale | $260,000$169/sqft |
Source: GALMLS #21460607 Report a problem | ||
| 8/4/2026 | Contingent | $260,000$169/sqft |
Source: GALMLS #21460607 Report a problem | ||
| 7/29/2026 | Listed for sale | $260,000+72.8%$169/sqft |
Source: GALMLS #21460607 Report a problem | ||
| 6/22/2012 | Sold | $150,500+20.4%$98/sqft |
Source: Public Record Report a problem | ||
| 2/21/2011 | Sold | $125,000-3.8%$81/sqft |
Source: Public Record Report a problem | ||
| 12/23/2010 | Listed for sale | $129,900-21.7%$85/sqft |
Source: BENTLEY REALTY GROUP INC #485928 Report a problem | ||
| 6/22/2010 | Listed for sale | $165,900+1.2%$108/sqft |
Source: RE/MAX Northern Properties #453061 Report a problem | ||
| 4/11/2006 | Sold | $163,875$107/sqft |
Source: Public Record Report a problem | ||
Public tax history
| Year | Property taxes | Tax assessment |
|---|---|---|
| 2025 | -- | $22,780 |
| 2024 | -- | $22,780 |
| 2023 | -- | $22,780 |
| 2022 | -- | $22,780 +23.7% |
| 2021 | -- | $18,420 -7.5% |
| 2020 | -- | $19,920 +10.8% |
| 2019 | -- | $17,980 +8.4% |
| 2018 | -- | $16,580 -3.6% |
| 2017 | -- | $17,200 +0.7% |
| 2016 | -- | $17,080 +3% |
| 2015 | -- | $16,580 -0.1% |
| 2014 | $900 | $16,600 |
| 2013 | $900 | $16,600 +1.7% |
| 2012 | $900 -3.8% | $16,330 -3.8% |
| 2011 | $936 | $16,980 |
| 2010 | $936 | $16,980 |
| 2009 | $936 +3.2% | $16,980 +3.2% |
| 2008 | $907 +1.3% | $16,460 +1.3% |
| 2007 | $895 +320.5% | $16,250 +281.5% |
| 2005 | $213 | $4,260 |
Find assessor info on the county website
Monthly payment
Est. payment
Payment breakdown
Explore the cost of this home by adjusting the details. Changes won't be saved.Climate risks
Neighborhood: 35068
Nearby schools
Schools provided by the listing agent
- Elementary: Fultondale
- Middle: Fultondale
- High: Fultondale
Source: GALMLS. This data may not be complete. We recommend contacting the local school district to confirm school assignments for this home.


Similar homes
- $279,0003 bd3 ba1.7k sqftAt&t, Fultondale, AL 35068For Sale
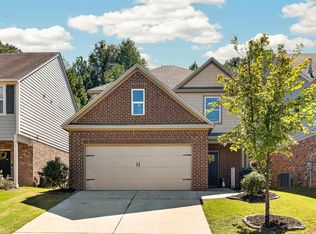
 MLS ID #21466324, Summer Walden, eXp Realty, LLC Central. GALMLS
 - $235,0003 bd2 ba1.6k sqft225 Rebecca Dr, Gardendale, AL 35071For Sale
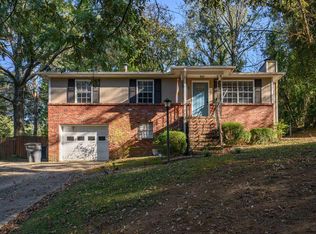 MLS ID #21467999, Adam Ray, Joseph Carter Realty. GALMLS
 - $279,9003 bd2 ba1.4k sqft120 Lynn Dr, Trussville, AL 35173For Sale
 MLS ID #21467840, Carlie Scroggins, Keller Williams Homewood. GALMLS
 - $275,0003 bd2 ba1.6k sqftOwner Uses At&t High Speed, Gardendale, AL 35071For Sale
 MLS ID #21458778, Darby Nichols, LAH Sotheby's International Realty Crestline. GALMLS
 - $210,0003 bd2 ba1.9k sqft223 Black Creek Rd, Birmingham, AL 35217For SaleMLS ID #21465546, Ralph Harvey, List With Freedom. GALMLS
- $279,9003 bd2 ba2.1k sqftTo Be Determined, Birmingham, AL 35214For SaleMLS ID #21462288, Tammy Luckey, Keller Williams Realty Vestavia. GALMLS
- $299,9003 bd2 ba2.1k sqftAt&t, Gardendale, AL 35071For SaleMLS ID #21458697, Debbie Burks, Keller Williams Realty Hoover. GALMLS
- $314,9003 bd2 ba1.5k sqft501 Magnolia Crest Cir, Gardendale, AL 35071For SaleMLS ID #21465548, Bryan Knox, Knox Realty. GALMLS
- $224,9002 bd2 ba1.7k sqftUnknown, Gardendale, AL 35071For SaleMLS ID #21466984, Allison Burleson, Keller Williams Realty Hoover. GALMLS
- $269,9003 bd2 ba1.3k sqftSpectrum, Trussville, AL 35173For SaleMLS ID #21466325, Billy Brodie, Keller Williams. GALMLS
- $275,0003 bd2 ba1.7k sqft528 Ridgewood Dr, Remlap, AL 35133For SaleMLS ID #21466875, Janet Carruth, eXp Realty, LLC Central. GALMLS
- $258,9003 bd2 ba1.8k sqftAt&t T - Mobile, Pleasant Grove, AL 35127For SaleMLS ID #21456954, Michael Hankins, Cliff Realty, LLC. GALMLS
- $205,0003 bd2 ba1.5k sqft937 Chichester Dr, Birmingham, AL 35214For SaleMLS ID #21466720, Ben Davis, Spartan Realty LLC. GALMLS
- $274,9003 bd2 ba1.3k sqft2733 Oxmoor Way, Birmingham, AL 35211For SaleMLS ID #21465227, Hannah Dean Bygrave, LAH Sotheby's International Realty Homewood. GALMLS
- $250,0003 bd2 ba1.2k sqft2515 Joey Adkins Dr, Moody, AL 35004For SaleMLS ID #21465754, Leigh Cound, Keller Williams Realty Vestavia. GALMLS
- $234,0003 bd2 ba1.5k sqft7411 Helms Cir, Pinson, AL 35126For SaleMLS ID #21447702, Lori King, Jonathan Chamness Realty Group. GALMLS
- $314,9003 bd2 ba2.2k sqftAt&t, Gardendale, AL 35071For SaleMLS ID #21447112, Jason Garrison, ARC Realty 280. GALMLS
- $235,0005 bd2 ba1.7k sqft5800 Longview Dr, Adamsville, AL 35005For SaleMLS ID #21457846, Sebrena Davis, Keller Williams Metro North. GALMLS
- $240,0003 bd2 ba1.5k sqftSpectrum, At&t, Birmingham, AL 35235For SaleMLS ID #21463017, Dana Sorensen, RE/MAX Northern Properties. GALMLS
