Step into a world of endless possibilities in this captivating Bemidji residence. 3 bedrooms, 2 bath plus 3 living spaces that provide the perfect canvas for entertaining, making memories with loved ones or enjoying peaceful solitude. Energy efficient home with passive solar orientation. Amazing floor to ceiling south/west facing windows. Ask about energy usage! Primary bedroom has a huge walk in closet, and shared full bath with a whirlpool tub. The kitchen boasts warm wood cabinetry, modern appliances and the dining area walks out to a huge wrap around deck, great options for entertaining spaces. Garage space galore! This home has a 28x26 double attached garage in addition to a huge 4+ stall detached garage with a heated workshop! The home is amazing, sun filled, well kept, and well built. Bask in the glow of natural light flooding through expansive windows, offering breathtaking views of the surrounding landscape and bringing the outdoors in. Other updates include a new roof & a new septic system. Come check out the views for yourself!
Pending
Price cut: $8K (6/11)
$339,500
2935 Acorn Ln NE, Bemidji, MN 56601
3beds
2,424sqft
:
Get pre-qualified$2,142/mo
Single Family
Built in 1981
1.95 Acres Lot
$334,900 Zestimate®
$140/sqft
$-- HOA
What's special
Huge wrap around deckModern appliancesNew roof
- 75 days |
- 138 |
- 4 |
Likely to sell faster than
Zillow last checked:
Listing updated:
Listed by:
Douglas Fuller 218-556-2472,
Better Homes and Gardens Real Estate First Choice,
Jeri Fuller 218-751-2511
Source: NorthstarMLS as distributed by MLS GRID,MLS#: 7078727
Facts & features
Interior
Bedrooms & bathrooms
- Bedrooms: 3
- Bathrooms: 2
- Full bathrooms: 1
- 3/4 bathrooms: 1
Bathroom
- Description: 3/4 Basement,Main Floor Full Bath,Jetted Tub
Dining room
- Description: Eat In Kitchen,Informal Dining Room,Kitchen/Dining Room
Heating
- Baseboard, Forced Air
Cooling
- Central Air
Appliances
- Included: Dishwasher, Dryer, Exhaust Fan, Microwave, Range, Refrigerator, Trash Compactor, Washer, Water Softener Owned
- Laundry: Electric Dryer Hookup, Lower Level, Laundry Room, Washer Hookup
Features
- Basement: Walk-Out Access
Interior area
- Total structure area: 2,448
- Total interior livable area: 2,424 sqft
- Finished area above ground: 1,224
- Finished area below ground: 1,200
Property
Parking
- Total spaces: 6
- Parking features: Attached, Detached Garage, Asphalt, Garage Door Opener, Heated Garage, Insulated Garage, Tuckunder Garage
- Attached garage spaces: 6
- Has uncovered spaces: Yes
- Details: Garage Dimensions (24x24)
Accessibility
- Accessibility features: None
Features
- Levels: Modified Two Story
- Stories: 2
Lot
- Size: 1.95 Acres
- Dimensions: 300 x 280
- Features: Corner Lot, Tree Coverage - Medium
Details
- Additional structures: Workshop, Storage Shed
- Foundation area: 1200
- Parcel number: 030115600
- Zoning description: Residential-Single Family
- Other equipment: Fuel Tank - Rented
Construction
Type & style
- Home type: SingleFamily
- Property subtype: Single Family
Materials
- Frame
- Roof: Architectural Shingle,Asphalt
Condition
- New construction: No
- Year built: 1981
Utilities & green energy
- Electric: Circuit Breakers, 200+ Amp Service
- Gas: Electric, Propane
- Sewer: Private Sewer, Tank with Drainage Field
- Water: 4-Inch Submersible, Drilled, Private, Well
Community & HOA
Community
- Subdivision: Eastwood Ests
HOA
- Has HOA: No
Location
- Region: Bemidji
Financial & listing details
- Price per square foot: $140/sqft
- Tax assessed value: $388,800
- Annual tax amount: $3,918
- Date on market: 5/22/2026
- Cumulative days on market: 357 days
Estimated market value
$334,900
$318,000 - $352,000
$2,385/mo
Price history
| Date | Event | Price |
|---|---|---|
| 7/15/2026 | Pending sale | $339,500$140/sqft |
Source:  NorthstarMLS as distributed by MLS GRID #7078727 Report a problem NorthstarMLS as distributed by MLS GRID #7078727 Report a problem | ||
| 6/11/2026 | Price change | $339,500-2.3%$140/sqft |
Source: NorthstarMLS as distributed by MLS GRID #7078727 Report a problem | ||
| 5/22/2026 | Listed for sale | $347,500+16%$143/sqft |
Source: NorthstarMLS as distributed by MLS GRID #7078727 Report a problem | ||
| 9/4/2025 | Listing removed | $2,200$1/sqft |
Source: Zillow Rentals Report a problem | ||
| 8/21/2025 | Listing removed | $299,500$124/sqft |
Source: NorthstarMLS as distributed by MLS GRID #6762789 Report a problem | ||
| 8/14/2025 | Listed for rent | $2,200$1/sqft |
Source: Zillow Rentals Report a problem | ||
| 8/8/2025 | Price change | $299,500-6.3%$124/sqft |
Source: NorthstarMLS as distributed by MLS GRID #6762789 Report a problem | ||
| 7/28/2025 | Listed for sale | $319,500$132/sqft |
Source: NorthstarMLS as distributed by MLS GRID #6762789 Report a problem | ||
| 7/28/2025 | Listing removed | $319,500$132/sqft |
Source: NorthstarMLS as distributed by MLS GRID #6630165 Report a problem | ||
| 7/10/2025 | Price change | $319,500-5.9%$132/sqft |
Source: NorthstarMLS as distributed by MLS GRID #6630165 Report a problem | ||
| 6/3/2025 | Price change | $339,500-1.6%$140/sqft |
Source: NorthstarMLS as distributed by MLS GRID #6630165 Report a problem | ||
| 4/28/2025 | Price change | $344,900-1.3%$142/sqft |
Source: NorthstarMLS as distributed by MLS GRID #6630165 Report a problem | ||
| 11/13/2024 | Listed for sale | $349,500+10.3%$144/sqft |
Source: NorthstarMLS as distributed by MLS GRID #6630165 Report a problem | ||
| 10/26/2023 | Sold | $317,000-3.6%$131/sqft |
Source: NorthstarMLS as distributed by MLS GRID #6376546 Report a problem | ||
| 10/9/2023 | Pending sale | $329,000$136/sqft |
Source: NorthstarMLS as distributed by MLS GRID #6376546 Report a problem | ||
| 7/6/2023 | Price change | $329,000-6%$136/sqft |
Source: NorthstarMLS as distributed by MLS GRID #6376546 Report a problem | ||
| 5/25/2023 | Listed for sale | $349,900$144/sqft |
Source: NorthstarMLS as distributed by MLS GRID #6376546 Report a problem | ||
Public tax history
| Year | Property taxes | Tax assessment |
|---|---|---|
| 2025 | $3,726 -0.1% | $388,800 -4.7% |
| 2024 | $3,731 +13% | $408,000 +3.2% |
| 2023 | $3,303 +34.2% | $395,400 |
| 2022 | $2,462 -3.1% | -- |
| 2021 | $2,540 +4.2% | -- |
| 2020 | $2,438 +2% | -- |
| 2018 | $2,390 +27.5% | -- |
| 2016 | $1,874 +6.6% | $167,700 +2.4% |
| 2015 | $1,758 -0.3% | $163,800 |
| 2014 | $1,764 -5.9% | $163,800 -5.1% |
| 2011 | $1,874 | $172,600 |
Find assessor info on the county website
Monthly payment
Est. payment
Payment breakdown
Explore the cost of this home by adjusting the details. Changes won't be saved.Climate risks
Neighborhood: 56601
Nearby schools
GreatSchools rating
- 9/10Lincoln Elementary SchoolGrades: PK-3Distance: 0.9 mi
- 6/10Bemidji Middle SchoolGrades: 6-8Distance: 4.3 mi
- 6/10Bemidji Senior High SchoolGrades: 9-12Distance: 4.6 mi
- $45,0001.15 acresAcorn Ridge Rd, Bemidji, MN 56601Sold
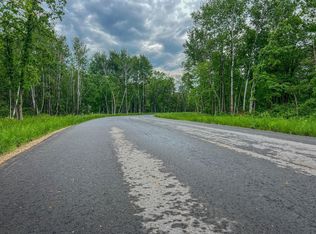
- $331,3004 bd3 ba2.4k sqft3015 Acorn Ln NE, Bemidji, MN 56601Off Market
- $220,0004 bd2 ba2.6k sqft2930 Acorn Ln NE, Bemidji, MN 56601Sold
- $325,0003 bd2 ba1.4k sqft3114 Acorn Ln NE, Bemidji, MN 56601Off Market
- $332,1004 bd3 ba2.4k sqft3101 Acorn Ln NE, Bemidji, MN 56601Off Market
- $388,2005 bd2 ba2.9k sqft3128 Acorn Ln NE, Bemidji, MN 56601Off Market
- $351,2003 bd2 ba2.5k sqft3107 Acorn Ln NE, Bemidji, MN 56601Off Market
- $365,9002 bd1 ba1.1k sqft509 Tyler Ave NE, Bemidji, MN 56601Off Market
A local agent can set up tours, give advice and negotiate with sellers.
Similar homes
- $309,0003 bd2 ba2.5k sqft405 Merle Ct NE, Bemidji, MN 56601For Sale

 MLS ID #7106972, Robert Elliott, Grimes Realty. NorthstarMLS as distributed by MLS GRID
 - $259,8004 bd2 ba2.6k sqft1030 Augusta Dr NE, Bemidji, MN 56601For Sale
 MLS ID #7117064, Team Montgomery, 218 Real Estate. NorthstarMLS as distributed by MLS GRID
 - $324,9003 bd2 ba1.6k sqft7996 Moidore Dr NW, Bemidji, MN 56601For Sale
 MLS ID #7121128, Joel D Andersen, Keller Williams Integrity NW. NorthstarMLS as distributed by MLS GRID
 - $319,9993 bd2 ba2.3k sqft5118 Deerwood Ln NE, Bemidji, MN 56601For Sale
 MLS ID #7097898, Cody Wood, Realty ONE Group Choice. NorthstarMLS as distributed by MLS GRID
 - $315,0004 bd2 ba2.3k sqft1929 Lakeview Dr SW, Bemidji, MN 56601For SaleMLS ID #7094145, Mark Dickinson, Century 21 Dickinson. NorthstarMLS as distributed by MLS GRID
- $369,8004 bd3 ba2.1k sqft501 Whisperwood Ct SW, Bemidji, MN 56601For SaleMLS ID #7118103, Darren Ufford, 218 Real Estate. NorthstarMLS as distributed by MLS GRID
- $349,0003 bd3 ba2.3k sqft8246 Red Pine Ln NE, Bemidji, MN 56601For SaleMLS ID #7080981, Jill Larson, Headwaters Realty Services LLC. NorthstarMLS as distributed by MLS GRID
- $312,0003 bd2 ba2.1k sqft7022 Dickinson Dr NW, Bemidji, MN 56601For SaleMLS ID #7106651, R. Scott Pearson, Century 21 Dickinson. NorthstarMLS as distributed by MLS GRID
- $305,0004 bd3 ba2.6k sqft6845 Dickinson Dr NW, Bemidji, MN 56601For SaleMLS ID #7116521, Team Aylesworth, Better Homes and Gardens Real Estate First Choice. NorthstarMLS as distributed by MLS GRID
- $239,9003 bd2 ba1.3k sqft121 Merle Ct NE, Bemidji, MN 56601For SaleMLS ID #7117858, Diana Pederson, Grimes Realty. NorthstarMLS as distributed by MLS GRID
- $358,8004 bd3 ba2.1k sqft6834 Dickinson Dr NW, Bemidji, MN 56601For SaleMLS ID #7077450, The Hoover Group, Real Broker, LLC. NorthstarMLS as distributed by MLS GRID
- $329,8004 bd2 ba1.8k sqft9998 Division St W, Bemidji, MN 56601For SaleMLS ID #7114738, The Hoover Group, Real Broker, LLC. NorthstarMLS as distributed by MLS GRID
- $380,0003 bd2 ba2.3k sqft12998 Idlewild Dr NE, Bemidji, MN 56601For SaleMLS ID #7121024, Tammy Tisland, United Country Bold North. NorthstarMLS as distributed by MLS GRID
- $264,9003 bd2 ba2k sqft215 Gould Ave NE, Bemidji, MN 56601For SaleMLS ID #7120538, Wendy Giles, RE/MAX Results - Nisswa. NorthstarMLS as distributed by MLS GRID
- $329,9003 bd3 ba2k sqft508 Spruce Grove Ln NW, Bemidji, MN 56601For SaleMLS ID #7074033, The Hoover Group, Real Broker, LLC. NorthstarMLS as distributed by MLS GRID
- $349,9004 bd2 ba2.9k sqft50539 229th Ave, Bemidji, MN 56601For SaleMLS ID #7116878, Victor Peterson, Lakes & Leisure Realty. NorthstarMLS as distributed by MLS GRID
- $324,8003 bd3 ba2.5k sqft10851 Long Lake Dr NE, Bemidji, MN 56601For SaleMLS ID #7104553, The Hoover Group, Real Broker, LLC. NorthstarMLS as distributed by MLS GRID
- $455,0003 bd2 ba2k sqft3308 Saint Onge Dr NE, Bemidji, MN 56601For SaleMLS ID #7118342, Andy Williams, Andy Williams Realty Group, LLC. NorthstarMLS as distributed by MLS GRID
- $344,9003 bd2 ba1.5k sqft7775 Cardinal Rd NW, Bemidji, MN 56601For SaleMLS ID #7115919, Nicholas Johnson, 218 Real Estate. NorthstarMLS as distributed by MLS GRID
- $368,5005 bd3 ba2.4k sqft49505 229th Ave, Bemidji, MN 56601For SaleMLS ID #7098267, Todd Geiger, Grimes Realty. NorthstarMLS as distributed by MLS GRID
