A rare opportunity to own the final Glede Signature Park home and the last home available on the park in Gran Cielo. Featured in the 2026 Parade of Homes, this one-of-a-kind showcase residence was custom-designed for its premier homesite, combining exceptional design, craftsmanship, and location.
Set on a 10,490± sq. ft. corner lot, the home enjoys southern exposure and unobstructed park views, with thoughtfully designed spaces for elevated everyday living and effortless entertaining.
Offering 5 bedrooms and 5 bathrooms, the home features a luxurious main-level primary suite with a spa-inspired bath, freestanding soaking tub, dual shower heads, luxury tile, and refined finishes. Step directly outside to a secluded Zen garden, a peaceful retreat for morning coffee or meditation. Engineered hardwood flooring, quartz countertops, luxury tile, and designer finishes carry throughout.
The gourmet kitchen centers around an oversized island and features high-end GE Café appliances, two sinks, two dishwashers, a beverage center, and concealed walk-in pantry. Open living spaces are anchored by two gas fireplaces, creating inviting gathering areas on both levels. Central A/C provides year-round comfort.
The main level also includes a dedicated home gym and private sauna. Upstairs, an expansive game and theater room, generous second living area, and three additional bedrooms—including two with private en-suite baths—provide exceptional space for family, guests, and entertaining.
Multiple outdoor living areas take advantage of the southern exposure and park-front setting, with a built-in grill and pizza oven creating the perfect setting for outdoor dining and enjoying Montana’s seasons.
An oversized three-car garage offers generous vehicle and storage space, while energy-efficient tilt-and-turn windows enhance the home’s architecture, natural light, and performance.
Custom design, sophisticated finishes, exceptional indoor and outdoor living spaces, and an irreplaceable park-front location come together in this showcase residence.
The final Glede Signature Park home represents the culmination of the Glede collection—a showcase of thoughtful design, exceptional craftsmanship, and modern Montana living.
New construction
$2,350,000
2935 Cielo Way, Bozeman, MT 59718
5beds
5,025sqft
Single Family Residence
Built in 2026
10,489 Square Feet Lot
$-- Zestimate®
$468/sqft
$65/mo HOA
What's special
Two gas fireplacesOversized three-car garageUnobstructed park viewsSouthern exposurePrivate saunaOversized islandSecluded zen garden
- 15 days
- 1,303
- 112
Likely to sell faster than
Zillow last checked:
Listing updated:
Listed by:
Lisa Collins 406-580-2694,
Berkshire Hathaway - Bozeman
Source: Big Sky Country MLS,MLS#: 414339Originating MLS: Big Sky Country MLS
Facts & features
Interior
Bedrooms & bathrooms
- Bedrooms: 5
- Bathrooms: 5
- Full bathrooms: 2
- 3/4 bathrooms: 3
Rooms
- Room types: Three Quarter Bath, Bonus Room, Dining Room, Family Room, Full Bath, Garage, Kitchen, Laundry, Living Room, Primary Bedroom, Office
Primary bedroom
- Level: Main
Bedroom
- Level: Upper
Bonus room
- Level: Main
Bonus room
- Level: Upper
Den
- Level: Main
Dining room
- Level: Main
Family room
- Level: Upper
Other
- Level: Main
Other
- Level: Upper
Garage
- Level: Main
Kitchen
- Level: Main
Laundry
- Level: Main
Living room
- Level: Main
Other
- Level: Main
Other
- Level: Upper
Heating
- Forced Air, Natural Gas, Solar
Cooling
- Central Air
Appliances
- Included: Dishwasher, Disposal, Microwave, Range, Refrigerator, Wine Cooler
Features
- Fireplace, Steam Shower, Home Theater, Walk-In Closet(s), Main Level Primary
- Flooring: Engineered Hardwood, Partially Carpeted, Tile
- Has fireplace: Yes
- Fireplace features: Gas
Interior area
- Total structure area: 5,025
- Total interior livable area: 5,025 sqft
- Finished area above ground: 5,015
Video & virtual tour
Property
Parking
- Total spaces: 3
- Parking features: Attached, Garage, Garage Door Opener
- Attached garage spaces: 3
- Has uncovered spaces: Yes
Features
- Levels: Two
- Stories: 2
- Patio & porch: Covered, Patio
- Exterior features: Concrete Driveway, Sprinkler/Irrigation, Landscaping
- Fencing: Partial,Picket,Wood
- Has view: Yes
- View description: Mountain(s), Southern Exposure
- Waterfront features: None
Lot
- Size: 10,489 Square Feet
- Features: Lawn, Landscaped, Sprinklers In Ground
Details
- Parcel number: RGG83721
- Zoning description: R3
- Special conditions: None
Construction
Type & style
- Home type: SingleFamily
- Architectural style: Contemporary,Custom
- Property subtype: Single Family Residence
Materials
- Hardboard
- Roof: Asphalt,Shingle
Condition
- New Construction
- New construction: Yes
- Year built: 2026
Details
- Builder name: CP Build
Utilities & green energy
- Sewer: Public Sewer
- Water: Public
- Utilities for property: Electricity Available, Natural Gas Available, Sewer Available, Water Available
Green energy
- Energy generation: Solar
Community & HOA
Community
- Security: Carbon Monoxide Detector(s), Heat Detector, Smoke Detector(s), Security Lights
- Subdivision: Gran Cielo
HOA
- Has HOA: Yes
- Amenities included: Playground, Park, Sidewalks, Trail(s)
- Services included: Insurance, Road Maintenance, Snow Removal
- HOA fee: $65 monthly
Location
- Region: Bozeman
Financial & listing details
- Price per square foot: $468/sqft
- Annual tax amount: $2,144
- Date on market: 9/7/2026
- Cumulative days on market: 11 days
- Listing terms: Cash,3rd Party Financing
- Ownership: Full
- Electric utility on property: Yes
- Road surface type: Paved
Estimated market value
Not available
Estimated sales range
Not available
Not available
Price history
| Date | Event | Price |
|---|---|---|
| 9/15/2026 | Listed for sale | $2,350,000$468/sqft |
Source: Big Sky Country MLS #414339 Report a problem | ||
| 9/11/2026 | Contingent | $2,350,000$468/sqft |
Source: Big Sky Country MLS #414339 Report a problem | ||
| 9/7/2026 | Listed for sale | $2,350,000$468/sqft |
Source: Big Sky Country MLS #414339 Report a problem | ||
Public tax history
Tax history is unavailable.
Monthly payment
Est. payment
Payment breakdown
Explore the cost of this home by adjusting the details. Changes won't be saved.Climate risks
Neighborhood: 59718


Similar homes
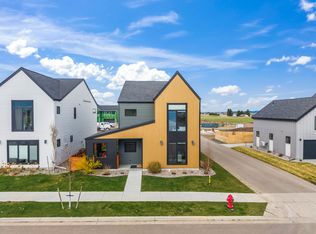
- $2,250,0005 bd5 ba4.5k sqft646 Hulbert Rd W, Bozeman, MT 59718For Sale
 MLS ID #414818, Amy Free, Triple Creek Realty of Big Sky. Big Sky Country MLS
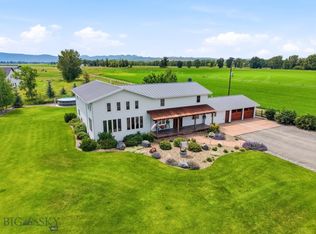
 - $2,100,0005 bd4 ba3.5k sqft51 Paddock Ct, Bozeman, MT 59718For Sale
 MLS ID #410524, Jim Applebee, Bozeman Real Estate Group. Big Sky Country MLS
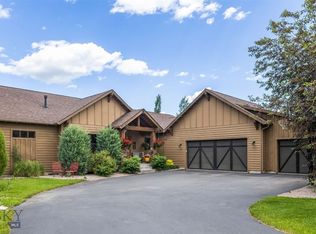
 - $2,585,0006 bd6 ba6.3k sqft31 Haystack Dr, Bozeman, MT 59718For Sale
 MLS ID #409352, Kade Embry, Coldwell Banker Distinctive Properties. Big Sky Country MLS
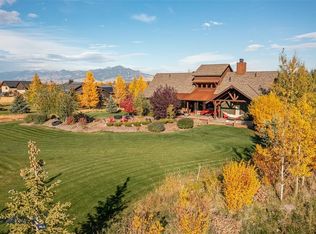
 - $1,499,0004 bd4 ba3.3k sqft2987 S 31st Ave, Bozeman, MT 59718For Sale
 MLS ID #414936, Tara Rigg, Black Bull Realty LLC. Big Sky Country MLS
