Under contract-accepting backup offers. Discover this inviting 2-bedroom, 1-bath end unit with a shared garage, offering a great blend of comfort and convenience. Spacious bedrooms feature walk-in closets, while the remodeled kitchen (2021) showcases soft-close oak cabinetry, quartz countertops, upgraded fixtures, and modern LED lighting. Recent improvements include a new roof and balcony (2020) and a 2018 AC, giving you confidence and comfort year-round. The open-concept living and dining area is highlighted by vaulted ceilings that enhance the sense of space, along with durable vinyl plank flooring in the main living areas. Step through the full-wall sliders onto an oversized balcony with peaceful pool views, an ideal spot to start your day or unwind in the evening. Eastwood Shores residents enjoy a range of amenities including a pool, fishing dock, fitness trail, and tennis courts. Conveniently located just minutes from shopping, dining, and Clearwater’s renowned beaches. The monthly maintenance fee covers water, sewer, trash, roof, pool, building exterior, insurance, and reserves, making ownership simple and predictable. All ages are welcome. Up to two pets allowed. One-year ownership required prior to leasing. Come see the opportunity and make this space your own.
Under contract
$155,000
2937 BOUGH AVENUE #D, CLEARWATER, FL 33760
2beds
872sqft
:
Get pre-qualified$1,723/mo
Condominium
Built in 1985
-- sqft lot
$146,500 Zestimate®
$178/sqft
$611/mo HOA
What's special
Shared garageModern led lightingSpacious bedroomsQuartz countertopsVaulted ceilingsUpgraded fixturesFull-wall sliders
- 108 days |
- 221 |
- 5 |
Zillow last checked:
Listing updated:
Listed by:
Darin Dobson 407-947-6773,
COMPASS FLORIDA LLC 727-380-2067
Source: Stellar MLS,MLS#: TB8499960 Originating MLS: Suncoast Tampa
Originating MLS: Suncoast Tampa
Facts & features
Interior
Bedrooms & bathrooms
- Bedrooms: 2
- Bathrooms: 1
- Full bathrooms: 1
Primary bedroom
- Features: Built-in Closet
- Level: First
Bedroom 2
- Features: Built-in Closet
- Level: First
Dining room
- Level: First
Kitchen
- Level: First
Living room
- Level: First
Heating
- Central, Electric
Cooling
- Central Air
Appliances
- Included: Dishwasher, Disposal, Dryer, Electric Water Heater, Microwave, Range, Refrigerator, Washer
- Laundry: Inside
Features
- Living Room/Dining Room Combo, Solid Surface Counters, Vaulted Ceiling(s)
- Flooring: Laminate, Tile
- Doors: Sliding Doors
- Has fireplace: No
Interior area
- Total structure area: 872
- Total interior livable area: 872 sqft
Video & virtual tour
Property
Parking
- Total spaces: 1
- Parking features: Garage - Attached
- Attached garage spaces: 1
Features
- Levels: One
- Stories: 1
- Exterior features: Balcony
Details
- Parcel number: 292916242099370040
- Special conditions: None
Construction
Type & style
- Home type: Condo
- Property subtype: Condominium
Materials
- Block, Stucco
- Foundation: Slab
- Roof: Shingle
Condition
- New construction: No
- Year built: 1985
Utilities & green energy
- Sewer: Public Sewer
- Water: Public
- Utilities for property: Electricity Connected, Sewer Connected, Water Connected
Community & HOA
Community
- Features: Association Recreation - Owned, Buyer Approval Required, Pool
- Pet fee: $0 monthly
- Subdivision: EASTWOOD SHORES 6
HOA
- Has HOA: Yes
- Services included: Community Pool, Reserve Fund, Maintenance Structure, Maintenance Grounds, Manager, Pest Control, Sewer, Trash, Water
- HOA fee: $611 monthly
- HOA name: Ameritech Management/Brett Newby
- HOA phone: 727-726-8000
- Second HOA name: Eastwood Shores 6
- Second HOA phone: 727-726-8000
Location
- Region: Clearwater
Financial & listing details
- Price per square foot: $178/sqft
- Tax assessed value: $151,655
- Annual tax amount: $2,863
- Date on market: 4/23/2026
- Cumulative days on market: 99 days
- Ownership: Fee Simple
- Total actual rent: 0
- Electric utility on property: Yes
- Road surface type: Asphalt
Estimated market value
$146,500
$139,000 - $154,000
$1,583/mo
Price history
| Date | Event | Price |
|---|---|---|
| 7/30/2026 | Contingent | $155,000$178/sqft |
Source:  Stellar MLS #TB8499960 Report a problem Stellar MLS #TB8499960 Report a problem | ||
| 4/23/2026 | Listed for sale | $155,000-16.2%$178/sqft |
Source: Stellar MLS #TB8499960 Report a problem | ||
| 8/13/2025 | Listing removed | $185,000$212/sqft |
Source: Stellar MLS #TB8317149 Report a problem | ||
| 4/22/2025 | Price change | $185,000-5.1%$212/sqft |
Source: Stellar MLS #TB8317149 Report a problem | ||
| 2/21/2025 | Price change | $195,000-2.5%$224/sqft |
Source: Stellar MLS #TB8317149 Report a problem | ||
| 1/27/2025 | Price change | $200,000-7%$229/sqft |
Source: Stellar MLS #TB8317149 Report a problem | ||
| 11/14/2024 | Listed for sale | $215,000+13.2%$247/sqft |
Source: Stellar MLS #TB8317149 Report a problem | ||
| 9/9/2022 | Sold | $190,000-2.6%$218/sqft |
Source: Public Record Report a problem | ||
| 8/8/2022 | Pending sale | $195,000$224/sqft |
Source: Stellar MLS #U8171829 Report a problem | ||
| 7/30/2022 | Listed for sale | $195,000+89.3%$224/sqft |
Source: Stellar MLS #U8171829 Report a problem | ||
| 5/1/2019 | Sold | $103,000-6.4%$118/sqft |
Source: Public Record Report a problem | ||
| 3/28/2019 | Pending sale | $110,000$126/sqft |
Source: CENTURY 21 Real Estate Champions #U8039616 Report a problem | ||
| 3/26/2019 | Listed for sale | $110,000$126/sqft |
Source: CENTURY 21 RE CHAMPIONS #U8039616 Report a problem | ||
Public tax history
| Year | Property taxes | Tax assessment |
|---|---|---|
| 2025 | $2,864 -6% | $151,655 -8% |
| 2024 | $3,047 +8.3% | $164,862 +10% |
| 2023 | $2,812 +172% | $149,875 +59.4% |
| 2022 | $1,034 -0.5% | $94,017 +3% |
| 2021 | $1,039 +1.1% | $91,279 +1.4% |
| 2020 | $1,027 +151.1% | $90,019 +115% |
| 2019 | $409 | $41,870 +1.9% |
| 2018 | $409 +3.3% | $41,089 +2.1% |
| 2017 | $396 +6.8% | $40,244 +2.1% |
| 2016 | $371 +6.6% | $39,416 +0.7% |
| 2015 | $348 +1.8% | $39,142 +0.8% |
| 2014 | $342 +2.8% | $38,831 +1.5% |
| 2013 | $333 +5.5% | $38,257 -1.1% |
| 2012 | $315 | $38,690 +3% |
| 2011 | -- | $37,558 -10.6% |
| 2010 | -- | $42,033 +2.7% |
| 2009 | -- | $40,928 +0.1% |
| 2008 | $327 | $40,887 +3% |
| 2007 | -- | $39,696 -45% |
| 2005 | -- | $72,200 +11.2% |
| 2004 | $269 +4.3% | $64,900 +14.3% |
| 2003 | $258 +18.6% | $56,800 +19.6% |
| 2002 | $217 | $47,500 +12.3% |
| 2001 | $217 +16.8% | $42,300 +16.5% |
| 2000 | $186 | $36,300 |
Find assessor info on the county website
Monthly payment
Est. payment
Payment breakdown
Explore the cost of this home by adjusting the details. Changes won't be saved.Climate risks
Neighborhood: 33760
Nearby schools
GreatSchools rating
- 7/10Belcher Elementary SchoolGrades: PK-5Distance: 1.8 mi
- 6/10Oak Grove Middle SchoolGrades: 6-8Distance: 2.3 mi
- 3/10Pinellas Park High SchoolGrades: 9-12Distance: 3.5 mi
Schools provided by the listing agent
- Elementary: Belcher Elementary-PN
- Middle: Oak Grove Middle-PN
- High: Pinellas Park High-PN
Source: Stellar MLS. This data may not be complete. We recommend contacting the local school district to confirm school assignments for this home.
- $128,1002 bd1 ba752 sqft1811 Bough Ave UNIT A, Clearwater, FL 33760Off Market
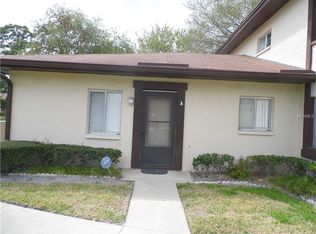
- $124,7002 bd2 ba852 sqft1811 Bough Ave UNIT B, Clearwater, FL 33760Off Market
- $192,5002 bd2 ba853 sqft1811 Bough Ave UNIT C, Clearwater, FL 33760Sold

- $137,5002 bd1 ba872 sqft1811 Bough Ave UNIT D, Clearwater, FL 33760Off Market

- $122,600-- bd-- ba752 sqft1812 Bough Ave UNIT A, Clearwater, FL 33760Off Market
- $141,0002 bd2 ba853 sqft1812 Bough Ave UNIT B, Clearwater, FL 33760Off Market
- $141,2002 bd1 ba853 sqft1812 Bough Ave UNIT C, Clearwater, FL 33760Off Market
- $134,7002 bd1 ba872 sqft1812 Bough Ave UNIT D, Clearwater, FL 33760Off Market
- $132,0002 bd2 ba853 sqft1813 Bough Ave UNIT B, Clearwater, FL 33760Sold
A local agent can set up tours, give advice and negotiate with sellers.
Similar homes
- $165,0002 bd1 ba872 sqft1849 BOUGH AVENUE #D, CLEARWATER, FL 33760For Sale
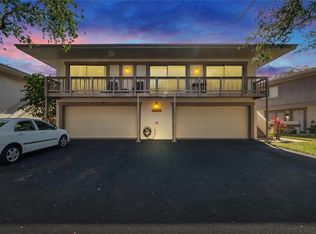
 MLS ID #TB8336181, Kandi Karban, 27NORTH REALTY. Stellar MLS
 - $220,0002 bd2 ba815 sqft1944 ELAINE DRIVE #1944, CLEARWATER, FL 33760For Sale
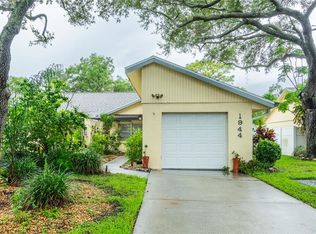 MLS ID #TB8535991, Deni Reese, CENTURY 21 CIRCLE. Stellar MLS
 - $149,9002 bd1 ba1k sqft2400 WINDING CREEK BOULEVARD #24-102, CLEARWATER, FL 33761For Sale
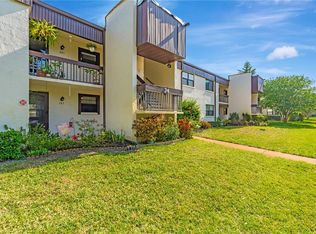 MLS ID #TB8534466, Sharon Vecchione, COLDWELL BANKER REALTY. Stellar MLS
 - $155,0002 bd2 ba886 sqft1165 MISSION CIRCLE #53F, CLEARWATER, FL 33759For Sale
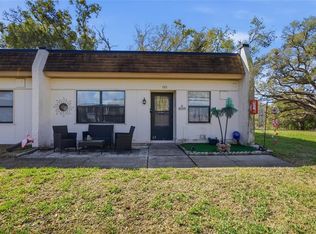 MLS ID #TB8481783, Kari Hazeltine, RE/MAX MARKETING SPECIALISTS. Stellar MLS
 - $155,0002 bd2 ba1k sqft1300 S HERCULES AVENUE #1, CLEARWATER, FL 33764For SaleMLS ID #TB8509547, Stephanie Sadler, SADLER SUNCOAST REALTY. Stellar MLS
- $159,0002 bd2 ba965 sqft1303 S HERCULES AVENUE #25, CLEARWATER, FL 33764For SaleMLS ID #TB8478651, Evan Perrett, CENTURY 21 RE CHAMPIONS. Stellar MLS
- $153,0002 bd2 ba1.1k sqft2469 FRANCISCAN DRIVE #59, CLEARWATER, FL 33763For SaleMLS ID #TB8527194, Deb Bonomo, BONOMO REALTY LLC. Stellar MLS
- $164,0002 bd2 ba1.1k sqft2461 RHODESIAN DRIVE #45, CLEARWATER, FL 33763For SaleMLS ID #TB8522593, Lindsey Van Deilen, INNOVATE REAL ESTATE. Stellar MLS
- $152,9952 bd2 ba985 sqft5975 TERRACE PARK DRIVE N #311, ST PETERSBURG, FL 33709For SaleMLS ID #TB8518432, Jackie Egeler, COMPASS FLORIDA LLC. Stellar MLS
- $149,9003 bd2 ba1.1k sqft645 N KEENE ROAD #D, CLEARWATER, FL 33755For SaleMLS ID #TB8472846, Miffi MacLean, TAMPA BAY ELITE HOMES, LLC. Stellar MLS
- $179,0002 bd2 ba1k sqft2400 WINDING CREEK BOULEVARD #9-202, CLEARWATER, FL 33761For SaleMLS ID #TB8434595, Sharon Vecchione, COLDWELL BANKER REALTY. Stellar MLS
- $160,0002 bd2 ba1k sqft10265 GANDY BOULEVARD N #1415, ST PETERSBURG, FL 33702For SaleMLS ID #TB8482397, Jeffrey Borham, PA, EXP REALTY LLC. Stellar MLS
- $165,0002 bd2 ba985 sqft5973 TERRACE PARK DRIVE N #101, ST PETERSBURG, FL 33709For SaleMLS ID #TB8523313, Joseph Kipping, PA, KELLER WILLIAMS TAMPA PROPERTIES. Stellar MLS
- $154,9002 bd2 ba979 sqft3166 LAKE PINE WAY S #A2, TARPON SPRINGS, FL 34688For SaleMLS ID #W7885853, Penny Perry, RE/MAX CHAMPIONS. Stellar MLS
- $149,9002 bd2 ba1.1k sqft13250 RIDGE ROAD #7-4, LARGO, FL 33778For SaleMLS ID #TB8515367, Joe Carducci, FUTURE HOME REALTY INC. Stellar MLS
- $145,0002 bd2 ba1k sqft801 83RD AVENUE N #415, ST PETERSBURG, FL 33702For SaleMLS ID #TB8448422, Greg Flower, LPT REALTY, LLC. Stellar MLS
- $119,5002 bd2 ba900 sqft1303 S HERCULES AVENUE #2, CLEARWATER, FL 33764For SaleMLS ID #TB8487757, Ganna Merritt, ALIGN RIGHT REALTY CARROLLWOOD. Stellar MLS
- $139,9002 bd2 ba1.1k sqft2440 WORLD PARKWAY BOULEVARD #52, CLEARWATER, FL 33763For SaleMLS ID #TB8532218, Shannon Burskey, ON TOP OF THE WORLD RE. Stellar MLS
- $145,0002 bd2 ba1k sqft704 HAVEN PLACE #704, TARPON SPRINGS, FL 34689For SaleMLS ID #TB8496712, Denise Doone, DALTON WADE INC. Stellar MLS
- $129,0002 bd2 ba813 sqft1799 N HIGHLAND AVENUE #169, CLEARWATER, FL 33755For SaleMLS ID #TB8510324, Holly Frandeka, CHARLES RUTENBERG REALTY INC. Stellar MLS
