This is NOT your average 4 bedroom home! With over 3,700 finished sq ft, 3 baths, a finished walkout basement, 0.76 beautifully landscaped acres, and an incredible backyard setup, this Niles Township property has room for just about everyone and everything. The main level features a spacious kitchen with center island and pantry, two gas-log fireplaces, and an accessible bedroom and full bath. The walkout lower level adds a 4th bedroom, full bath, second kitchen, and plenty of living space. Outside, enjoy the heated saltwater pool with ramp access, pool house, deck, and a 24x48 insulated/electrified pole barn, plus an attached 2-car garage. Accessibility features include wide hallways, 36" entrance door, low-threshold shower, grab bars, rocker switches, and ramp entry. Seller is offering a 1-year AHS Shield Plus Home Warranty! Schedule your showing today!
Active backup
Price cut: $10K (8/21)
$340,000
2937 S 13th St, Niles, MI 49120
4beds
3,727sqft
Single Family Residence
Built in 1962
0.76 Acres Lot
$-- Zestimate®
$91/sqft
$-- HOA
What's special
Finished walkout basementPool houseIncredible backyard setupRamp entryWide hallwaysGrab barsLow-threshold shower
- 74 days
- 623
- 52
Zillow last checked:
Listing updated:
Listed by:
Cloe Mittan 269-369-8407,
Red Shoe Realty 269-262-0189
Source: MichRIC,MLS#: 26039121
Facts & features
Interior
Bedrooms & bathrooms
- Bedrooms: 4
- Bathrooms: 3
- Full bathrooms: 3
- Main level bedrooms: 3
Heating
- Forced Air
Cooling
- Attic Fan, Central Air, Window Unit(s)
Appliances
- Included: Cooktop, Dishwasher, Dryer, Microwave, Oven, Refrigerator, Washer, Water Softener Rented
- Laundry: In Basement, Laundry Room, Main Level
Features
- Ceiling Fan(s), Center Island, Pantry
- Flooring: Carpet, Ceramic Tile, Laminate, Wood
- Windows: Low-Emissivity Windows, Storms, Screens, Bay/Bow
- Basement: Full,Walk-Out Access
- Number of fireplaces: 2
- Fireplace features: Gas Log, Living Room
Interior area
- Total structure area: 2,619
- Total interior livable area: 3,727 sqft
- Finished area below ground: 1,108
Property
Parking
- Total spaces: 2
- Parking features: Garage Door Opener, Detached, Attached
- Garage spaces: 2
Accessibility
- Accessibility features: Rocker Light Switches, Accessible Approach with Ramp, 36 Inch Entrance Door, 36' or + Hallway, Accessible Electric Controls, Accessible Mn Flr Bedroom, Accessible Mn Flr Full Bath, Grab Bar Mn Flr Bath, Low Threshold Shower
Features
- Stories: 1
- Patio & porch: Scrn Porch
- Has private pool: Yes
- Pool features: Above Ground
Lot
- Size: 0.76 Acres
- Dimensions: 106 x 326 x 100 x 326
Details
- Additional structures: Pole Barn
- Parcel number: 111401240002098
Construction
Type & style
- Home type: SingleFamily
- Architectural style: Ranch
- Property subtype: Single Family Residence
Materials
- Brick, Vinyl Siding
- Roof: Composition
Condition
- New construction: No
- Year built: 1962
Details
- Warranty included: Yes
Utilities & green energy
- Sewer: Public Sewer
- Water: Well
- Utilities for property: Phone Connected, Natural Gas Connected, Cable Connected
Community & HOA
Community
- Security: Carbon Monoxide Detector(s), Smoke Detector(s)
Location
- Region: Niles
Financial & listing details
- Price per square foot: $91/sqft
- Tax assessed value: $82,674
- Annual tax amount: $2,427
- Date on market: 7/29/2026
- Listing terms: Cash,Conventional
Estimated market value
Not available
Estimated sales range
Not available
$2,534/mo
Price history
| Date | Event | Price |
|---|---|---|
| 10/1/2026 | Contingent | $340,000$91/sqft |
Source:  MichRIC #26039121 Report a problem MichRIC #26039121 Report a problem | ||
| 8/21/2026 | Price change | $340,000-2.9%$91/sqft |
Source: MichRIC #26039121 Report a problem | ||
| 7/29/2026 | Listed for sale | $350,000$94/sqft |
Source: MichRIC #26039121 Report a problem | ||
Public tax history
Tax history is unavailable.
Monthly payment
Est. payment
Payment breakdown
Explore the cost of this home by adjusting the details. Changes won't be saved.Climate risks
Neighborhood: 49120

Similar homes
- $360,0004 bd3 ba1.9k sqft29728 Redfield St, Niles, MI 49120For Sale
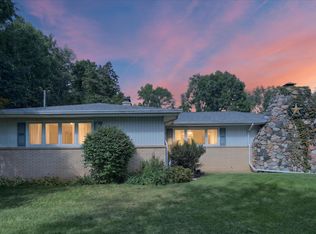
 MLS ID #26052743, Leah Hudson, Coldwell Banker Realty. MichRIC
 - $305,0004 bd2 ba2.2k sqft52579 Shellbark Ave, South Bend, IN 46628For Sale
 MLS ID #202641350, Alyssa R Lopez, Milestone Realty, LLC. IRMLS
 - $309,9003 bd3 ba2.1k sqft308 Carey Mission Dr, Niles, MI 49120For Sale
 MLS ID #26049258, Jeffery Brawley, D Mottl Realty Group LLC. MichRIC
 - $310,0004 bd3 ba2.6k sqft18840 Cedar Mill Ct, South Bend, IN 46637For Sale
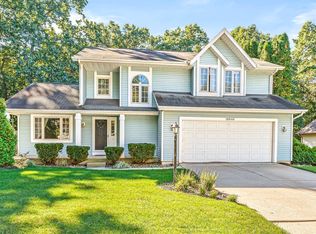 MLS ID #202641431, Adam Pendl, eXp Realty, LLC. IRMLS
 - $400,0004 bd2 ba2.5k sqft70600 Conrad Rd, Niles, MI 49120For SaleMLS ID #26032740, Kelly Bronkema, Coldwell Banker Realty. MichRIC
- $480,0005 bd3 ba2.7k sqft157 Silverbrook Ave, Niles, MI 49120For SaleMLS ID #26048086, Stacy Gusky, Jaqua Realtors. MichRIC
- $340,0004 bd2 ba1.8k sqft14910 Boyle Lake Rd, Buchanan, MI 49107For SaleMLS ID #26047264, Jennifer Inman, Red Shoe Realty. MichRIC
