Under Construction-2473 square foot, 2-story 4 beds 3.5 baths. SOLD **Seller is a licensed Real Estate Broker in Alabama**
Pending
$537,140
29381 Carnaby Ln, Toney, AL 35773
4beds
2,553sqft
Single Family Residence
Built in ----
0.28 Acres Lot
$-- Zestimate®
$210/sqft
$21/mo HOA
What's special
- 69 days
- 22
- 1
Zillow last checked:
Listing updated:
Listed by:
John Steger 256-457-0556,
Newton Realty
Source: ValleyMLS,MLS#: 21926158
Facts & features
Interior
Bedrooms & bathrooms
- Bedrooms: 4
- Bathrooms: 3
- Full bathrooms: 2
- 1/2 bathrooms: 1
Rooms
- Room types: Master Bedroom, Living Room, Bedroom 2, Bedroom 3, Kitchen, Bedroom 4
Primary bedroom
- Features: Ceiling Fan(s), Crown Molding, Tray Ceiling(s), Wood Floor
- Level: First
- Area: 270
- Dimensions: 18 x 15
Bedroom 2
- Features: Ceiling Fan(s), Crown Molding, Carpet
- Level: Second
- Area: 144
- Dimensions: 12 x 12
Bedroom 3
- Features: Ceiling Fan(s), Crown Molding, Carpet, Walk-In Closet(s)
- Level: Second
- Area: 156
- Dimensions: 13 x 12
Bedroom 4
- Features: Ceiling Fan(s), Crown Molding, Carpet, Walk-In Closet(s)
- Level: Second
- Area: 156
- Dimensions: 13 x 12
Kitchen
- Features: Crown Molding, Wood Floor, Quartz
- Level: First
- Area: 192
- Dimensions: 12 x 16
Living room
- Features: Ceiling Fan(s), Fireplace, Vaulted Ceiling(s), Wood Floor
- Level: First
- Area: 300
- Dimensions: 15 x 20
Heating
- Central 2, Electric
Cooling
- Central 2, Electric
Features
- Has basement: No
- Has fireplace: Yes
- Fireplace features: Gas Log
Interior area
- Total interior livable area: 2,553 sqft
Property
Parking
- Parking features: Garage-Two Car, Garage Faces Front
Features
- Levels: Two
- Stories: 2
Lot
- Size: 0.28 Acres
- Dimensions: 80 x 152
Construction
Type & style
- Home type: SingleFamily
- Property subtype: Single Family Residence
Materials
- Foundation: Slab
Condition
- Under Construction
- New construction: Yes
Details
- Builder name: NEWTON HOMES, INC.
Utilities & green energy
- Sewer: Septic Tank
- Water: Public
Community & HOA
Community
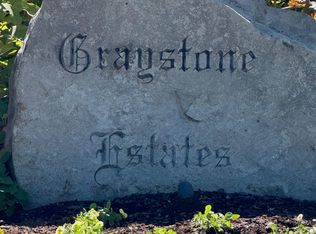
- Subdivision: Graystone Estates
HOA
- Has HOA: Yes
- HOA fee: $250 annually
- HOA name: Graystone Estates
Location
- Region: Toney
Financial & listing details
- Price per square foot: $210/sqft
- Date on market: 8/10/2026
Estimated market value
Not available
Estimated sales range
Not available
Not available
Price history
| Date | Event | Price |
|---|---|---|
| 8/10/2026 | Pending sale | $537,140$210/sqft |
Source:  ValleyMLS #21926158 Report a problem ValleyMLS #21926158 Report a problem | ||
Public tax history
Tax history is unavailable.
Monthly payment
Est. payment
Payment breakdown
Explore the cost of this home by adjusting the details. Changes won't be saved.Climate risks
Neighborhood: 35773
Nearby schools
Schools provided by the listing agent
- Elementary: Cedar Hill (K-5)
- Middle: Ardmore (6-12)
- High: Ardmore
Source: ValleyMLS. This data may not be complete. We recommend contacting the local school district to confirm school assignments for this home.
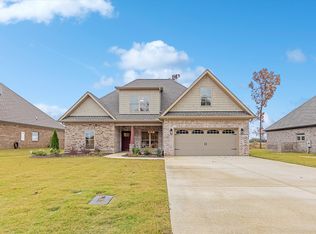
- $502,7553 bd3 ba2.3k sqft29365 Carnaby Ln, Toney, AL 35773Sold
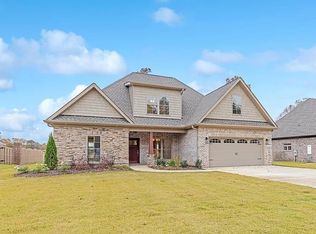
- $415,0004 bd3 ba2.2k sqft29350 Carnaby Ln, Toney, AL 35773New Construction
- from $429,9004 bd3 ba2.2k sqftGoode A Plan, Graystone Estates, Toney, AL 35773New Construction
- $398,700-- bd-- ba1.9k sqft29366 Carnaby Ln, Toney, AL 35773Off Market
Similar homes
- $669,7004 bd4 ba2.7k sqft29537 Carnaby Ln, Toney, AL 35773New Construction
 MLS ID #21921236, John Steger. ValleyMLS
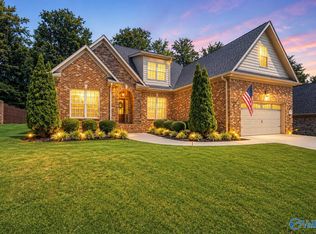
 - $399,0003 bd2 ba2k sqft29241 Carnaby Ln, Toney, AL 35773For Sale
 MLS ID #21927662, Morgan Burnett. ValleyMLS
 - $549,9003 bd3 ba2.5k sqft24424 Carnoustie Dr, Athens, AL 35613For Sale
 MLS ID #21931849, Felicia McGee. ValleyMLS
 - $271,2053 bd2 ba1.6k sqft24330 Bekah Ln, Toney, AL 35773New Construction
 ValleyMLS
