Price Reduced $10k! The seller is motivated and ready to make a deal. Don't wait, bring us an offer today!
Completely remodeled home on 1.55 acres in Kansas City, KS! This move-in-ready property features 4 bedrooms, 2 full bathrooms, and a finished walk-out basement, offering generous space both inside and out.
Enjoy peace of mind with extensive upgrades throughout, including a new 30-year roof, new gutters, new windows, all-new electrical with a 200-amp panel, updated plumbing, and a brand-new HVAC system with central air. The interior showcases luxury LVT flooring, fresh paint, knockdown ceilings, recessed lighting, and ceiling fans in every room, creating a modern and comfortable living space.
The beautifully updated kitchen features oak cabinets, white quartz countertops, a stylish backsplash, and brand-new appliances. Both bathrooms have been fully renovated, including a new shower in the primary suite. The finished walk-out basement adds valuable living space and a fourth bedroom, perfect for guests, a home office, or an entertainment area.
Ideally located with easy highway access and just minutes from shopping, dining, and everyday conveniences, while still offering the space and privacy of 1.55 acres.
Fully updated, spacious, and ready to welcome you home!
Show for backups
Price cut: $10K (5/18)
$339,500
2939 N 44th St, Kansas City, KS 66104
4beds
1,792sqft
:
Get pre-qualified$2,378/mo
Single Family Residence
Built in 1920
1.55 Acres Lot
$-- Zestimate®
$189/sqft
$-- HOA
What's special
- 135 days |
- 221 |
- 7 |
Zillow last checked:
Listing updated:
Listed by:
Paola Coffman 913-326-4909,
Weichert, Realtors Welch & Co.
Source: Heartland MLS as distributed by MLS GRID,MLS#: 2606443
Facts & features
Interior
Bedrooms & bathrooms
- Bedrooms: 4
- Bathrooms: 2
- Full bathrooms: 2
Primary bedroom
- Features: Ceiling Fan(s)
- Level: First
- Area: 99 Square Feet
- Dimensions: 11 x 9
Bedroom 2
- Level: First
- Area: 90 Square Feet
- Dimensions: 10 x 9
Bedroom 3
- Features: Ceiling Fan(s)
- Level: First
- Area: 99 Square Feet
- Dimensions: 9 x 11
Bedroom 4
- Level: Basement
- Area: 121 Square Feet
- Dimensions: 11 x 11
Bathroom 1
- Features: Laminate Counters, Shower Over Tub
- Level: First
- Area: 30 Square Feet
- Dimensions: 6 x 5
Bathroom 2
- Level: First
Kitchen
- Features: Ceiling Fan(s), Laminate Counters, Pantry
- Level: First
- Area: 9 Square Feet
- Length: 13
Laundry
- Level: Basement
Sun room
- Features: Ceiling Fan(s), Laminate Counters
- Level: First
- Area: 220 Square Feet
- Dimensions: 20 x 11
Heating
- Natural Gas
Cooling
- Electric
Appliances
- Included: Dishwasher, Disposal, Exhaust Fan, Refrigerator
- Laundry: In Basement
Features
- Ceiling Fan(s), Pantry
- Flooring: Vinyl, Wood
- Doors: Storm Door(s)
- Basement: Interior Entry,Stone/Rock,Walk-Out Access
- Has fireplace: No
Interior area
- Total structure area: 1,792
- Total interior livable area: 1,792 sqft
- Finished area above ground: 1,792
Property
Parking
- Parking features: Off Street, Other
Lot
- Size: 1.55 Acres
- Features: Acreage, City Lot, Corner Lot
Details
- Parcel number: 172849
Construction
Type & style
- Home type: SingleFamily
- Architectural style: Traditional
- Property subtype: Single Family Residence
Materials
- Frame
- Roof: Composition
Condition
- Year built: 1920
Utilities & green energy
- Sewer: Septic Tank
- Water: Public
Community & HOA
Community
- Security: Security System
- Subdivision: Country Home
HOA
- Has HOA: No
Location
- Region: Kansas City
Financial & listing details
- Price per square foot: $189/sqft
- Tax assessed value: $95,500
- Annual tax amount: $1,588
- Date on market: 3/14/2026
- Listing terms: Cash,Conventional,FHA,VA Loan
- Ownership: Private
Estimated market value
Not available
Estimated sales range
Not available
Not available
Price history
| Date | Event | Price |
|---|---|---|
| 7/2/2026 | Contingent | $339,500$189/sqft |
Source:  Heartland MLS as distributed by MLS GRID #2606443 Report a problem Heartland MLS as distributed by MLS GRID #2606443 Report a problem | ||
| 5/18/2026 | Price change | $339,500-2.9%$189/sqft |
Source: Heartland MLS as distributed by MLS GRID #2606443 Report a problem | ||
| 4/22/2026 | Price change | $349,500-2.9%$195/sqft |
Source: Heartland MLS as distributed by MLS GRID #2606443 Report a problem | ||
| 3/14/2026 | Listed for sale | $360,000+501%$201/sqft |
Source: Heartland MLS as distributed by MLS GRID #2606443 Report a problem | ||
| 12/29/2018 | Sold | -- |
Source: Agent Provided Report a problem | ||
| 9/24/2018 | Pending sale | $59,900$33/sqft |
Source: ReeceNichols East #2118746 Report a problem | ||
| 8/3/2018 | Price change | $59,900-7.7%$33/sqft |
Source: ReeceNichols East #2118746 Report a problem | ||
| 7/31/2018 | Price change | $64,900-13.4%$36/sqft |
Source: ReeceNichols East #2118746 Report a problem | ||
| 7/28/2018 | Price change | $74,900-6.3%$42/sqft |
Source: ReeceNichols East #2118746 Report a problem | ||
| 7/19/2018 | Price change | $79,900-11.1%$45/sqft |
Source: ReeceNichols East #2118746 Report a problem | ||
| 7/18/2018 | Listed for sale | $89,900$50/sqft |
Source: ReeceNichols East #2118746 Report a problem | ||
Public tax history
| Year | Property taxes | Tax assessment |
|---|---|---|
| 2025 | $1,603 +9.1% | $10,982 +3.9% |
| 2024 | $1,469 +5.4% | $10,569 +16.6% |
| 2023 | $1,393 +17% | $9,062 +16.9% |
| 2022 | $1,191 +9.3% | $7,749 +14.4% |
| 2021 | $1,089 +4.4% | $6,774 +4.2% |
| 2020 | $1,043 +14.9% | $6,498 +14.1% |
| 2019 | $907 +15.2% | $5,693 +13.8% |
| 2018 | $788 +3.3% | $5,002 +4.1% |
| 2017 | $763 +5.4% | $4,807 +6.1% |
| 2016 | $724 -1.2% | $4,532 |
| 2015 | $733 -9.6% | $4,532 +2.7% |
| 2014 | $811 | $4,412 -10% |
| 2013 | -- | $4,902 |
| 2012 | -- | $4,902 |
| 2011 | -- | -- |
| 2008 | -- | $5,843 -3.2% |
| 2007 | -- | $6,038 +10.5% |
| 2006 | -- | $5,463 +6.5% |
| 2005 | -- | $5,130 +30.8% |
| 2004 | -- | $3,922 +16% |
| 2003 | -- | $3,382 -16.3% |
| 2002 | -- | $4,040 +19.9% |
| 2000 | -- | $3,370 |
Find assessor info on the county website
Monthly payment
Est. payment
Payment breakdown
Explore the cost of this home by adjusting the details. Changes won't be saved.Climate risks
Neighborhood: 66104
Nearby schools
GreatSchools rating
- 3/10Welborn Elementary SchoolGrades: K-5Distance: 1 mi
- 2/10D D Eisenhower Middle SchoolGrades: 6-8Distance: 3.3 mi
- 1/10Washington High SchoolGrades: 9-12Distance: 3.6 mi
Schools provided by the listing agent
- Elementary: Welborn
- Middle: West
- High: FL Schlagle
Source: Heartland MLS as distributed by MLS GRID. This data may not be complete. We recommend contacting the local school district to confirm school assignments for this home.
- $16,750-- bd-- ba-- sqft2929 N 44th St, Kansas City, KS 66104Off Market
- $223,5003 bd2 ba1.6k sqft4402 Roswell Ave, Kansas City, KS 66104Off Market
- $164,6004 bd1 ba1.3k sqft4319 Lathrop Ave, Kansas City, KS 66104Off Market
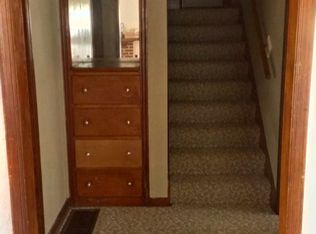
- $162,8003 bd1 ba840 sqft2932 N 43rd St, Kansas City, KS 66104Off Market
- $175,0002 bd1 ba768 sqft2928 N 43rd St, Kansas City, KS 66104For Sale
- $30,850-- bd-- ba-- sqft4324 Lathrop Ave, Kansas City, KS 66104Off Market
- $143,0002 bd1 ba1k sqft3010 N 43rd St, Kansas City, KS 66104Off Market
- $--3 bd1 ba2.3k sqft4414 Roswell Ave, Kansas City, KS 66104Sold
A local agent can set up tours, give advice and negotiate with sellers.
Similar homes
- $235,0004 bd2 ba1.3k sqft3046 N 27th St, Kansas City, KS 66104For Sale
 MLS ID #2633291, Carl Foreman, Platinum Realty LLC. Heartland MLS as distributed by MLS GRID
 - $339,0004 bd3 ba1.9k sqft7332 Parallel Pkwy, Kansas City, KS 66112For Sale
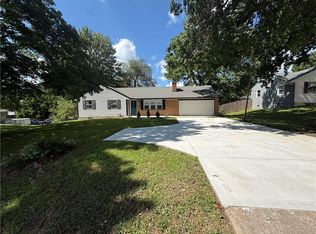 MLS ID #2631957, Alejandro Rutiaga, KW KANSAS CITY METRO. Heartland MLS as distributed by MLS GRID
 - $249,9003 bd1 ba1.1k sqft2527 N 43rd St, Kansas City, KS 66104For Sale
 MLS ID #2626517, Carlos Maderos, EXP Realty LLC. Heartland MLS as distributed by MLS GRID
 - $295,0004 bd3 ba1.6k sqft1834 S 16th St, Kansas City, KS 66103For Sale
 MLS ID #2610038, Michelle Harrington, RE/MAX Advantage. Heartland MLS as distributed by MLS GRID
 - $185,0004 bd3 ba1.5k sqft1870 N 27th St, Kansas City, KS 66104For SaleMLS ID #2614575, KC RESOURCE GROUP, Platinum Realty LLC. Heartland MLS as distributed by MLS GRID
- $200,0003 bd2 ba2.2k sqft3081 N 21st St, Kansas City, KS 66104For SaleMLS ID #2608050, Martez Gardner, Regina's All Access Realty LLC. Heartland MLS as distributed by MLS GRID
- $193,0003 bd2 ba959 sqft3208 Rowland Ave, Kansas City, KS 66104For SaleMLS ID #2629252, Carlos Otero, Weichert, Realtors Welch & Co.. Heartland MLS as distributed by MLS GRID
- $300,0004 bd3 ba2.6k sqft1507 N 82nd Ter, Kansas City, KS 66112For SaleMLS ID #2620665, Carl Foreman, Platinum Realty LLC. Heartland MLS as distributed by MLS GRID
- $255,0003 bd2 ba1.9k sqft3236 N 63rd St, Kansas City, KS 66104For SaleMLS ID #2628086, Denise Olivo, Platinum Realty LLC. Heartland MLS as distributed by MLS GRID
- $250,0003 bd1 ba2.1k sqft4401 Claudine Ln, Kansas City, KS 66102For SaleMLS ID #2630013, 'Nohemi' Martinez, Standard Real Estate. Heartland MLS as distributed by MLS GRID
- $169,9502 bd1 ba900 sqft5800 Yecker Ave, Kansas City, KS 66104For SaleMLS ID #2630742, Carl Foreman, Platinum Realty LLC. Heartland MLS as distributed by MLS GRID
- $199,9503 bd2 ba1.1k sqft3111 Waverly Ave, Kansas City, KS 66104For SaleMLS ID #2627959, Mark Lee, BHG Kansas City Homes. Heartland MLS as distributed by MLS GRID
- $365,0004 bd3 ba2.4k sqft3706 N Grand Ave, Kansas City, MO 64116For SaleMLS ID #2623294, Michelle Harrington, RE/MAX Advantage. Heartland MLS as distributed by MLS GRID
- $314,9003 bd2 ba1.7k sqft808 NE Russell Rd, Kansas City, MO 64116For SaleMLS ID #2599101, Heather Walker, ReeceNichols - Lees Summit. Heartland MLS as distributed by MLS GRID
- $335,0004 bd3 ba2.1k sqft3416 S Benton Ave, Kansas City, MO 64128For SaleMLS ID #2624350, Jonathan Minerick, homecoin.com. Heartland MLS as distributed by MLS GRID
- $329,9005 bd3 ba2.4k sqft2100 & 2105 S Ellison Way, Independence, MO 64050For SaleMLS ID #2602553, Cheri Hudson Landwehr, RE/MAX Central. Heartland MLS as distributed by MLS GRID
- $349,0005 bd3 ba2.3k sqft2806 N River Blvd, Sugar Creek, MO 64050For SaleMLS ID #2623315, Samantha Porter, Kansas City Realty. Heartland MLS as distributed by MLS GRID
- $300,0004 bd3 ba2k sqft8108 N Serene Ave, Kansas City, MO 64152For SaleMLS ID #2626336, Julia Deng Palmer, America Real Estate. Heartland MLS as distributed by MLS GRID
- $275,0003 bd2 ba2.1k sqft8220 Freeman Ave, Kansas City, KS 66112For SaleMLS ID #2585263, Alicia Archambault, EXP Realty LLC. Heartland MLS as distributed by MLS GRID
- $339,0003 bd3 ba2k sqft1508 Hale Ave, Platte City, MO 64079For SaleMLS ID #2606155, Holly Martin, Martin Midwest Real Estate Srv. Heartland MLS as distributed by MLS GRID
