50k PRICE IMPROVEMENT! WELL BELOW MARKET VALUE! PLUS NEW BUYER INCENTIVE! Seller is willing to consider concessions toward closing costs and or interest rate buydown, as part of an acceptable offer. Resort-style living meets country freedom on this beautiful 2.5-acre property in Paradise ISD. Featuring a PebbleTec pool with waterfall, fully fenced acreage, horse-ready improvements, and a private gated entrance, this exceptional property offers the lifestyle buyers dream about without sacrificing convenience.
This beautifully maintained 4-bedroom, 2-bath home features an open-concept design with soaring ceilings , rich wood flooring, abundant natural light, and expansive windows. The chef's kitchen offers quartz countertops, stainless steel appliances, ample cabinetry, and seamless flow into the spacious living and dining areas. The private primary suite includes a spa-inspired bath with dual vanities, soaking tub, walk-in shower, and oversized walk-in closet. All secondary bedrooms also feature walk-in closets.
Step outside to your own private retreat with a PebbleTec pool, waterfall, and covered patio—perfect for relaxing or entertaining. The property is ready for horses, livestock, hobby farming, or simply enjoying wide-open space, with pipe fencing, a three-stall run-in shed with solar lighting, a large storage building with solar lighting, and a dedicated dog run or chicken coop.
Conveniently located near the newly expanded Highway 114, you'll enjoy an easy commute to Fort Worth and the DFW Metroplex. If you've been searching for a move-in-ready home with a pool, acreage, and room to live the lifestyle you've always wanted, this is an opportunity you won't want to miss.
For sale
Price cut: $24K (7/11)
$625,000
294 County Road 3386, Paradise, TX 76073
4beds
2,453sqft
:
Get pre-qualified$4,277/mo
Single Family Residence
Built in 2018
2.5 Acres Lot
$614,100 Zestimate®
$255/sqft
$-- HOA
What's special
Horse-ready improvementsExpansive windowsRich wood flooringAbundant natural lightStainless steel appliancesQuartz countertopsCovered patio
- 71 days |
- 1,212 |
- 88 |
Zillow last checked:
Listing updated:
Listed by:
Shawn Teegardin 0758572 817-329-9005,
Coldwell Banker Realty 817-329-9005
Source: NTREIS,MLS#: 21267102
Facts & features
Interior
Bedrooms & bathrooms
- Bedrooms: 4
- Bathrooms: 2
- Full bathrooms: 2
Primary bedroom
- Level: First
- Dimensions: 19 x 15
Bedroom
- Level: First
- Dimensions: 13 x 14
Bedroom
- Level: First
- Dimensions: 12 x 11
Bedroom
- Level: First
- Dimensions: 12 x 13
Living room
- Level: First
- Dimensions: 25 x 19
Heating
- Central, ENERGY STAR Qualified Equipment
Cooling
- Central Air, Ceiling Fan(s), Electric, ENERGY STAR Qualified Equipment
Appliances
- Included: Convection Oven, Dishwasher, Electric Cooktop, Electric Oven, Disposal, Microwave, Vented Exhaust Fan
Features
- Double Vanity, Eat-in Kitchen, Granite Counters, High Speed Internet, Kitchen Island, Open Floorplan, Pantry, Cable TV, Vaulted Ceiling(s), Walk-In Closet(s), Wired for Sound
- Flooring: Carpet, Luxury Vinyl Plank, Tile
- Has basement: No
- Number of fireplaces: 1
- Fireplace features: Electric
Interior area
- Total interior livable area: 2,453 sqft
Video & virtual tour
Property
Parking
- Total spaces: 2
- Parking features: Door-Single, Electric Gate, Garage Faces Side, Boat, RV Access/Parking
- Attached garage spaces: 2
Features
- Levels: One
- Stories: 1
- Patio & porch: Covered
- Exterior features: Electric Grill, Storage
- Pool features: Fenced, Gunite, In Ground, Pool, Pool Sweep
- Fencing: Barbed Wire,Back Yard,Electric,Full,Gate,Pipe
Lot
- Size: 2.5 Acres
- Features: Acreage, Pasture, Few Trees
Details
- Additional structures: Outbuilding
- Parcel number: 793717
Construction
Type & style
- Home type: SingleFamily
- Architectural style: Detached
- Property subtype: Single Family Residence
Materials
- Foundation: Slab
- Roof: Asphalt,Composition,Shingle
Condition
- Year built: 2018
Utilities & green energy
- Sewer: Aerobic Septic
- Water: Community/Coop
- Utilities for property: Septic Available, Water Available, Cable Available
Community & HOA
Community
- Security: Fire Alarm, Security Gate
- Subdivision: The Homes At Prairie Hill
HOA
- Has HOA: No
Location
- Region: Paradise
Financial & listing details
- Price per square foot: $255/sqft
- Tax assessed value: $568,000
- Annual tax amount: $8,482
- Date on market: 5/14/2026
- Cumulative days on market: 139 days
- Listing terms: Cash,Conventional,VA Loan
- Exclusions: All Refrigerators and Washer, Dryer
Estimated market value
$614,100
$583,000 - $645,000
$3,580/mo
Price history
| Date | Event | Price |
|---|---|---|
| 7/11/2026 | Price change | $625,000-3.7%$255/sqft |
Source: NTREIS #21267102 Report a problem | ||
| 6/29/2026 | Price change | $649,000-0.2%$265/sqft |
Source: NTREIS #21267102 Report a problem | ||
| 6/2/2026 | Price change | $650,000-3.7%$265/sqft |
Source: NTREIS #21267102 Report a problem | ||
| 5/14/2026 | Listed for sale | $675,000$275/sqft |
Source: NTREIS #21267102 Report a problem | ||
| 5/11/2026 | Listing removed | $675,000$275/sqft |
Source: NTREIS #21175033 Report a problem | ||
| 4/30/2026 | Price change | $675,000-0.7%$275/sqft |
Source: NTREIS #21175033 Report a problem | ||
| 3/6/2026 | Listed for sale | $680,000+16.3%$277/sqft |
Source: NTREIS #21175033 Report a problem | ||
| 6/13/2024 | Sold | -- |
Source: NTREIS #20609334 Report a problem | ||
| 6/6/2024 | Pending sale | $584,900$238/sqft |
Source: NTREIS #20609334 Report a problem | ||
| 5/31/2024 | Contingent | $584,900$238/sqft |
Source: NTREIS #20609334 Report a problem | ||
| 5/24/2024 | Price change | $584,900-0.8%$238/sqft |
Source: NTREIS #20609334 Report a problem | ||
| 5/8/2024 | Listed for sale | $589,900-0.9%$240/sqft |
Source: NTREIS #20609334 Report a problem | ||
| 5/7/2024 | Listing removed | -- |
Source: NTREIS #20369877 Report a problem | ||
| 4/30/2024 | Listed for sale | $595,000$243/sqft |
Source: NTREIS #20369877 Report a problem | ||
| 4/8/2024 | Pending sale | $595,000$243/sqft |
Source: NTREIS #20369877 Report a problem | ||
| 3/26/2024 | Contingent | $595,000$243/sqft |
Source: NTREIS #20369877 Report a problem | ||
| 2/5/2024 | Price change | $595,000-0.8%$243/sqft |
Source: NTREIS #20369877 Report a problem | ||
| 10/31/2023 | Price change | $600,000-2.4%$245/sqft |
Source: NTREIS #20369877 Report a problem | ||
| 10/19/2023 | Price change | $615,000-1.6%$251/sqft |
Source: NTREIS #20369877 Report a problem | ||
| 10/6/2023 | Price change | $625,000-0.8%$255/sqft |
Source: NTREIS #20369877 Report a problem | ||
| 9/11/2023 | Price change | $630,000-0.8%$257/sqft |
Source: NTREIS #20369877 Report a problem | ||
| 8/22/2023 | Price change | $635,000-0.8%$259/sqft |
Source: NTREIS #20369877 Report a problem | ||
| 7/17/2023 | Price change | $640,000-1.5%$261/sqft |
Source: NTREIS #20369877 Report a problem | ||
| 6/30/2023 | Listed for sale | $649,900$265/sqft |
Source: NTREIS #20369877 Report a problem | ||
| 4/9/2020 | Sold | -- |
Source: Agent Provided Report a problem | ||
Public tax history
| Year | Property taxes | Tax assessment |
|---|---|---|
| 2025 | $6,655 -25.4% | $568,000 -4.2% |
| 2024 | $8,921 +75.7% | $593,037 +22.6% |
| 2023 | $5,077 | $483,703 +10% |
| 2022 | -- | $439,730 -2.2% |
| 2021 | $6,504 +16.2% | $449,730 +19.1% |
| 2020 | $5,595 -12.7% | $377,540 +3.3% |
| 2019 | $6,408 +1402.7% | $365,460 +1402.7% |
| 2018 | $426 | $24,320 |
Find assessor info on the county website
Monthly payment
Est. payment
Payment breakdown
Explore the cost of this home by adjusting the details. Changes won't be saved.Climate risks
Neighborhood: 76073
Nearby schools
GreatSchools rating
- 5/10Paradise Elementary SchoolGrades: PK-3Distance: 3 mi
- 6/10Paradise Middle SchoolGrades: 6-8Distance: 3 mi
- 6/10Paradise High SchoolGrades: 9-12Distance: 3 mi
Schools provided by the listing agent
- Elementary: Paradise
- Middle: Paradise
- High: Paradise
- District: Paradise ISD
Source: NTREIS. This data may not be complete. We recommend contacting the local school district to confirm school assignments for this home.
- $518,8004 bd2 ba2.2k sqft232 County Road 3386, Paradise, TX 76073Off Market

- $479,600-- bd3 ba2.4k sqft348 County Road 3386, Paradise, TX 76073Off Market
- $604,100-- bd3 ba2.6k sqft156 County Road 3386, Paradise, TX 76073Off Market
- $360,600-- bd2 ba2.9k sqft363 County Road 3386, Paradise, TX 76073Off Market
- $483,800-- bd-- ba2.3k sqft374 County Road 3386, Paradise, TX 76073Off Market
- $169,900-- bd1 ba896 sqft287 County Road 3386, Paradise, TX 76073Off Market
- $414,000-- bd-- ba-- sqft389 County Road 3386, Paradise, TX 76073Off Market
- $--4 bd2 ba2.2k sqft112 County Road 3386, Paradise, TX 76073Sold
A local agent can set up tours, give advice and negotiate with sellers.
Similar homes
- $515,0004 bd3 ba2.6k sqft180 Lucky Ridge Ln, Boyd, TX 76023For Sale
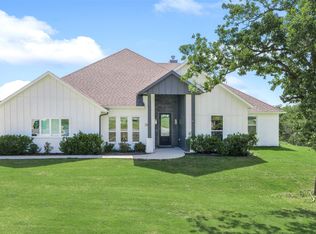 MLS ID #21336996, Angela Carney. NTREIS
 - $--4 bd2 ba2.3k sqft1009 Northern Oaks Ct, Springtown, TX 76082Auction
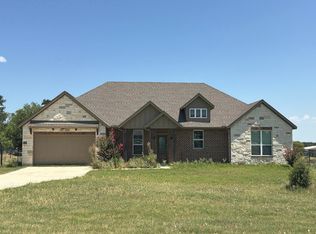 Auction.com 2
 - $799,9004 bd3 ba2.8k sqft119 Guynell Rdg, Decatur, TX 76234For Sale
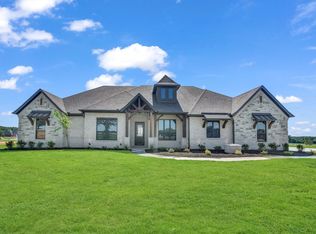 MLS ID #21326033, Travis Taylor. NTREIS
 - $609,9004 bd2 ba2.4k sqft248 Scenic Wood Dr, Azle, TX 76020For Sale
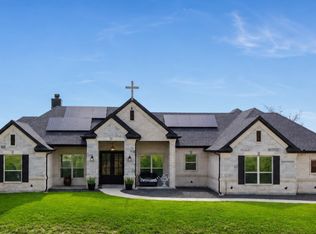 MLS ID #21298626, Angela Walker. NTREIS
 - $675,0004 bd4 ba2.6k sqft136 Meadow Vista Dr, Rhome, TX 76078For SaleMLS ID #21329452, Cassie Croft. NTREIS
- $625,0004 bd3 ba2.6k sqft200 Finney Dr, Weatherford, TX 76085For SaleMLS ID #21248029, Holly Haven. NTREIS
- $645,0004 bd3 ba2.4k sqft2900 Aston Meadows Dr, Haslet, TX 76052For SaleMLS ID #21272012, Jessica Bates. NTREIS
- $645,0004 bd3 ba2.5k sqft305 Monument Place Reno, Azle, TX 76020For SaleMLS ID #21243193, April Hess. NTREIS
- $560,0004 bd3 ba2.4k sqft129 Southern Ct, Springtown, TX 76082For SaleMLS ID #21287090, Ginger Trimble Knox. NTREIS
- $549,0004 bd2 ba2.7k sqft1040 Cloudy Ct, Weatherford, TX 76085For SaleMLS ID #21321425, Keaton Vaughn. NTREIS
- $614,0003 bd3 ba2.2k sqft904 Taylor Br, Springtown, TX 76088For SaleMLS ID #21303078, April Hess. NTREIS
- $720,0004 bd4 ba2.9k sqft111 Old Base Rd, Aurora, TX 76078For SaleMLS ID #21296232, Wendy Biondolillo. NTREIS
- $700,0004 bd3 ba2.7k sqft917 County Road 2175, Decatur, TX 76234For SaleMLS ID #21290725, Stacy Fritchen. NTREIS
- $525,0004 bd3 ba2.6k sqft459 Red Bird Dr, Springtown, TX 76082For SaleMLS ID #21332303, Russell Taylor. NTREIS
- $678,0004 bd3 ba2.8k sqft1004 Meadow Wood Ter, Azle, TX 76020For SaleMLS ID #21197552, Michelle Hilgendorf. NTREIS
- $699,0004 bd2 ba2.9k sqft306 Garden Ct, Springtown, TX 76082For SaleMLS ID #21124379, Blanca Uribe-Rodriguez. NTREIS
- $598,0004 bd3 ba2.7k sqft155 Rj Smith Dr, Boyd, TX 76023For SaleMLS ID #21258667, Wendy Biondolillo. NTREIS
- $599,9004 bd2 ba2.4k sqft9240 Dove Hollow Rd, Justin, TX 76247For SaleMLS ID #21272854, Ryan Barnes. NTREIS
- $690,0004 bd3 ba2.4k sqft205 Deer Glade Ct, Azle, TX 76020For SaleMLS ID #21280836, Nikole Davis. NTREIS
- $699,9994 bd3 ba3.3k sqft3036 Deer Ct, Weatherford, TX 76085For SaleMLS ID #21169082, Heather Hood. NTREIS
