Welcome to this stunning Arrowhead Lake waterfront estate with over 200’ of private shoreline. With beautiful sunset and sunrise views, expansive outdoor living spaces and home amenities, this property leaves you feel as if you’re living at a vacation resort every day of your life. Large, unobstructed view windows allow you to soak in the outdoor beauty from almost every room in the home. The living room is flooded with natural light and anchored with a massive wood burning stone fireplace, making even the the coldest winters a cozy space to watch the snow fall over the lake. When it comes to a dream kitchen, this one will please even the best chefs and it caters very well to serving open air meals while embracing the water views. The master suite area could be a home on its own with extra flex space, his and hers closets, a four season room and a well appointed master bath with walk in shower and large jacuzzi tub. On top of all the indoor and outdoor benefits mentioned, this 3.024 acre retreat oasis is zoned R-3 high density, allowing endless possibilities. If your looking for a relaxing lake front living lifestyle or an incredible investment opportunity, then you have finally found it here on Arrowhead Lake, located in the highly desirable City of Columbiana. Listed at appraised value!
Pending
$1,087,500
294 S Bayshore Dr, Columbiana, OH 44408
3beds
2,358sqft
Single Family Residence
Built in 1957
3.02 Acres Lot
$-- Zestimate®
$461/sqft
$-- HOA
What's special
Large unobstructed view windowsExpansive outdoor living spacesFour season roomHis and hers closets
- 68 days |
- 92 |
- 1 |
Zillow last checked:
Listing updated:
Listed by:
Robert Schwartz 330-692-2930 RobSchwartz.Homes@aol.com,
Stephanie Solomon Realty, LLC
Source: MLS Now,MLS#: 5218448 Originating MLS: Beaver Creek Area Association of REALTORS
Originating MLS: Beaver Creek Area Association of REALTORSFacts & features
Interior
Bedrooms & bathrooms
- Bedrooms: 3
- Bathrooms: 3
- Full bathrooms: 2
- 1/2 bathrooms: 1
- Main level bathrooms: 3
- Main level bedrooms: 3
Primary bedroom
- Description: Flooring: Hardwood
- Features: Walk-In Closet(s)
- Level: First
- Dimensions: 17 x 18
Bedroom
- Description: Flooring: Wood
- Level: First
- Dimensions: 15 x 11
Bedroom
- Description: Flooring: Wood
- Features: Walk-In Closet(s)
- Level: First
- Dimensions: 14 x 15
Primary bathroom
- Description: Flooring: Luxury Vinyl Tile
- Features: Soaking Tub
- Level: First
- Dimensions: 25 x 7
Bathroom
- Description: Flooring: Luxury Vinyl Tile
- Level: First
- Dimensions: 4 x 5
Bathroom
- Description: Flooring: Wood
- Level: First
- Dimensions: 9 x 8
Other
- Description: Flooring: Hardwood
- Level: First
- Dimensions: 14 x 17
Eat in kitchen
- Description: Flooring: Luxury Vinyl Tile
- Level: First
- Dimensions: 13 x 20
Laundry
- Description: Flooring: Luxury Vinyl Tile
- Level: First
- Dimensions: 8 x 9
Living room
- Description: Flooring: Wood
- Features: Fireplace
- Level: First
- Dimensions: 15 x 27
Sunroom
- Description: Flooring: Carpet
- Level: First
- Dimensions: 14 x 19
Heating
- Forced Air, Gas
Cooling
- Central Air
Appliances
- Included: Cooktop, Dryer, Dishwasher, Freezer, Disposal, Range, Refrigerator, Water Softener, Washer
- Laundry: Main Level, Laundry Room
Features
- Granite Counters, His and Hers Closets, Kitchen Island, Multiple Closets, Walk-In Closet(s), Jetted Tub
- Windows: Blinds, Bay Window(s)
- Basement: Partial,Unfinished
- Number of fireplaces: 1
- Fireplace features: Living Room, Stone, Wood Burning
Interior area
- Total structure area: 2,358
- Total interior livable area: 2,358 sqft
- Finished area above ground: 2,358
Video & virtual tour
Property
Parking
- Total spaces: 2
- Parking features: Attached, Concrete, Direct Access, Detached, Garage Faces Front, Garage
- Attached garage spaces: 2
Features
- Levels: One
- Stories: 1
- Patio & porch: Awning(s), Patio
- Exterior features: Awning(s), Dock, Fire Pit, Garden, Gas Grill, Lighting, Private Yard
- Has spa: Yes
- Spa features: Hot Tub
- Has view: Yes
- View description: Lake, Water
- Has water view: Yes
- Water view: Lake,Water
- Waterfront features: Bayfront, Lake Front, Waterfront
- Frontage type: Bay/Harbor,Lakefront
Lot
- Size: 3.02 Acres
- Features: Back Yard, Lake Front, Waterfront
Details
- Additional parcels included: 541200017.040,541200017.030
- Parcel number: 541200017.050
Construction
Type & style
- Home type: SingleFamily
- Architectural style: Ranch
- Property subtype: Single Family Residence
Materials
- Brick, Vinyl Siding, Wood Siding
- Foundation: Block
- Roof: Asphalt
Condition
- Updated/Remodeled
- Year built: 1957
Details
- Warranty included: Yes
Utilities & green energy
- Sewer: Public Sewer
- Water: Public
Community & HOA
Community
- Security: Security System, Carbon Monoxide Detector(s), Smoke Detector(s)
- Subdivision: Schooner Bay 3
HOA
- Has HOA: No
Location
- Region: Columbiana
Financial & listing details
- Price per square foot: $461/sqft
- Tax assessed value: $380,480
- Annual tax amount: $6,202
- Date on market: 6/17/2026
- Cumulative days on market: 8 days
Estimated market value
Not available
Estimated sales range
Not available
Not available
Price history
| Date | Event | Price |
|---|---|---|
| 7/7/2026 | Pending sale | $1,087,500$461/sqft |
Source:  MLS Now #5218448 Report a problem MLS Now #5218448 Report a problem | ||
| 6/17/2026 | Listed for sale | $1,087,500+413%$461/sqft |
Source: MLS Now #5218448 Report a problem | ||
| 8/12/2014 | Sold | $212,000-15.2%$90/sqft |
Source: MLS Now #3429782 Report a problem | ||
| 6/5/2014 | Pending sale | $250,000$106/sqft |
Source: Hofmeister Realty & Auction Co. #3429782 Report a problem | ||
| 1/8/2014 | Listed for sale | $250,000$106/sqft |
Source: Hofmeister Realty & Auction Co. #3429782 Report a problem | ||
| 10/18/2013 | Listing removed | $250,000$106/sqft |
Source: Hofmeister Realty & Auction Co. #3429782 Report a problem | ||
| 7/25/2013 | Listed for sale | $250,000-16.7%$106/sqft |
Source: Hofmeister Realty & Auction Co. #3429782 Report a problem | ||
| 3/19/2011 | Listing removed | $300,000$127/sqft |
Source: Howard Hanna - Canfield #3133196 Report a problem | ||
| 5/15/2010 | Listed for sale | $300,000-24.8%$127/sqft |
Source: Howard Hanna - Poland #3133196 Report a problem | ||
| 11/7/2009 | Listing removed | $399,000$169/sqft |
Source: Coldwell Banker First Place Real Estate #1523133 Report a problem | ||
| 6/20/2008 | Price change | $399,000+33.4%$169/sqft |
Source: Coldwell Banker** #1523133 Report a problem | ||
| 2/26/2008 | Listed for sale | $299,000$127/sqft |
Source: RealBird #1403060 Report a problem | ||
Public tax history
| Year | Property taxes | Tax assessment |
|---|---|---|
| 2025 | $5,013 -1.4% | $133,170 |
| 2024 | $5,085 +1.9% | $133,170 |
| 2023 | $4,992 +65.3% | $133,170 +76.9% |
| 2022 | $3,019 -1.4% | $75,300 |
| 2021 | $3,062 -0.4% | $75,300 |
| 2020 | $3,075 -2.9% | $75,300 |
| 2019 | $3,165 -5.1% | $75,300 |
| 2018 | $3,335 +0.4% | $75,300 |
| 2017 | $3,321 -2% | $75,300 -1.4% |
| 2016 | $3,388 +2.6% | $76,400 |
| 2015 | $3,304 +12.4% | $76,400 |
| 2014 | $2,939 +1.6% | $76,400 |
| 2013 | $2,893 +0.8% | $76,400 |
| 2012 | $2,870 0% | $76,400 |
| 2011 | $2,870 +11.1% | $76,400 +10.1% |
| 2010 | $2,583 +9% | $69,370 |
| 2009 | $2,369 +1.6% | $69,370 |
| 2008 | $2,333 -17.6% | $69,370 -5.1% |
| 2007 | $2,831 -0.1% | $73,120 |
| 2006 | $2,834 +27.6% | $73,120 +28.7% |
| 2005 | $2,221 -33.2% | $56,810 |
| 2003 | $3,325 +2.5% | -- |
| 2002 | $3,243 -43.5% | -- |
| 2001 | $5,742 +21.1% | -- |
| 2000 | $4,744 | -- |
Find assessor info on the county website
Monthly payment
Est. payment
Payment breakdown
Explore the cost of this home by adjusting the details. Changes won't be saved.Climate risks
Neighborhood: 44408
Nearby schools
GreatSchools rating
- 8/10Joshua Dixon Elementary SchoolGrades: PK-4Distance: 0.6 mi
- 8/10South Side Middle SchoolGrades: 5-8Distance: 1.7 mi
- 8/10Columbiana High SchoolGrades: 9-12Distance: 1.6 mi
Schools provided by the listing agent
- District: Columbiana EVSD - 1502
Source: MLS Now. This data may not be complete. We recommend contacting the local school district to confirm school assignments for this home.
- $578,1003 bd2 ba1.8k sqft288 S Bayshore Dr, Columbiana, OH 44408Off Market
- $634,4006 bd4 ba936 sqft228-236 S Bayshore Dr, Columbiana, OH 44408Off Market
- $384,5003 bd2 ba1.9k sqft282 S Bayshore Dr, Columbiana, OH 44408Off Market
- $46,4100.34 acres294 S Bayshore Dr, Columbiana, OH 44408Off Market
- $486,2007 bd5 ba3.8k sqft228 S Bayshore Dr, Columbiana, OH 44408Off Market
- $371,3002 bd3 ba2.4k sqft276 S Bayshore Dr, Columbiana, OH 44408Off Market
- $225,5002 bd2 ba1.5k sqft276 S Bayshore Dr, Columbiana, OH 44408Sold
- $345,5002 bd3 ba1.8k sqft112 Harbor Point, Columbiana, OH 44408Off Market
A local agent can set up tours, give advice and negotiate with sellers.
A local lender can help you make sure your offer is ready when you are.
Similar homes
- $950,0004 bd4 ba2.7k sqft6856 Kyle Ridge Pointe, Canfield, OH 44406For Sale
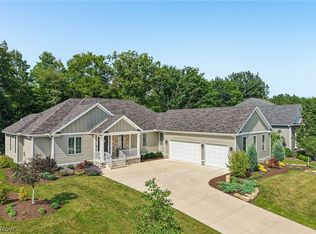 MLS ID #5223174, Holly Ritchie, Keller Williams Chervenic Rlty. MLS Now
 - $1,200,0003 bd1 ba1.5k sqft11695 Basinger Rd, North Lima, OH 44452For Sale
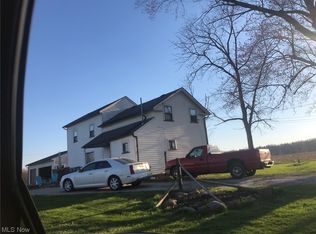 MLS ID #4450709, Carmen Neapolitan, Neapolitan Realty. MLS Now
 - $565,0004 bd4 ba3.2k sqft55 E South Range Rd, North Lima, OH 44452For Sale
 MLS ID #5214182, Anthony Burrus, Brokers Realty Group. MLS Now
 - $770,0003 bd3 ba3.1k sqft3190 Bunker Hill Rd, Leetonia, OH 44431For Sale
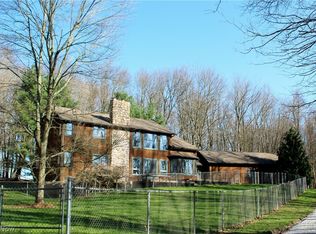 MLS ID #5201296, Kathy A Ludt, Century 21 Lakeside Realty. MLS Now
 - $575,0003 bd4 ba2.4k sqft6011 Depot Rd, Lisbon, OH 44432For SaleMLS ID #5237645, Holly Ritchie, Keller Williams Chervenic Rlty. MLS Now
- $595,0003 bd3 ba2.8k sqft12 Riverside Dr, Poland, OH 44514For SaleMLS ID #5216485, Annette M DePalmo, CENTURY 21 Lakeside Realty. MLS Now
- $695,0004 bd4 ba3.4k sqft4000 Shields Rd, Canfield, OH 44406For SaleMLS ID #5216381, Dina Shuto, Kelly Warren and Associates RE Solutions. MLS Now
- $599,9994 bd3 ba2.8k sqft3709 Tippecanoe Pl, Canfield, OH 44406For SaleMLS ID #5233440, Rollin Gosney, TG Real Estate. MLS Now
- $545,0003 bd4 ba3k sqft12781 W Middletown Rd, Salem, OH 44460For SaleMLS ID #5233259, Kenneth Burton, RE/MAX Valley Real Estate. MLS Now
- $849,5004 bd2 ba1.8k sqft461 S Salem Warren Rd, North Jackson, OH 44451For SaleMLS ID #5220363, Anthony Maffei, CENTURY 21 Lakeside Realty. MLS Now
- $625,0004 bd3 ba2k sqft17020 Heiser Rd, Berlin Center, OH 44401For SaleMLS ID #5232001, Brian Blevins, Howard Hanna. MLS Now
- $569,0003 bd3 ba3.2k sqft4875 Tree Line Trl, New Middletown, OH 44442For SaleMLS ID #5233845, Joseph A Sabatine, Berkshire Hathaway HomeServices Stouffer Realty. MLS Now
- $699,9004 bd3 ba3.4k sqft46675 Clarkson Rd, Rogers, OH 44455For SaleMLS ID #5205222, Valerie J Evans Coontz, Berkshire Hathaway HomeServices Stouffer Realty. MLS Now
- $660,0003 bd2 ba1.7k sqft12443 Goshen Rd, Salem, OH 44460For SaleMLS ID #5188715, Katherine M Oesch, Keller Williams Chervenic Rlty. MLS Now
- $575,0004 bd3 ba3.5k sqft1175 S Lincoln Ave, Salem, OH 44460For SaleMLS ID #5160756, Samantha Aldish, Keller Williams Chervenic Rlty. MLS Now
- $1,390,0004 bd3 ba1.8k sqft37912 Saltwell Rd, Lisbon, OH 44432For SaleMLS ID #5200309, Danny Duvall, Brokers Realty Group. MLS Now
- $599,0003 bd3 ba1.9k sqft17550 Mock Rd, Berlin Center, OH 44401For SaleMLS ID #5235344, James J Marzo, Howard Hanna. MLS Now
- $735,0003 bd4 ba2.3k sqft1520 Woodland Cir, Youngstown, OH 44514For SaleMLS ID #5220455, Gia A Herrera, Howard Hanna. MLS Now
- $744,9005 bd4 ba3.3k sqft12787 State Route 45, Lisbon, OH 44432For SaleMLS ID #5192075, Ron Bryer, Bryer Realty. MLS Now
- $599,9003 bd3 ba2.7k sqft111 Church Ln, Beaver Falls, PA 15010For SaleMLS ID #1760308, Dennis Myers. WPMLS
