Motivated Seller…Seller to provide a $10,000 seller concession with an acceptable offer!!! Welcome home to this spacious 4-bedroom, 2-bath modular home situated on an oversized lot on Terre Haute’s Northside! Built in 2024, this home offers a comfortable, functional layout with plenty of room for everyday living and entertaining. Major systems are approximately 2 years old, with the A/C replaced just 6 months ago for added peace of mind. Home also has wood pellet stove for alternative heating. Outside, you’ll find even more to love with a detached garage with sunporch, additional carport, and a pavilion that creates the perfect space for outdoor entertaining, cookouts, or simply relaxing. The oversized lot provides plenty of room to enjoy the outdoors while offering great flexibility for pets, gardening, recreation, and more. A newer home with fantastic outdoor amenities and plenty of space—come see all this Northside property has to offer!
For sale
Price cut: $10K (10/7)
$199,900
2940 N 6th St, Terre Haute, IN 47804
4beds
1,568sqft
Mobile Home/Manufactured
Built in 2024
1,661 Square Feet Lot
$197,400 Zestimate®
$127/sqft
$-- HOA
What's special
Additional carportDetached garage with sunporchOversized lot
- 24 days
- 349
- 42
Zillow last checked:
Listing updated:
Listed by:
AMY L GORDON 812-236-5984,
CENTURY 21 ELITE
Source: THAAR,MLS#: 110341
Facts & features
Interior
Bedrooms & bathrooms
- Bedrooms: 4
- Bathrooms: 2
- Full bathrooms: 2
Primary bedroom
- Level: First
Bedroom 2
- Level: First
Bedroom 3
- Level: First
Bedroom 4
- Level: First
Bathroom 1
- Level: First
Bathroom 2
- Level: First
Bathroom 3
- Level: 0
Kitchen
- Level: First
Living room
- Level: First
Basement
- Description: # of Basement Bathrooms: 0
Heating
- Electric, Multiple Heating Systems
Cooling
- Central Air, Electric
Appliances
- Included: Dishwasher, Refrigerator, Elec. Range/Oven, Range Hood, Washer, Dryer, Water Softener Owned
- Laundry: First Level
Features
- Walk-In Closet(s), Split Bedroom Floor Plan, Laminate Counters
- Flooring: Vinyl
- Windows: Double Pane Windows, Vinyl Clad, Window Coverings
- Basement: Crawl Space,None
- Has fireplace: Yes
- Fireplace features: Wood Burning Stove
Interior area
- Total structure area: 1,568
- Total interior livable area: 1,568 sqft
Property
Parking
- Total spaces: 2
- Parking features: Driveway, Detached, Detached Carport
- Garage spaces: 2
- Has carport: Yes
- Has uncovered spaces: Yes
Features
- Stories: 1
- Patio & porch: Covered
- Exterior features: Gutters/Storm Drain
Lot
- Size: 1,661 Square Feet
- Dimensions: 11.7x142
Details
- Parcel number: 840609277007.000002
- Zoning: R
Construction
Type & style
- Home type: MobileManufactured
- Property subtype: Mobile Home/Manufactured
Materials
- Metal Siding
- Foundation: Block
- Roof: Shingle
Condition
- Year built: 2024
Utilities & green energy
- Sewer: Public Sewer
Community & HOA
Community
- Security: Smoke Detector(s)
- Subdivision: None
Location
- Region: Terre Haute
Financial & listing details
- Price per square foot: $127/sqft
- Tax assessed value: $188,200
- Annual tax amount: $351
- Date on market: 9/24/2026
- Inclusions: Refrigerator, Stove, Dw, W/D Water Softener,
- Road surface type: Paved
Estimated market value
$197,400
$188,000 - $207,000
Not available
Price history
| Date | Event | Price |
|---|---|---|
| 10/7/2026 | Price change | $199,900-4.8%$127/sqft |
Source:  THAAR #110341 Report a problem | ||
| 9/24/2026 | Listed for sale | $209,900+99.9%$134/sqft |
Source: THAAR #110341 Report a problem | ||
| 10/27/2023 | Listing removed | -- |
Source: Owner Report a problem | ||
| 9/9/2023 | Pending sale | $105,000$67/sqft |
Source: Owner Report a problem | ||
| 8/17/2023 | Listed for sale | $105,000$67/sqft |
Source: Owner Report a problem | ||
| 8/14/2023 | Pending sale | $105,000$67/sqft |
Source: Owner Report a problem | ||
| 5/31/2023 | Listed for sale | $105,000$67/sqft |
Source: Owner Report a problem | ||
Public tax history
| Year | Property taxes | Tax assessment |
|---|---|---|
| 2025 | $351 | $188,200 +458.5% |
| 2024 | -- | $33,700 -53% |
| 2023 | -- | $71,700 +4.2% |
| 2022 | -- | $68,800 +11.9% |
| 2021 | -- | $61,500 +1.8% |
| 2020 | -- | $60,400 +2.4% |
| 2019 | $58 +1.6% | $59,000 -9.8% |
| 2018 | $57 -3.5% | $65,400 +2% |
| 2017 | $59 -18.9% | $64,100 |
| 2016 | $73 +1.7% | $64,100 +4.2% |
| 2014 | $71 +1.7% | $61,500 +2.5% |
| 2013 | $70 -26.1% | $60,000 +6% |
| 2011 | $95 +1.2% | $56,600 +2.4% |
| 2010 | $94 -17.8% | $55,300 -3.7% |
| 2009 | $114 -60.9% | $57,400 -8.2% |
| 2007 | $292 -44.9% | $62,500 -10.3% |
| 2004 | $529 | $69,700 |
Find assessor info on the county website
Monthly payment
Climate risks
Neighborhood: 47804
Nearby schools
Schools provided by the listing agent
- Elementary: Terre Town
- Middle: Otter Creek Middle
- High: Terre Haute North
Source: THAAR. This data may not be complete. We recommend contacting the local school district to confirm school assignments for this home.


Similar homes
- $164,9004 bd2 ba1.9k sqft2526 N 6th 1/2 St, Terre Haute, IN 47804For Sale
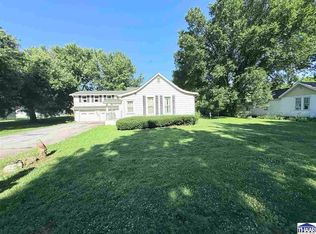
 MLS ID #109825, TRACEY SYMON, NEXTHOME REAL ESTATE CONNECTIONS. THAAR
- $169,9004 bd2 ba1.9k sqft2528 N 11th St, Terre Haute, IN 47804For Sale
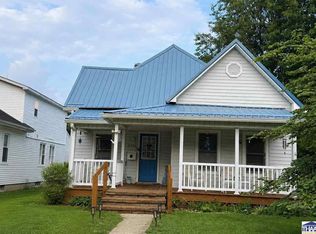 MLS ID #110155, LETITIA BENNETT, REMAX R.E.A.. THAAR
- $--3 bd1 ba1.7k sqft5110 N 15th St, Terre Haute, IN 47805Auction
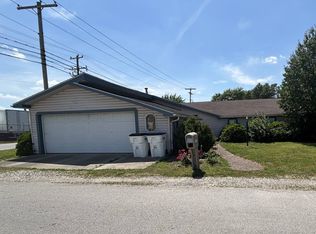 Auction.com 1
- $--4 bd1 ba1.3k sqft2344 Idaho St, Terre Haute, IN 47802Auction
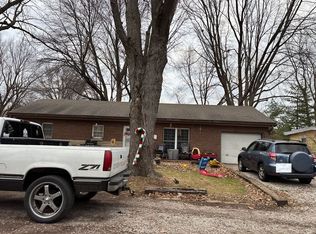 Auction.com 1
- $127,0002 bd1 ba1k sqft2415 Garfield Ave, Terre Haute, IN 47804For SaleMLS ID #110764, SPENCER SCOTT, 12 POINTS REAL ESTATE. THAAR
- $180,0003 bd2 ba1.9k sqft220 Barton Ave, Terre Haute, IN 47803For SaleMLS ID #110663, COZETTE MILLER, BOLING HOUSE PROPERTIES, LLC. THAAR
- $219,9003 bd2 ba1.8k sqft820 S 25th St, Terre Haute, IN 47803For SaleMLS ID #109968, BETTINA BOLING, CENTURY 21 ELITE. THAAR
- $215,0004 bd2 ba1.5k sqft500 Old Royse Rd, Terre Haute, IN 47802For SaleMLS ID #109780, Tipton Davis, CROSSROADS REAL ESTATE GROUP LLC. THAAR
- $184,9003 bd2 ba1.8k sqft103 S 19th St, Terre Haute, IN 47807For SaleMLS ID #110010, ETHAN WRIGHT, NEXTHOME REAL ESTATE CONNECTIONS. THAAR
- $139,0003 bd1 ba1.9k sqft2609 Garfield Ave, Terre Haute, IN 47804For SaleMLS ID #110268, BOBBI BURNS, REMAX R.E.A.. THAAR
- $199,0005 bd3 ba1.7k sqft9202 N Houghton Pl, West Terre Haute, IN 47885For SaleMLS ID #109866, KATHI KENNEDY, CENTURY 21 ELITE. THAAR
- $129,0003 bd2 ba990 sqft3100 N 14th St, Terre Haute, IN 47804For SaleMLS ID #110318, AHARON BATSON, THE REAL ESTATE CONNECTION. THAAR
- $229,9003 bd3 ba1.5k sqft5565 Cactus Ct, Terre Haute, IN 47805For SaleMLS ID #110229, ANNA DAUGHERTY, HOOSIER HOMES AND LAND. THAAR
- $160,0003 bd2 ba1.8k sqft1018 S 17th St, Terre Haute, IN 47807For SaleMLS ID #110695, LISA TEGARDEN, THE REAL ESTATE CONNECTION. THAAR
- $165,0003 bd2 ba1.2k sqft2328 Arleth St, Terre Haute, IN 47802For SaleMLS ID #110263, HERB GAUER, REMAX R.E.A.. THAAR
- $192,0002 bd2 ba1.9k sqft4083 E Park Ave, Terre Haute, IN 47805For SaleMLS ID #109140, DENISE MORGAN, GREENE REALTY LLC. THAAR
- $185,0003 bd2 ba1.1k sqft75 S 18th St, Terre Haute, IN 47807For SaleMLS ID #110660, BECKY KLINGELE, PREFERRED REALTY. THAAR
