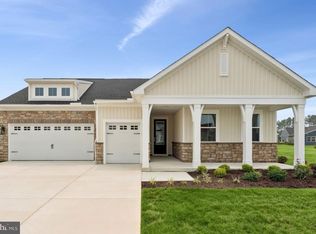
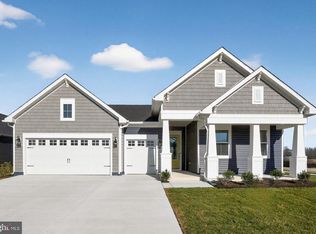
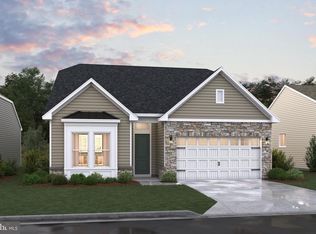
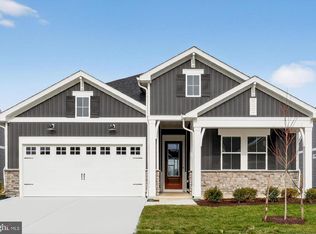
Welcome to the Pacifica II, a beautifully designed home that pairs an open-concept layout with timeless Loft elements. Offering 2 bedrooms, 2 baths, and a 2-car garage, this home provides both elegance and everyday functionality. The spacious kitchen is both stunning and practical, featuring a large island and walk-in pantry to support effortless entertaining and daily living. The open and airy great room impresses with a vaulted ceiling, optional beams, and a sliding door leading to the covered patio, seamlessly blending indoor and outdoor living. A cozy fireplace with mantel and hearth adds warmth and character to the space, while the screened-in patio offers another inviting area to relax. The luxurious primary suite is a true retreat, highlighted by triple windows for abundant natural light and a gorgeous primary bath with an optional freestanding tub and walk-in closet. For a full list of features for this home, please contact our sales representatives. Photos are for illustrative purposes only and may not represent the exact home or finishes available.
Pending
Price cut: $10K (9/11)
$379,990
29403 Jobes St, Easton, MD 21601
2beds
1,385sqft
Single Family Residence
Built in 2026
8,668 Square Feet Lot
$378,700 Zestimate®
$274/sqft
$297/mo HOA
What's special
Walk-in closetCovered patioVaulted ceilingWalk-in pantryScreened-in patioLuxurious primary suiteGorgeous primary bath
- 62 days
- 51
- 2
Zillow last checked:
Listing updated:
Listed by:
David Willman 443-668-0535,
Berkshire Hathaway HomeServices PenFed Realty - OP 4102083500
Source: Bright MLS,MLS#: MDTA2014824
Facts & features
Interior
Bedrooms & bathrooms
- Bedrooms: 2
- Bathrooms: 2
- Full bathrooms: 2
- Main level bathrooms: 2
- Main level bedrooms: 2
Heating
- Forced Air, Programmable Thermostat, Natural Gas
Cooling
- Programmable Thermostat, Central Air, Electric
Appliances
- Included: Tankless Water Heater, Gas Water Heater
Features
- Has basement: No
- Number of fireplaces: 1
Interior area
- Total structure area: 1,385
- Total interior livable area: 1,385 sqft
- Finished area above ground: 1,385
Property
Parking
- Total spaces: 4
- Parking features: Garage Faces Front, Attached, Driveway
- Attached garage spaces: 2
- Uncovered spaces: 2
Accessibility
- Accessibility features: None
Features
- Levels: One
- Stories: 1
- Pool features: Community
Lot
- Size: 8,668 Square Feet
Details
- Additional structures: Above Grade
- Parcel number: 1072778135
- Zoning: RESIDENTIAL
- Special conditions: Standard
Construction
Type & style
- Home type: SingleFamily
- Architectural style: Craftsman
- Property subtype: Single Family Residence
Materials
- Batts Insulation, Concrete, Stick Built, Vinyl Siding
- Foundation: Slab
Condition
- Excellent
- New construction: Yes
- Year built: 2026
Details
- Builder model: Pacifica II
- Builder name: K. Hovnanian Homes
Utilities & green energy
- Sewer: Public Sewer
- Water: Public
Community & HOA
Community
- Senior community: Yes
- Subdivision: Four Seasons At Easton
HOA
- Has HOA: Yes
- Amenities included: Bar/Lounge, Billiard Room, Fitness Center, Game Room, Jogging Path, Picnic Area, Pool
- Services included: Common Area Maintenance, Maintenance Grounds, Management, Pool(s), Recreation Facility
- HOA fee: $297 monthly
Location
- Region: Easton
Financial & listing details
- Price per square foot: $274/sqft
- Tax assessed value: $62,500
- Annual tax amount: $489
- Date on market: 8/18/2026
- Listing agreement: Exclusive Right To Sell
- Ownership: Fee Simple
Estimated market value
$378,700
$360,000 - $398,000
$2,520/mo
Price history
| Date | Event | Price |
|---|---|---|
| 9/21/2026 | Pending sale | $379,990$274/sqft |
Source:  Bright MLS #MDTA2014824 Report a problem Bright MLS #MDTA2014824 Report a problem | ||
| 9/11/2026 | Price change | $379,990-2.6%$274/sqft |
Source: Bright MLS #MDTA2014824 Report a problem | ||
| 9/2/2026 | Price change | $389,990-2.5%$282/sqft |
Source: Bright MLS #MDTA2014824 Report a problem | ||
| 8/18/2026 | Listed for sale | $399,990+3.9%$289/sqft |
Source: Bright MLS #MDTA2014824 Report a problem | ||
| 8/17/2026 | Listing removed | $384,990$278/sqft |
Source: Bright MLS #MDTA2012728 Report a problem | ||
| 7/1/2026 | Pending sale | $384,990$278/sqft |
Source: Bright MLS #MDTA2012728 Report a problem | ||
| 6/29/2026 | Listed for sale | $384,990$278/sqft |
Source: Bright MLS #MDTA2012728 Report a problem | ||
| 5/13/2026 | Pending sale | $384,990$278/sqft |
Source: Bright MLS #MDTA2012728 Report a problem | ||
| 5/11/2026 | Price change | $384,990-1.3%$278/sqft |
Source: Bright MLS #MDTA2012728 Report a problem | ||
| 4/29/2026 | Price change | $389,990-2.5%$282/sqft |
Source: Bright MLS #MDTA2012728 Report a problem | ||
| 4/15/2026 | Price change | $399,990-2.4%$289/sqft |
Source:  K. Hovnanian Companies, LLC Report a problem K. Hovnanian Companies, LLC Report a problem | ||
| 4/7/2026 | Price change | $409,990-2.4%$296/sqft |
Source: Bright MLS #MDTA2012728 Report a problem | ||
| 2/25/2026 | Price change | $419,990-2.3%$303/sqft |
Source: Bright MLS #MDTA2012728 Report a problem | ||
| 1/26/2026 | Price change | $429,990-33.3%$310/sqft |
Source: Bright MLS #MDTA2012728 Report a problem | ||
| 1/22/2026 | Listed for sale | $644,990$466/sqft |
Source: Bright MLS #MDTA2012728 Report a problem | ||
Public tax history
| Year | Property taxes | Tax assessment |
|---|---|---|
| 2025 | $489 | $62,500 |
Find assessor info on the county website
Monthly payment
Est. payment
Payment breakdown
Explore the cost of this home by adjusting the details. Changes won't be saved.Climate risks
Neighborhood: 21601
Nearby schools
Schools provided by the listing agent
- District: Talbot County Public Schools
Source: Bright MLS. This data may not be complete. We recommend contacting the local school district to confirm school assignments for this home.
Similar homes
- $349,0003 bd2 ba1.4k sqft29316 Will St, Easton, MD 21601For Sale
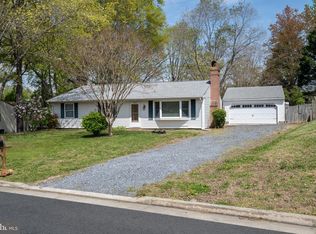
 MLS ID #MDTA2013800, Samantha Grimes, Chesapeake Real Estate Associates, LLC. Bright MLS
 - $385,0003 bd2 ba1.6k sqft33 Mount Pleasant Ave, Easton, MD 21601For Sale
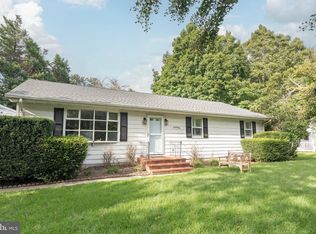 MLS ID #MDTA2014998, Martha Suss, Coldwell Banker Realty. Bright MLS
 - $350,0003 bd2 ba1.3k sqft241 Brookwood Ave, Easton, MD 21601For Sale
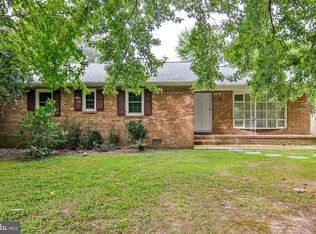 MLS ID #MDTA2014940, Lish Gannon, Benson & Mangold, LLC. Bright MLS
 - $459,9902 bd2 ba1.5k sqft29397 Jobes St, Easton, MD 21601New Construction
 Bright MLS
 - $465,0002 bd2 ba1.9k sqft29720 Lyons Dr, Easton, MD 21601For SaleMLS ID #MDTA2014642, Judy Moore, Benson & Mangold, LLC. Bright MLS
- $395,0002 bd2 ba1.9k sqft1175 S Washington St Unit 18, Easton, MD 21601For SaleMLS ID #MDTA2014268, Chuck Mangold JR., Benson & Mangold, LLC. Bright MLS
- $350,0004 bd2 ba1.9k sqft10225 Ocean Gtwy, Easton, MD 21601For SaleMLS ID #MDTA2015260, Tammy Durbin, Long & Foster Real Estate, Inc.. Bright MLS
- $445,0003 bd3 ba1.8k sqft29191 Pin Oak Way, Easton, MD 21601For SaleMLS ID #MDTA2014710, Andrew Meikle, Doug Ashley Realtors, LLC. Bright MLS
- $329,0002 bd3 ba1.3k sqft28491 Pinehurst Cir, Easton, MD 21601For SaleMLS ID #MDTA2014658, Kimberly Crouch, Benson & Mangold, LLC. Bright MLS
- $365,0004 bd3 ba1.8k sqft408 Crowberry Cir, Easton, MD 21601For SaleMLS ID #MDTA2014114, Brian Gearhart, Benson & Mangold, LLC. Bright MLS
- $378,5004 bd2 ba1.7k sqft5716 Bethlehem Rd, Preston, MD 21655For SaleMLS ID #MDCM2007774, Catelin Schwarz, NextHome Envision. Bright MLS
- $415,0003 bd4 ba2k sqft300 Dixon St Unit 505, Easton, MD 21601For SaleMLS ID #MDTA2014632, Lish Gannon, Benson & Mangold, LLC. Bright MLS
- $299,9003 bd2 ba1.4k sqft8186 June Way APT 307, Easton, MD 21601For SaleMLS ID #MDTA2014988, Jenn Angel-Fuhlman, Coldwell Banker Realty. Bright MLS
- $253,0002 bd2 ba980 sqft8186 June Way APT 601, Easton, MD 21601For SaleMLS ID #MDTA2014684, Jenn Angel-Fuhlman, Coldwell Banker Realty. Bright MLS
- $385,0003 bd2 ba1.3k sqft7392 Todds Wharf Rd, Preston, MD 21655For SaleMLS ID #MDCM2007050, Bonnie Duley, Long & Foster Real Estate, Inc.. Bright MLS
- $375,0004 bd2 ba1.7k sqft214 Madison Ave, Saint Michaels, MD 21663For SaleMLS ID #MDTA2014662, Shelley Baden, Berkshire Hathaway HomeServices PenFed Realty. Bright MLS
- $374,9904 bd2 ba1.8k sqft23116 Gilpin Point Rd, Preston, MD 21655For SaleMLS ID #MDCM2007400, Angela Demattia, Berkshire Hathaway HomeServices PenFed Realty. Bright MLS
