Welcome to 29419 Emilys Rock Lane in Katy/Fulshear’s Tamarron community. This 4-bed, 3-bath contemporary home impresses with light brick, dark gray accents, and lush landscaping. Inside, an open layout with abundant natural light and tile flooring features a gourmet island kitchen with gray cabinetry, premium countertops, custom tile backsplash, and stainless-steel appliances. Enjoy a sunny breakfast area and a formal dining room for holidays and dinner parties. The private primary suite offers a double-sink vanity and a spacious subway-tiled walk-in shower. Three more bedrooms and two full baths provide room for family, guests, or a home office. Outside, a fully fenced backyard & covered patio is ideal for relaxing weekends. The epoxy-finished 2-car garage adds an upgraded touch. Zoned to top-rated schools with quick access to major highways, dining, and shopping. Tamarron amenities include, resort pool with slides, splash pad, fitness, tennis, and 8+ miles of trails. Move-in ready!
Pending
$299,999
29419 Emilys Rock Ln, Fulshear, TX 77494
4beds
2,092sqft
Single Family Residence
Built in 2020
7,209 Square Feet Lot
$294,700 Zestimate®
$143/sqft
$108/mo HOA
What's special
Stainless-steel appliancesFormal dining roomTile flooringCovered patioPremium countertopsSpacious subway-tiled walk-in showerCustom tile backsplash
- 21 days
- 671
- 60
Likely to sell faster than
Zillow last checked:
Listing updated:
Listed by:
Constance Bennett TREC #0823104 843-231-5224,
Newfound Real Estate
Source: HAR,MLS#: 28654069
Facts & features
Interior
Bedrooms & bathrooms
- Bedrooms: 4
- Bathrooms: 3
- Full bathrooms: 3
Primary bedroom
- Level: First
- Area: 225.18
- Dimensions: 16.2x13.9
Bedroom
- Level: First
- Area: 128.26
- Dimensions: 12.1x10.6
Bedroom
- Level: First
- Area: 135.54
- Dimensions: 12.2x11.11
Bedroom
- Level: First
- Area: 146.52
- Dimensions: 11.10x13.2
Family room
- Level: First
- Area: 302.84
- Dimensions: 23.10x13.11
Heating
- Natural Gas
Cooling
- Ceiling Fan(s), Electric
Appliances
- Included: Freestanding Oven, Gas Oven, Gas Cooktop
- Laundry: Electric Dryer Hookup, Washer Hookup
Features
- All Bedrooms Down, Primary Bed - 1st Floor, Split Plan, Walk-In Closet(s)
- Flooring: Carpet, Tile
- Windows: Window Coverings
Interior area
- Total structure area: 2,092
- Total interior livable area: 2,092 sqft
Property
Parking
- Total spaces: 2
- Parking features: Attached
- Attached garage spaces: 2
Features
- Stories: 1
- Patio & porch: Covered
- Fencing: Back Yard
Lot
- Size: 7,209 Square Feet
- Features: Subdivided, 0 Up To 1/4 Acre
Details
- Parcel number: 7897140030040901
Construction
Type & style
- Home type: SingleFamily
- Architectural style: Contemporary
- Property subtype: Single Family Residence
Materials
- Vinyl Siding, Wood Siding
- Foundation: Slab
- Roof: Composition
Condition
- New construction: No
- Year built: 2020
Utilities & green energy
- Sewer: Public Sewer
- Water: Public
Community & HOA
Community
- Subdivision: Tamarron Sec 14
HOA
- Has HOA: Yes
- Amenities included: Clubhouse, Dog Park, Fitness Center, Playground, Pool, Splash Pad, Sport Court, Trail(s)
- HOA fee: $1,300 annually
Location
- Region: Fulshear
Financial & listing details
- Price per square foot: $143/sqft
- Tax assessed value: $341,966
- Annual tax amount: $8,665
- Date on market: 10/24/2026
Estimated market value
$294,700
$280,000 - $309,000
$2,398/mo
Price history
| Date | Event | Price |
|---|---|---|
| 11/8/2026 | Pending sale | $299,999$143/sqft |
Source:  HAR #28654069 Report a problem | ||
| 10/24/2026 | Listed for sale | $299,999$143/sqft |
Source: HAR #28654069 Report a problem | ||
| 10/8/2026 | Listing removed | $2,399$1/sqft |
Source: Zillow Rentals Report a problem | ||
| 9/28/2026 | Price change | $2,399-5.9%$1/sqft |
Source: Zillow Rentals Report a problem | ||
| 9/26/2026 | Price change | $2,549-5.6%$1/sqft |
Source: Zillow Rentals Report a problem | ||
| 9/19/2026 | Price change | $2,699-1.9%$1/sqft |
Source: Zillow Rentals Report a problem | ||
| 9/17/2026 | Listed for rent | $2,750$1/sqft |
Source: Zillow Rentals Report a problem | ||
Public tax history
| Year | Property taxes | Tax assessment |
|---|---|---|
| 2025 | $3,801 -9.9% | $341,966 +0.9% |
| 2024 | $4,217 +12% | $338,800 +10% |
| 2023 | $3,766 -11.6% | $308,000 +10% |
| 2022 | $4,263 +73.4% | $280,000 +104.4% |
| 2021 | $2,459 | $137,010 |
Find assessor info on the county website
Monthly payment
Est. payment
Payment breakdown
Explore the cost of this home by adjusting the details. Changes won't be saved.Climate risks
Neighborhood: 77494
Nearby schools
Schools provided by the listing agent
- Elementary: Tamarron Elementary School
- Middle: Leaman Junior High School
- High: Fulshear High School
Source: HAR. This data may not be complete. We recommend contacting the local school district to confirm school assignments for this home.

Similar homes
- $--4 bd2 ba2k sqft29410 Paytons Park Ct, Fulshear, TX 77494Auction
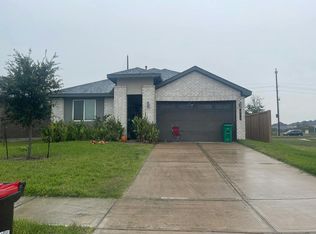 Auction.com 2
- $305,0004 bd2 ba2k sqft29806 Wildcat Way, Fulshear, TX 77494For Sale
 MLS ID #56865358, Matthew Grubbs, RE/MAX Grand. HAR
- $300,0003 bd2 ba1.6k sqft3814 Palmer Meadow Ct, Katy, TX 77494For Sale
 MLS ID #67313938, Kris Colquette, Keller Williams Signature. HAR
- $309,0004 bd4 ba2.5k sqft29007 Jacobs River Dr, Katy, TX 77494For Sale
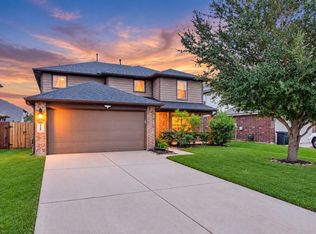 MLS ID #74140402, Feiyun Cheng, Keller Williams Memorial. HAR
