Welcome to this beautifully maintained one-story home in the highly desirable master-planned community of Tamarron. Featuring 4 beds and 2 baths, this home offers an open-concept design ideal for everyday living and entertaining.The spacious family room flows seamlessly into the dining area and gourmet kitchen, complete with a large island, quartz countertops, stainless steel appliances, pendant lighting, and ample cabinetry. The private primary suite includes double vanities, a walk-in closet, and a separate shower. Spacious backyard with covered patio with no rear neighbors for added privacy. Additional features include a full sprinkler system, excellent curb appeal, and a 2-car garage. Residents enjoy access to Tamarron’s resort-style amenities, including pools, parks, walking trails, and recreation areas. Conveniently located near I-10, Westpark Tollway, shopping centers, dining, and entertainment. This move-in-ready home offers the perfect blend of comfort, style, and convenience.
For sale
$319,000
28935 Yulee Mill Dr, Katy, TX 77494
4beds
2,061sqft
:
Get pre-qualified$2,420/mo
Single Family Residence
Built in 2021
6,808 Square Feet Lot
$310,600 Zestimate®
$155/sqft
$104/mo HOA
What's special
Beautifully maintained one-story homeStainless steel appliancesQuartz countertopsExcellent curb appealPendant lightingWalk-in closetLarge island
- 60 days |
- 350 |
- 30 |
Zillow last checked:
Listing updated:
Listed by:
Minh Mai TREC #0803796 610-357-8613,
Keller Williams Signature
Source: HAR,MLS#: 91466709
Facts & features
Interior
Bedrooms & bathrooms
- Bedrooms: 4
- Bathrooms: 2
- Full bathrooms: 2
Rooms
- Room types: Family Room, Utility Room
Primary bathroom
- Features: Primary Bath: Double Sinks, Primary Bath: Shower Only
Kitchen
- Features: Kitchen Island, Kitchen open to Family Room
Heating
- Natural Gas
Cooling
- Ceiling Fan(s), Electric
Appliances
- Included: Disposal, Electric Oven, Microwave, Gas Cooktop, Dishwasher
- Laundry: Electric Dryer Hookup
Features
- All Bedrooms Down, Walk-In Closet(s)
- Flooring: Carpet, Tile
- Has fireplace: No
Interior area
- Total structure area: 2,061
- Total interior livable area: 2,061 sqft
Property
Parking
- Total spaces: 2
- Parking features: Attached
- Attached garage spaces: 2
Features
- Stories: 1
- Patio & porch: Covered, Patio/Deck
- Exterior features: Sprinkler System
- Fencing: Back Yard,Full
Lot
- Size: 6,808 Square Feet
- Features: Subdivided, 0 Up To 1/4 Acre
Details
- Parcel number: 7897210011080901
Construction
Type & style
- Home type: SingleFamily
- Architectural style: Contemporary
- Property subtype: Single Family Residence
Materials
- Brick, Cement Siding, Wood Siding
- Foundation: Slab
- Roof: Composition
Condition
- New construction: No
- Year built: 2021
Utilities & green energy
- Sewer: Public Sewer
- Water: Public, Water District
Community & HOA
Community
- Subdivision: Tamarron
HOA
- Has HOA: Yes
- Amenities included: Clubhouse, Fitness Center, Park, Picnic Area, Playground, Pool, Splash Pad, Tennis Court(s), Trail(s)
- HOA fee: $1,250 annually
Location
- Region: Katy
Financial & listing details
- Price per square foot: $155/sqft
- Annual tax amount: $10,022
- Date on market: 6/3/2026
- Listing terms: Cash,Conventional,FHA,VA Loan
- Road surface type: Asphalt
Estimated market value
$310,600
$295,000 - $326,000
$2,392/mo
Price history
| Date | Event | Price |
|---|---|---|
| 6/3/2026 | Listed for sale | $319,000$155/sqft |
Source:  HAR #91466709 Report a problem HAR #91466709 Report a problem | ||
| 5/20/2026 | Listing removed | $2,299$1/sqft |
Source:  HAR #36311027 Report a problem HAR #36311027 Report a problem | ||
| 3/18/2026 | Listed for rent | $2,299$1/sqft |
Source: HAR #36311027 Report a problem | ||
Public tax history
Tax history is unavailable.
Monthly payment
Est. payment
Payment breakdown
Explore the cost of this home by adjusting the details. Changes won't be saved.Climate risks
Neighborhood: 77494
Nearby schools
GreatSchools rating
- 9/10Tamarron Elementary SchoolGrades: PK-5Distance: 0.6 mi
- 8/10Dean Leaman Junior High SchoolGrades: 6-8Distance: 2 mi
- 7/10Fulshear High SchoolGrades: 9-12Distance: 2.3 mi
Schools provided by the listing agent
- Elementary: Tamarron Elementary School
- Middle: Leaman Junior High School
- High: Fulshear High School
Source: HAR. This data may not be complete. We recommend contacting the local school district to confirm school assignments for this home.
- $309,7004 bd2 ba1.7k sqft28939 Yulee Mill Dr, Katy, TX 77494Off Market
- $2,3504 bd2 ba1.7k sqft28955 Yulee Mill Dr, Katy, TX 77494For Rent
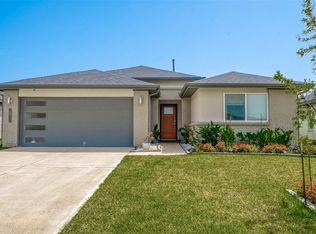
- $380,7001 bd1 ba2.5k sqft28922 Yulee Mill Dr, Katy, TX 77494Off Market
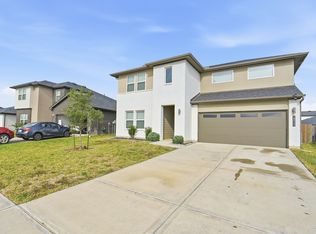
- $335,7004 bd3 ba2.1k sqft28947 Yukon River Ct, Fulshear, TX 77494Off Market

- $304,6004 bd2 ba1.8k sqft28943 Yukon River Ct, Fulshear, TX 77494Off Market
- $378,1204 bd3 ba2.5k sqft28939 Yukon River Ct, Fulshear, TX 77494Off Market
- $367,3004 bd3 ba2.5k sqft28951 Yukon River Ct, Katy, TX 77494Off Market
- $343,5004 bd3 ba2.1k sqft28963 Yulee Mill Dr, Katy, TX 77494Off Market
A local agent can set up tours, give advice and negotiate with sellers.
A local lender can help you make sure your offer is ready when you are.
Similar homes
- $315,0004 bd2 ba2.1k sqft28955 Yachting Point Ln, Fulshear, TX 77494For Sale
 MLS ID #46907460, Jian Gao, Champions NextGen Real Estate. HAR
 - $310,0004 bd2 ba1.8k sqft3039 Veeder Pass Ln, Katy, TX 77494For Sale
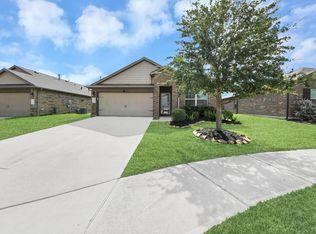 MLS ID #10888778, Astrid Vera, RA Brokers. HAR
 - $299,0004 bd2 ba1.8k sqft28926 Yachting Point Ln, Fulshear, TX 77494For Sale
 MLS ID #61820538, Yangfeng Gao, Forever Realty, LLC. HAR
 - $349,9004 bd2 ba1.7k sqft28718 Yulee Mill Dr, Katy, TX 77494For Sale
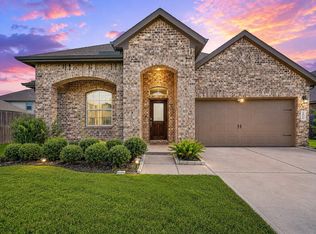 MLS ID #5900354, Yihong Shi, KingFay Inc. HAR
 - $365,0004 bd3 ba2.1k sqft28919 Yachting Point Ln, Fulshear, TX 77494For SaleMLS ID #37872523, Rosalinda Diestro, PRG, Realtors. HAR
- $309,0004 bd2 ba2k sqft3915 Austins Pass, Fulshear, TX 77494For SaleMLS ID #60563770, Wenjie Wang, Sunet Group. HAR
- $289,9004 bd2 ba1.7k sqft3334 McDonough Way, Katy, TX 77494For SaleMLS ID #53751436, Timothy Clarkson, RE/MAX Grand. HAR
- $324,9904 bd3 ba2.4k sqft3423 Sicily Island Ln, Katy, TX 77494For SaleMLS ID #51335898, Ngan Winston, 5th Stream Realty. HAR
- $328,0004 bd2 ba2k sqft4026 Andreas Meadow Ln, Katy, TX 77494For SaleMLS ID #12147061, Wenjie Wang, Sunet Group. HAR
- $332,0004 bd3 ba2k sqft29615 Cayenne Cir, Katy, TX 77494For SaleMLS ID #42958114, Osneyda Canales, Keller Williams Premier Realty. HAR
- $319,9004 bd3 ba2k sqft29215 Pikes Peak Dr, Katy, TX 77494For SaleMLS ID #67769155, Wenjie Wang, Sunet Group. HAR
- $339,0004 bd2 ba2.1k sqft29518 Paytons Park Ct, Katy, TX 77494For SaleMLS ID #76114600, Heman Wang, Keller Williams Premier Realty. HAR
- $350,0002 bd3 ba2.1k sqft3927 Kellys Falls Ln, Katy, TX 77494For SaleMLS ID #27243629, Zain Khan, Gregtxrealty - Central. HAR
- $325,0004 bd2 ba2k sqft29607 Breakwater Dr, Katy, TX 77494For SaleMLS ID #21253359, Evelyn Laniado, Premier Haus Realty, LLC. HAR
- $--4 bd-- ba2.1k sqft4015 Itzle Island Ct, Fulshear, TX 77494AuctionXome
- $329,9904 bd2 ba2k sqft2922 Indwarra Ct, Katy, TX 77494For SaleMLS ID #26856107, Ariana Shariatzadeh, Brick + Mortar Real Estate Co. HAR
- $340,0004 bd3 ba2.2k sqft29203 Vernon Forest Ct, Katy, TX 77494For SaleMLS ID #93283710, Linda Burnett, CB&A, Realtors-Katy. HAR
- $298,0004 bd2 ba1.8k sqft3515 Windham Way, Katy, TX 77494For SaleMLS ID #5047931, Olga Lozano, Nan & Company Properties - Corporate Office (Heights). HAR
- $325,0004 bd2 ba2k sqft29806 Wildcat Way, Fulshear, TX 77494For SaleMLS ID #40712172, Sally Kmiecik, Martha Turner Sotheby's International Realty. HAR
- $350,0003 bd3 ba2.2k sqft3707 Daintree Park Dr, Katy, TX 77494For SaleMLS ID #85756480, Sammy Younis, RE/MAX Southwest. HAR
