Under contract-accepting backup offers. Virtually Staged. Step into a tropical setting where lush landscaping, inviting outdoor spaces and waterfront scenery come together beautifully. This four bedroom, two bath home features an attached two-car garage and a screen-enclosed in-ground pool surrounded by expansive brick paver decking an ideal backdrop for outdoor living and entertaining. Inside, the spacious living room welcomes you with a vaulted ceiling, fireplace and abundant natural light, while attractive tile flooring extends throughout much of the living area. The updated kitchen and bathrooms add a fresh, modern touch, and the generously sized primary bedroom overlooks the pool and patio. The versatile fourth bedroom offers plenty of space and could also function as a family room, home office or bonus room. Step outside and discover where this property truly shines. Tropical plantings frame a scenic backyard pathway leading toward tranquil views of Long Branch Creek and a private dock, creating a peaceful spot for morning coffee, relaxing by the water or entertaining guests. Launch a kayak and enjoy water access toward Old Tampa Bay,or spend the afternoon poolside surrounded by the lush landscape. Recent improvements include a newer shingle roof, HVAC approximately two years old, range and microwave approximately one year old, pool resurfacing and rescreening in 2023, backyard patios added in 2024, and new pool motor/filter/chlorinator installed in 2026. PAID OFF Solar panels provide an additional energy conscious feature. Conveniently located near shopping, dining, Tampa International Airport and the Gulf Beaches, this property blends comfortable interior living with a distinctive Florida outdoor lifestyle.
Accepting backups
$575,000
2942 LONGBROOKE WAY, CLEARWATER, FL 33760
4beds
1,917sqft
Single Family Residence
Built in 1988
9,779 Square Feet Lot
$560,000 Zestimate®
$300/sqft
$24/mo HOA
What's special
Private dockVersatile fourth bedroomScreen-enclosed in-ground poolAbundant natural lightAttached two-car garageExpansive brick paver deckingGenerously sized primary bedroom
- 41 days
- 1,059
- 112
Likely to sell faster than
Zillow last checked:
Listing updated:
Listed by:
Meredith Johnson 727-768-7651,
REALTY EXPERTS 727-888-1000,
John Vaughan 727-492-2728,
REALTY EXPERTS
Source: Stellar MLS,MLS#: TB8547491 Originating MLS: Suncoast Tampa
Facts & features
Interior
Bedrooms & bathrooms
- Bedrooms: 4
- Bathrooms: 2
- Full bathrooms: 2
Rooms
- Room types: Utility Room
Primary bedroom
- Features: Ceiling Fan(s), Dual Sinks, En Suite Bathroom, Granite Counters, Walk-In Closet(s)
- Level: First
Bedroom 2
- Features: Built-in Closet
- Level: First
Bedroom 3
- Features: Built-in Closet
- Level: First
Bedroom 4
- Features: Walk-In Closet(s)
- Level: First
Kitchen
- Level: First
Living room
- Level: First
Heating
- Central, Electric
Cooling
- Central Air
Appliances
- Included: Dishwasher, Dryer, Electric Water Heater, Microwave, Range, Refrigerator, Washer
- Laundry: In Kitchen, Laundry Closet
Features
- Ceiling Fan(s), Kitchen/Family Room Combo, Open Floorplan, Solid Surface Counters, Split Bedroom, Thermostat, Vaulted Ceiling(s), Walk-In Closet(s)
- Flooring: Carpet, Tile
- Doors: Sliding Doors
- Has fireplace: Yes
- Fireplace features: Living Room
Interior area
- Total structure area: 2,607
- Total interior livable area: 1,917 sqft
Video & virtual tour
Property
Parking
- Total spaces: 2
- Parking features: Driveway, Garage Door Opener
- Attached garage spaces: 2
- Has uncovered spaces: Yes
- Details: Garage Dimensions: 21x20
Features
- Levels: One
- Stories: 1
- Patio & porch: Enclosed, Screened
- Exterior features: Garden, Private Entrance, Private Mailbox, Private Yard, Rain Gutters, Sidewalk
- Has private pool: Yes
- Pool features: Gunite, In Ground, Screen Enclosure
- Fencing: Fenced
- Has view: Yes
- View description: Garden, Pool, Creek/Stream
- Has water view: Yes
- Water view: Creek/Stream
- Waterfront features: Creek, Creek Access
- Body of water: LONG BRANCH CREEK
Lot
- Size: 9,779 Square Feet
- Dimensions: 74 x 158
- Features: Flood Insurance Required, In County, Landscaped, Sidewalk, Unincorporated
- Residential vegetation: Mature Landscaping, Trees/Landscaped
Details
- Parcel number: 292916527950000130
- Zoning: RPD-5
- Special conditions: None
Construction
Type & style
- Home type: SingleFamily
- Architectural style: Ranch
- Property subtype: Single Family Residence
Materials
- Stucco, Wood Frame
- Foundation: Slab
- Roof: Shingle
Condition
- New construction: No
- Year built: 1988
Utilities & green energy
- Sewer: Public Sewer
- Water: Public
- Utilities for property: Cable Connected, Electricity Connected, Public, Sewer Connected, Water Connected
Community & HOA
Community
- Pet fee: $0 monthly
- Subdivision: LONGBROOKE SUB UNIT ONE
HOA
- Has HOA: Yes
- HOA fee: $24 monthly
- HOA name: Jeff Pearson
- HOA phone: 727-410-8236
Location
- Region: Clearwater
Financial & listing details
- Price per square foot: $300/sqft
- Tax assessed value: $506,308
- Annual tax amount: $5,017
- Date on market: 9/11/2026
- Cumulative days on market: 42 days
- Listing terms: Cash,Conventional,FHA,VA Loan
- Ownership: Fee Simple
- Total actual rent: 0
- Electric utility on property: Yes
- Road surface type: Paved, Asphalt
Estimated market value
$560,000
$532,000 - $588,000
$3,654/mo
Price history
| Date | Event | Price |
|---|---|---|
| 9/11/2026 | Listed for sale | $575,000+64.3%$300/sqft |
Source:  Stellar MLS #TB8547491 Report a problem | ||
| 3/24/2021 | Listing removed | -- |
Source: Owner Report a problem | ||
| 5/1/2017 | Listing removed | $349,990$183/sqft |
Source: Owner Report a problem | ||
| 5/1/2017 | Listed for sale | $349,990$183/sqft |
Source: Owner Report a problem | ||
| 3/22/2017 | Pending sale | $349,990$183/sqft |
Source: Owner Report a problem | ||
| 2/4/2017 | Listed for sale | $349,990+20.3%$183/sqft |
Source: Owner Report a problem | ||
| 10/31/2016 | Sold | $291,000-3%$152/sqft |
Source: Stellar MLS #U7787010 Report a problem | ||
| 9/6/2016 | Price change | $300,000-4.8%$156/sqft |
Source: KELLER WILLIAMS REALTY #U7787010 Report a problem | ||
| 8/15/2016 | Price change | $315,000-3.1%$164/sqft |
Source: KELLER WILLIAMS REALTY #U7787010 Report a problem | ||
| 8/7/2016 | Listed for sale | $325,000+41.2%$170/sqft |
Source: KELLER WILLIAMS REALTY #U7787010 Report a problem | ||
| 6/30/2016 | Sold | $230,200+7.1%$120/sqft |
Source: Public Record Report a problem | ||
| 6/3/2016 | Pending sale | $214,900$112/sqft |
Source: RICHARD DOYLE REAL ESTATE #U7779365 Report a problem | ||
| 5/28/2016 | Listed for sale | $214,900-42.7%$112/sqft |
Source: RICHARD DOYLE REAL ESTATE #U7779365 Report a problem | ||
| 9/27/2006 | Sold | $375,000$196/sqft |
Source: Stellar MLS #U7198184 Report a problem | ||
Public tax history
| Year | Property taxes | Tax assessment |
|---|---|---|
| 2025 | $5,018 +5.7% | $308,012 +2.9% |
| 2024 | $4,746 +1.7% | $299,331 +3% |
| 2023 | $4,667 +2.4% | $290,613 +3% |
| 2022 | $4,560 -2.4% | $282,149 +3% |
| 2021 | $4,670 +0.3% | $273,931 +1.4% |
| 2020 | $4,657 +1.8% | $270,149 +2.3% |
| 2019 | $4,576 | $264,075 +1.9% |
| 2018 | $4,576 +1.4% | $259,151 +2.1% |
| 2017 | $4,514 0% | $253,821 +11.8% |
| 2016 | $4,516 +9.9% | $226,968 +17.2% |
| 2015 | $4,110 +11.3% | $193,616 +15.6% |
| 2014 | $3,695 -0.2% | $167,530 +0.9% |
| 2013 | $3,701 +6.1% | $165,998 +9.7% |
| 2012 | $3,487 | $151,295 -8.9% |
| 2011 | -- | $166,122 -5.5% |
| 2010 | -- | $175,878 -9.5% |
| 2009 | -- | $194,319 -25.7% |
| 2008 | $4,557 | $261,400 -7.1% |
| 2007 | -- | $281,300 +39.1% |
| 2005 | -- | $202,200 +12.2% |
| 2004 | $2,860 +0.1% | $180,200 +7.6% |
| 2003 | $2,856 +43.8% | $167,500 +32.4% |
| 2002 | $1,986 | $126,500 +9.1% |
| 2001 | $1,986 +8.5% | $115,900 +2% |
| 2000 | $1,830 | $113,600 |
Find assessor info on the county website
Monthly payment
Est. payment
Payment breakdown
Explore the cost of this home by adjusting the details. Changes won't be saved.Climate risks
Neighborhood: 33760
Nearby schools
Schools provided by the listing agent
- Elementary: Belcher Elementary-PN
- Middle: Oak Grove Middle-PN
- High: Pinellas Park High-PN
Source: Stellar MLS. This data may not be complete. We recommend contacting the local school district to confirm school assignments for this home.
- $707,4004 bd3 ba2.7k sqft2948 Longbrooke Way, Clearwater, FL 33760Off Market
- $462,700-- bd2 ba1.4k sqft2936 Longbrooke Way, Clearwater, FL 33760Off Market
- $453,500-- bd-- ba1.9k sqft2954 Longbrooke Way, Clearwater, FL 33760Off Market
- $476,8003 bd2 ba1.4k sqft2941 Longbrooke Way, Clearwater, FL 33760Off Market
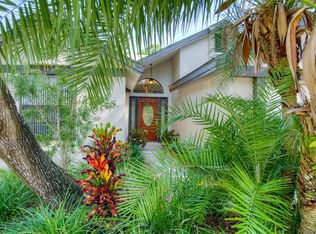
Similar homes
- $569,9004 bd2 ba1.9k sqft2520 FAWN COURT, CLEARWATER, FL 33761For Sale
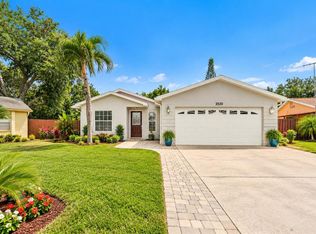
 MLS ID #TB8549605, Bob Dean, CENTURY 21 BEGGINS. Stellar MLS
- $575,0003 bd3 ba1.7k sqft3276 FOX HILL DRIVE, CLEARWATER, FL 33761For Sale
 MLS ID #TB8543020, Debra Gross, BHHS FLORIDA PROPERTIES GROUP. Stellar MLS
- $635,0004 bd3 ba2.3k sqft2784 HEATHERWOOD COURT, CLEARWATER, FL 33761For Sale
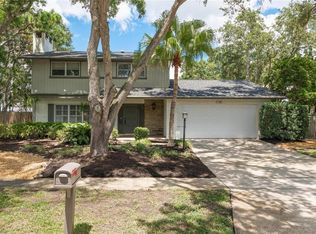 MLS ID #TB8544982, Linda Louise Preston, COASTAL PROPERTIES GROUP INTERNATIONAL. Stellar MLS
- $619,0004 bd3 ba1.8k sqft12596 93RD WAY, LARGO, FL 33773For Sale
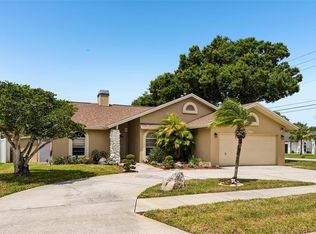 MLS ID #TB8512294, David Morales, REDFIN CORPORATION. Stellar MLS
- $639,0003 bd3 ba1.8k sqft1220 ALEXANDER WAY, LARGO, FL 33756For SaleMLS ID #A4704313, Valarie Gerbus, MANGROVE BAY REALTY LLC. Stellar MLS
- $675,0004 bd3 ba2.4k sqft9121 65TH STREET N, PINELLAS PARK, FL 33782For SaleMLS ID #TB8534602, Josh Ross, REALTY EXPERTS. Stellar MLS
- $550,0003 bd2 ba1.4k sqft14161 HETRICK CIRCLE N, LARGO, FL 33774For SaleMLS ID #TB8558176, Roxanne Mestre, MARK SPAIN REAL ESTATE. Stellar MLS
- $525,0004 bd2 ba1.9k sqft11084 102ND TERRACE, SEMINOLE, FL 33778For SaleMLS ID #TB8547745, Regina Caton, CENTURY 21 BEGGINS. Stellar MLS
- $625,0003 bd2 ba2k sqft12152 BONNIE TERRACE, SEMINOLE, FL 33772For SaleMLS ID #TB8543026, Nicole Harmon, RE/MAX REALTEC GROUP INC. Stellar MLS
- $625,0003 bd2 ba2.2k sqft1775 STABLE TRAIL, PALM HARBOR, FL 34685For SaleMLS ID #W7889754, Denise Wooley, PA, RE/MAX ALLIANCE GROUP. Stellar MLS
- $549,9003 bd2 ba1.3k sqft2880 DOWNING COURT, PALM HARBOR, FL 34684For SaleMLS ID #TB8544023, Tiffany Michael, CENTURY 21 CIRCLE. Stellar MLS
- $499,9004 bd2 ba1.9k sqft13691 SERENA DRIVE, LARGO, FL 33774For SaleMLS ID #TB8541238, Meredith Johnson, REALTY EXPERTS. Stellar MLS
- $550,0003 bd2 ba2k sqft353 BAY ARBOR BOULEVARD, OLDSMAR, FL 34677For SaleMLS ID #TB8543834, Natalie Spencer, TAM BAY REALTY LLC. Stellar MLS
- $625,0004 bd3 ba1.9k sqft16126 COUNTRY CROSSING DRIVE, TAMPA, FL 33624For SaleMLS ID #TB8537364, Kimberly Aguilar, LPT REALTY, LLC. Stellar MLS
- $629,9003 bd2 ba1.9k sqft6225 43RD AVENUE N, KENNETH CITY, FL 33709For SaleMLS ID #TB8542146, Traci Emery-Jones, IVY LEAGUE REALTY. Stellar MLS
- $475,0003 bd3 ba1.6k sqft3427 GLOSSY IBIS CT, PALM HARBOR, FL 34683For SaleMLS ID #TB8559159, Kelly Dixon, RE/MAX ACTION FIRST OF FLORIDA. Stellar MLS
- $499,9004 bd2 ba1.7k sqft7740 40TH TERRACE N, ST PETERSBURG, FL 33709For SaleMLS ID #TB8548365, Crystal Bannar, PA, RE/MAX ACTION FIRST OF FLORIDA. Stellar MLS
- $569,0004 bd2 ba2k sqft6808 YARDLEY OAKS COURT, TAMPA, FL 33625For SaleMLS ID #TB8507914, Tina White, EXP REALTY LLC. Stellar MLS
- $669,9005 bd3 ba2.1k sqft4369 14TH WAY NE, ST PETERSBURG, FL 33703For SaleMLS ID #TB8552805, Jesse Kage Jamason, RE/MAX COLLECTIVE. Stellar MLS
- $649,9004 bd3 ba2.6k sqft3187 STERLING STREET, TARPON SPRINGS, FL 34688For SaleMLS ID #TB8526409, Linda Caruso, KELLER WILLIAMS REALTY- PALM HARBOR. Stellar MLS
