PRICED TO SELL! Beautifully maintained single-story home located in the highly sought-after Summerly community of Lake Elsinore. Built in 2017, this move-in ready residence features 3 bedrooms, 2 bathrooms, and an open-concept layout ideal for both everyday living and entertaining.
The spacious kitchen is equipped with granite countertops, stainless steel appliances, recessed lighting, cabinet space, and seamlessly opens to the dining and living areas, creating a bright and inviting atmosphere. The primary suite offers a walk-in closet and private ensuite bathroom, while the secondary bedrooms provide versatility for guests, family, or a home office.
Additional highlights include solar, an attached 2-car garage, and a low-maintenance backyard perfect for easy upkeep.
Enjoy all the amenities the Summerly master-planned community has to offer, including pools, parks, splash pad, clubhouse, walking trails, and sports courts. Conveniently located near shopping, dining, Storm Stadium, and easy access to the 15 Freeway.
Competitively priced and offering exceptional value in one of Lake Elsinore’s premier communities — this is an opportunity you won’t want to miss!
Pending
Listed by: Alvin Toney, Broker • JENNA REYNOLDS • Contact: 951-543-2823
Price cut: $18.1K (6/15)
$499,900
29422 Linden Pl, Lake Elsinore, CA 92530
3beds
1,387sqft
:
Get pre-qualified$3,458/mo
Single Family Residence
Built in 2017
3,920 Square Feet Lot
$500,300 Zestimate®
$360/sqft
$135/mo HOA
What's special
- 68 days |
- 637 |
- 20 |
Zillow last checked:
Listing updated:
Listed by:
JENNA REYNOLDS DRE #01962179 951-543-2823,
Alvin Toney, Broker
Source: CRMLS,MLS#: IV26104729 Originating MLS: California Regional MLS
Originating MLS: California Regional MLSFacts & features
Interior
Bedrooms & bathrooms
- Bedrooms: 3
- Bathrooms: 2
- Full bathrooms: 2
- Main level bathrooms: 2
- Main level bedrooms: 3
Rooms
- Room types: Bedroom, Primary Bedroom
Primary bedroom
- Features: Main Level Primary
Bedroom
- Features: All Bedrooms Down
Bedroom
- Features: Bedroom on Main Level
Bathroom
- Features: Separate Shower, Tub Shower
Kitchen
- Features: Granite Counters
Heating
- Central, Solar
Cooling
- Central Air
Appliances
- Included: Dishwasher, Disposal, Gas Oven, Tankless Water Heater
- Laundry: Laundry Room
Features
- Open Floorplan, Recessed Lighting, All Bedrooms Down, Bedroom on Main Level, Main Level Primary
- Has fireplace: No
- Fireplace features: None
- Common walls with other units/homes: No Common Walls
Interior area
- Total interior livable area: 1,387 sqft
Property
Parking
- Total spaces: 2
- Parking features: Garage - Attached
- Attached garage spaces: 2
Features
- Levels: One
- Stories: 1
- Entry location: Front Door
- Pool features: Association
- Has view: Yes
- View description: Mountain(s), Neighborhood
Lot
- Size: 3,920 Square Feet
- Features: 0-1 Unit/Acre, Drip Irrigation/Bubblers
Details
- Parcel number: 371421006
- Special conditions: Standard
Construction
Type & style
- Home type: SingleFamily
- Property subtype: Single Family Residence
Condition
- New construction: No
- Year built: 2017
Utilities & green energy
- Sewer: Public Sewer
- Water: Public
Green energy
- Energy generation: Solar
Community & HOA
Community
- Features: Biking, Curbs, Park, Sidewalks
HOA
- Has HOA: Yes
- Amenities included: Clubhouse, Outdoor Cooking Area, Picnic Area, Playground, Pool, Spa/Hot Tub
- HOA fee: $135 monthly
- HOA name: Summerly Community Association
- HOA phone: 951-296-2272
Location
- Region: Lake Elsinore
Financial & listing details
- Price per square foot: $360/sqft
- Tax assessed value: $372,052
- Annual tax amount: $7,563
- Date on market: 5/25/2026
- Cumulative days on market: 68 days
- Listing terms: Submit
- Exclusions: Refrigerator, Washer, and Dryer (negotiable)
Estimated market value
$500,300
$475,000 - $525,000
$3,015/mo
Price history
| Date | Event | Price |
|---|---|---|
| 7/19/2026 | Pending sale | $499,900$360/sqft |
Source:  CRMLS #IV26104729 Report a problem CRMLS #IV26104729 Report a problem | ||
| 6/27/2026 | Listed for sale | $499,900$360/sqft |
Source: CRMLS #IV26104729 Report a problem | ||
| 6/24/2026 | Pending sale | $499,900$360/sqft |
Source: CRMLS #IV26104729 Report a problem | ||
| 6/15/2026 | Price change | $499,900-3.5%$360/sqft |
Source: CRMLS #IV26104729 Report a problem | ||
| 5/25/2026 | Listed for sale | $518,000+58.4%$373/sqft |
Source: CRMLS #IV26104729 Report a problem | ||
| 6/18/2019 | Listing removed | $1,950$1/sqft |
Source: GUTTERIEZ REALTY INC #IV19121691 Report a problem | ||
| 5/25/2019 | Listed for rent | $1,950$1/sqft |
Source: GUTTERIEZ REALTY INC #IV19121691 Report a problem | ||
| 11/28/2017 | Sold | $327,000$236/sqft |
Source: Public Record Report a problem | ||
Public tax history
| Year | Property taxes | Tax assessment |
|---|---|---|
| 2025 | $7,563 +3.4% | $372,052 +2% |
| 2024 | $7,314 +1.6% | $364,758 +2% |
| 2023 | $7,197 +2% | $357,606 +2% |
| 2022 | $7,057 +2% | $350,595 +2% |
| 2021 | $6,919 +1.5% | $343,722 +1% |
| 2020 | $6,818 | $340,199 +2% |
| 2019 | -- | $333,529 +2% |
| 2018 | $6,556 | $326,990 |
Find assessor info on the county website
Monthly payment
Est. payment
Payment breakdown
Explore the cost of this home by adjusting the details. Changes won't be saved.Climate risks
Neighborhood: 92530
Nearby schools
GreatSchools rating
- 4/10William Collier Elementary SchoolGrades: K-5Distance: 1.9 mi
- 4/10David A. Brown Middle SchoolGrades: 6-8Distance: 3.8 mi
- 5/10Elsinore High SchoolGrades: 9-12Distance: 1.9 mi
- $567,7004 bd3 ba1.7k sqft29426 Linden Pl, Lake Elsinore, CA 92530Off Market
- $549,8004 bd3 ba1.7k sqft29418 Linden Pl, Lake Elsinore, CA 92530Off Market

- $570,0004 bd3 ba1.8k sqft29430 Linden Pl, Lake Elsinore, CA 92530Sold

- $559,3004 bd3 ba1.8k sqft29414 Linden Pl, Lake Elsinore, CA 92530Off Market

- $578,0004 bd3 ba1.8k sqft29408 Elder Ln, Lake Elsinore, CA 92530Off Market
- $551,1004 bd3 ba1.7k sqft29434 Linden Pl, Lake Elsinore, CA 92530Off Market
- $522,5003 bd2 ba1.3k sqft29410 Linden Pl, Lake Elsinore, CA 92530Off Market
- $540,0004 bd3 ba1.7k sqft29427 Linden Pl, Lake Elsinore, CA 92530Sold
A local agent can set up tours, give advice and negotiate with sellers.
Similar homes
- $529,0003 bd3 ba1.6k sqft29162 Tarragon, Lake Elsinore, CA 92530For Sale
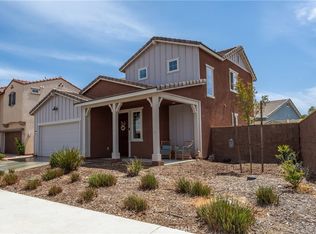 MLS ID #IV26091910, COREY SCALES, M Power Mortgage inc.. CRMLS
 - $465,0004 bd2 ba1.5k sqft32490 Crescent Ave, Lake Elsinore, CA 92530For Sale
 MLS ID #PW26166751, Julie Spisak, The Westwood Real Estate Group. CRMLS
 - $595,0004 bd3 ba1.8k sqft29133 Gardenia, Lake Elsinore, CA 92530For Sale
 MLS ID #TR26141697, Jesus Villanueva, Goldland Pro Realty. CRMLS
 - $488,5003 bd2 ba1.3k sqft15510 Rose St, Lake Elsinore, CA 92530For Sale
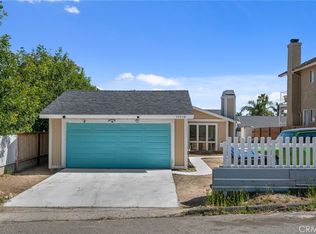 MLS ID #RS26073970, Maria Leon, Excellence RE Real Estate. CRMLS
 - $499,9003 bd3 ba1.7k sqft950 Helena Rdg, Lake Elsinore, CA 92530For SaleMLS ID #PW26058035, Kristi Cornett, Epique Realty. CRMLS
- $585,0004 bd2 ba1.6k sqft16500 Running Deer Rd, Lake Elsinore, CA 92530For SaleMLS ID #CV26093835, Frank Escobedo, CENTURY 21 Affiliated. CRMLS
- $649,0004 bd2 ba1.8k sqft4096 Elderberry Rdg, Lake Elsinore, CA 92530For SaleMLS ID #OC26135492, Andy Kim, First Service Investment, Inc.. CRMLS
- $549,9993 bd2 ba1.5k sqft22196 Hoofbeat Way, Canyon Lake, CA 92587For SaleMLS ID #SW26099140, Lori Robinson, Coldwell Banker Assoc.Brks-CL. CRMLS
- $469,9003 bd2 ba1.9k sqft26401 Harrisburg Dr, Menifee, CA 92586For SaleMLS ID #SW26156800, Terri Parker, HomeSmart Realty West. CRMLS
- $539,0003 bd3 ba1.5k sqft30377 Village Terrace Dr, Menifee, CA 92584For SaleMLS ID #IV26164016, JOSEPH ZEIDERS, KJ Realty Group Inc.. CRMLS
- $529,0003 bd2 ba1.4k sqft433 Willow Dr, Perris, CA 92570For SaleMLS ID #SW26091874, Kristi Harden, AARE. CRMLS
- $499,9003 bd2 ba1.6k sqft1919 Rodeo Dr, Hemet, CA 92545For SaleMLS ID #SW26097652, Don Dowe, 3D Realty. CRMLS
- $493,9953 bd3 ba1.5k sqft3891 Albillo Loop, Perris, CA 92571For SaleMLS ID #IV26152020, MARIA GONZALEZ, CENTURY 21 REALTY TEAM. CRMLS
- $632,0004 bd3 ba1.7k sqft33703 Cherry St, Wildomar, CA 92595For SaleMLS ID #IG26148651, Amy Beckum, Coldwell Banker Associate Brok. CRMLS
- $520,0002 bd2 ba1.6k sqft29285 Sand Creek Cir, Menifee, CA 92584For SaleMLS ID #PW26142614, Caroline Gim, Expert Real Estate & Investment. CRMLS
- $559,0004 bd2 ba1.7k sqft26838 Mountain Glen Dr, Menifee, CA 92584For SaleMLS ID #SW26161341, Nicholas Devine, Realty Executives Temecula. CRMLS
- $560,0003 bd3 ba2k sqft22741 Cascade Dr, Canyon Lake, CA 92587For SaleMLS ID #SW26087415, Holly Biondi, Biondi Realty Group. CRMLS
- $595,0003 bd2 ba1.5k sqft34368 Quail Creek Ln, Wildomar, CA 92595For SaleMLS ID #IV26134887, CHRISTINA CASTRO, Blvds Real Estate. CRMLS
- $499,9003 bd3 ba1.5k sqft36351 Elizabeth Ln Unit 3108, Wildomar, CA 92595For SaleMLS ID #IV26155167, TANNER SHUMAN, Real Brokerage Technologies. CRMLS
- $529,0003 bd3 ba1.7k sqft25497 Moorland Rd, Moreno Valley, CA 92551For SaleMLS ID #DW26167394, Ricardo Espinoza, Vismar Real Estate. CRMLS
Local buyer's agents are ready to help
