Welcome to The Preserve at Genoa Ranch. This home is currently the model home for Desert Wind Homes. A stunning setting with mountain, golf course and valley views in a luxury gated community in historic Genoa. With uniquely modern architecture, this .5 acre lot offers an open and spacious floor plan featuring a multi-gen suite, four en suites, zero-entry shower in primary bathroom. The great room and multi purpose room share a double-sided fully stacked stone fireplace. The kitchen is equipped with ZLINE appliances. Ceilings are 10', 12' and 14' to maximize those views. Outdoors you will find a full covered loggia, built-in gas fireplace and BBQ, perfect for entertaining or just enjoying a quiet evening at home. Many more stunning interior finishes selected by an Interior Designer. Easy and quick access to world-renowned Lake Tahoe, and a short commute to Carson City, Reno, Minden/Gardnerville. Shopping, restaurants, events, and an airport are nearby. The Preserve community is surrounded by the Genoa Ranch Golf Course, and offers residents a health and fitness center which features a pool, hot tub, yoga room, tennis and pickleball courts, lockers, massage rooms, and a meeting room complete with scheduled community social gatherings. You won't want to miss out on this fabulous opportunity to own this beauty.
Active under contract-show
$2,400,000
2944 Cloudburst Canyon Dr, Genoa, NV 89411
4beds
3,826sqft
:
Get pre-qualified$14,747/mo
Single Family Residence
Built in 2024
0.51 Acres Lot
$-- Zestimate®
$627/sqft
$255/mo HOA
What's special
Full covered loggiaMulti-gen suiteFour en suitesBuilt-in gas fireplace
- 5 days |
- 363 |
- 21 |
Likely to sell faster than
Zillow last checked:
Listing updated:
Listed by:
Crystal Jackson S.176312 775-720-6765,
CalNeva Realty
Source: NNRMLS,MLS#: 260009683
Facts & features
Interior
Bedrooms & bathrooms
- Bedrooms: 4
- Bathrooms: 5
- Full bathrooms: 4
- 1/2 bathrooms: 1
Heating
- Fireplace(s), Forced Air, Natural Gas
Cooling
- Central Air, ENERGY STAR Qualified Equipment
Appliances
- Included: Dishwasher, Disposal, Dryer, ENERGY STAR Qualified Appliances, Gas Range, Microwave, Oven, Refrigerator, Self Cleaning Oven, Washer
- Laundry: Cabinets, Laundry Room, Shelves, Sink
Features
- Breakfast Bar, Entrance Foyer, High Ceilings, In-Law Floorplan, Kitchen Island, Pantry, Roll In Shower, Smart Thermostat, Walk-In Closet(s)
- Flooring: Carpet, Ceramic Tile, Wood
- Windows: Double Pane Windows, Low Emissivity Windows, Metal Frames
- Number of fireplaces: 1
- Fireplace features: Gas
- Common walls with other units/homes: No Common Walls
Interior area
- Total structure area: 3,826
- Total interior livable area: 3,826 sqft
Property
Parking
- Total spaces: 3
- Parking features: Attached, Garage, Garage Door Opener, Tandem
- Attached garage spaces: 3
Features
- Levels: One
- Stories: 1
- Patio & porch: Covered, Patio
- Exterior features: Rain Gutters
- Spa features: None
- Fencing: Back Yard
- Has view: Yes
- View description: Golf Course, Mountain(s), Valley
Lot
- Size: 0.51 Acres
- Features: Common Area, Landscaped, Level, On Golf Course, Sprinklers In Front, Sprinklers In Rear
Details
- Additional structures: None
- Parcel number: 141926611011
- Zoning: SFR
Construction
Type & style
- Home type: SingleFamily
- Property subtype: Single Family Residence
Materials
- Frame, Stucco
- Foundation: Slab
- Roof: Composition,Pitched,Shingle
Condition
- New construction: No
- Year built: 2024
Utilities & green energy
- Sewer: Public Sewer
- Water: Public
- Utilities for property: Cable Available, Electricity Connected, Internet Available, Natural Gas Connected, Sewer Connected, Water Connected, Cellular Coverage, Centralized Data Panel, Underground Utilities, Water Meter Installed
Community & HOA
Community
- Features: Pickleball Court
- Security: Smoke Detector(s)
- Subdivision: Terrazza
HOA
- Has HOA: Yes
- Amenities included: Clubhouse, Fitness Center, Gated, Landscaping, Pool, Spa/Hot Tub, Tennis Court(s)
- Services included: Snow Removal
- HOA fee: $765 quarterly
- HOA name: Genoa Lakes Ranch
Location
- Region: Genoa
Financial & listing details
- Price per square foot: $627/sqft
- Tax assessed value: $376,871
- Annual tax amount: $11,189
- Date on market: 7/28/2026
- Cumulative days on market: 6 days
- Listing terms: 1031 Exchange,Cash,Conventional
Estimated market value
Not available
Estimated sales range
Not available
Not available
Price history
| Date | Event | Price |
|---|---|---|
| 8/2/2026 | Contingent | $2,400,000$627/sqft |
Source:  NNRMLS #260009683 Report a problem NNRMLS #260009683 Report a problem | ||
| 7/28/2026 | Listed for sale | $2,400,000+4.9%$627/sqft |
Source: NNRMLS #260009683 Report a problem | ||
| 2/23/2024 | Sold | $2,287,590$598/sqft |
Source: Public Record Report a problem | ||
Public tax history
| Year | Property taxes | Tax assessment |
|---|---|---|
| 2025 | $10,507 +365.6% | $376,871 +378.5% |
| 2024 | $2,257 -8% | $78,764 -49.9% |
| 2023 | $2,453 0% | $157,260 +84% |
| 2022 | $2,453 | $85,480 |
| 2021 | $2,453 | $85,480 |
Find assessor info on the county website
Monthly payment
Est. payment
Payment breakdown
Explore the cost of this home by adjusting the details. Changes won't be saved.Climate risks
Neighborhood: 89411
Nearby schools
GreatSchools rating
- 3/10Jacks Valley Elementary SchoolGrades: PK-5Distance: 3 mi
- 8/10Carson Valley Middle SchoolGrades: 6-8Distance: 8.1 mi
- 6/10Douglas County High SchoolGrades: 9-12Distance: 6.6 mi
Schools provided by the listing agent
- Elementary: Jacks Valley
- Middle: Carson Valley
- High: Douglas
Source: NNRMLS. This data may not be complete. We recommend contacting the local school district to confirm school assignments for this home.

- from $1,296,4903 bd4 ba3k sqftThe Preserve - Series 2 Plan, The Preserve, Genoa, NV 89411New Construction
- from $1,446,4904 bd5 ba3.7k sqftThe Preserve - Series 4 Plan, The Preserve, Genoa, NV 89411New Construction

- from $1,243,4903 bd4 ba2.8k sqftThe Preserve - Series 1 Plan, The Preserve, Genoa, NV 89411New Construction
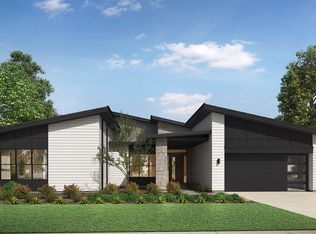
- from $1,406,4904 bd5 ba3.5k sqftThe Preserve - Series 3 Plan, The Preserve, Genoa, NV 89411New Construction
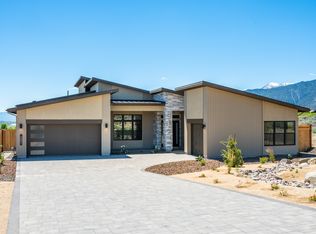
- $1,637,866-- bd-- ba3k sqft2948 Cloudburst Canyon Dr, Genoa, NV 89411Sold
- $1,681,400-- bd-- ba4.7k sqft2940 Cloudburst Canyon Dr, Genoa, NV 89411Off Market
- $1,660,636-- bd-- ba3k sqft2952 Cloudburst Canyon Dr, Minden, NV 89411Sold
- $1,574,300-- bd-- ba2.9k sqft2932 Cloudburst Canyon Dr, Minden, NV 89423Off Market
A local agent can set up tours, give advice and negotiate with sellers.
Similar homes
- $2,490,0003 bd3 ba3.2k sqft2414 Centennial Dr, Genoa, NV 89411Active
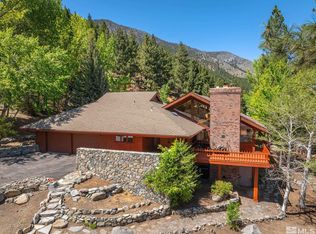
 MLS ID #260005289, Chad Coons, Gillmor Coons Real Estate. NNRMLS
 - from $1,406,4904 bd5 ba3.5k sqftThe Preserve - Series 3 Plan, The Preserve, Genoa, NV 89411New ConstructionDesert Wind Homes
- $2,135,0004 bd4 ba3.5k sqft2196 Genoa Heights Ln, Genoa, NV 89411Active
 MLS ID #260006885, Christian Giller, RE/MAX Gold. NNRMLS
 - $1,430,0004 bd4 ba2.6k sqft212 Kinsey Way, Genoa, NV 89411Active
 MLS ID #260009331, Chris Griffith, Intero. NNRMLS
 - $1,750,0004 bd4 ba3.9k sqft171 Mill St, Genoa, NV 89411ActiveMLS ID #250051996, Lisa Ballard, Chase International Carson Cit. NNRMLS
- from $1,446,4904 bd5 ba3.7k sqftThe Preserve - Series 4 Plan, The Preserve, Genoa, NV 89411New ConstructionDesert Wind Homes
- from $1,296,4903 bd4 ba3k sqftThe Preserve - Series 2 Plan, The Preserve, Genoa, NV 89411New ConstructionDesert Wind Homes
- $2,600,0004 bd4 ba4.1k sqft10 Franktown Ct, Washoe Valley, NV 89704ActiveMLS ID #260009499, Brent Copeland, LPT Realty, LLC. NNRMLS
- $2,700,0003 bd3 ba4.4k sqft250 Jacks Valley Rnch, Carson City, NV 89705ActiveMLS ID #260006770, Barbara Rainey, Coldwell Banker Select RE CC. NNRMLS
- from $1,243,4903 bd4 ba2.8k sqftThe Preserve - Series 1 Plan, The Preserve, Genoa, NV 89411New ConstructionDesert Wind Homes
- $2,495,0004 bd5 ba4k sqft1409 Hunters Point Dr, Gardnerville, NV 89410ActiveMLS ID #260003068, Michael Koerner, eXp. NNRMLS
- $2,750,0004 bd4 ba2.9k sqft1279 Us Highway 50, Glenbrook, NV 89413ActiveMLS ID #260009477, Kimberly Williams, Coldwell Banker Select ZC. NNRMLS
- $2,200,0005 bd3 ba2.4k sqft1096 Deer Cliff Dr, Zephyr Cove, NV 89448ActiveMLS ID #260009337, Elliot Young, Chase International - ZC. NNRMLS
- $2,295,0003 bd3 ba2.1k sqft2189 Balboa Dr, South Lake Tahoe, CA 96150For SaleMLS ID #143295, Michael A Keller, Keller Properties. STAOR
- $3,000,0003 bd3 ba4.4k sqft250 Jacks Valley Rnch, Carson City, NV 89705For SaleMLS ID #1018945, Jena Lanini, Coldwell Banker Select. INCMLS
- $2,625,0005 bd3 ba3.8k sqft1097 Meadowlark Cir, Gardnerville, NV 89460ActiveMLS ID #260005485, Amanda Figoni, Ferrari-Lund Real Estate South. NNRMLS
- $2,349,9004 bd4 ba3.4k sqft5 High Camp Ct, Washoe Valley, NV 89704ActiveMLS ID #250057676, John Wolf, Realty One Group Eminence. NNRMLS
- $1,999,0004 bd4 ba3.7k sqft697 Indian Trail Rd, Gardnerville, NV 89460ActiveMLS ID #260007470, Shele Pandl, Coldwell Banker Select RE M. NNRMLS
- $2,495,0005 bd4 ba4.8k sqft7655 Aspen Creek Ct, Washoe Valley, NV 89704ActiveMLS ID #260004283, Bob Fredlund, Coldwell Banker Select RE CC. NNRMLS
- $2,395,0004 bd4 ba3.6k sqft9140 Scenic Dr, South Lake Tahoe, CA 96150For Sale
 MLS ID #20260824, Sami Bass, Sierra Sotheby's Int Realty TC. TSMLS
