Welcome home to this well-maintained 3-bedroom, 1-bath ranch located in the desirable Chautauqua Lake School District. Situated on a spacious lot with beautiful views of Chautauqua Lake, this home offers comfortable one-level living and an attached 2-car garage. The bright kitchen features abundant cabinetry and opens to the dining area, making it ideal for everyday living and entertaining. A full walk-out basement provides endless possibilities for future finished living space, a workshop, or additional storage. Recent updates include a newer furnace, hot water tank, roof, and upgraded circuit breakers, offering peace of mind for years to come. Enjoy the scenic surroundings while being just minutes from Chautauqua Lake, shopping, dining, and all the recreational opportunities the area has to offer. Don’t miss this opportunity to make this solid, well-cared-for home your own.
Pending
$274,900
2944 Route 394, Ashville, NY 14710
3beds
1,280sqft
Single Family Residence
Built in 1968
0.56 Acres Lot
$-- Zestimate®
$215/sqft
$-- HOA
What's special
Full walk-out basementScenic surroundingsComfortable one-level livingSpacious lotBright kitchenAbundant cabinetry
- 22 days |
- 467 |
- 21 |
Zillow last checked:
Listing updated:
Listed by:
Real Estate Advantage 716-484-2020,
Genevieve "Ginger" Johnson 716-450-2110
Source: NYSAMLSs,MLS#: R1692001 Originating MLS: Chautauqua-Cattaraugus
Originating MLS: Chautauqua-CattaraugusFacts & features
Interior
Bedrooms & bathrooms
- Bedrooms: 3
- Bathrooms: 1
- Full bathrooms: 1
- Main level bathrooms: 1
- Main level bedrooms: 3
Bedroom 1
- Level: First
- Dimensions: 14.00 x 13.00
Bedroom 2
- Level: First
- Dimensions: 11.00 x 14.00
Bedroom 3
- Level: First
- Dimensions: 10.00 x 12.00
Kitchen
- Level: First
- Dimensions: 18.00 x 14.00
Laundry
- Level: Basement
Living room
- Level: First
- Dimensions: 23.00 x 13.00
Storage room
- Level: Basement
Heating
- Gas, Forced Air
Cooling
- Window Unit(s)
Appliances
- Included: Dishwasher, Electric Cooktop, Exhaust Fan, Electric Oven, Electric Range, Gas Water Heater, Refrigerator, Range Hood, Water Softener Owned
- Laundry: Main Level
Features
- Ceiling Fan(s), Eat-in Kitchen, Kitchen Island, Bedroom on Main Level
- Flooring: Carpet, Hardwood, Varies, Vinyl
- Basement: Full,Walk-Out Access
- Has fireplace: No
Interior area
- Total structure area: 1,280
- Total interior livable area: 1,280 sqft
Property
Parking
- Total spaces: 2
- Parking features: Attached, Garage, Water Available
- Attached garage spaces: 2
Features
- Levels: One
- Stories: 1
- Exterior features: Blacktop Driveway
- Has view: Yes
- View description: Slope View, Water
- Has water view: Yes
- Water view: Water
- Waterfront features: Lake
- Body of water: Chautauqua Lake
Lot
- Size: 0.56 Acres
- Dimensions: 125 x 196
- Features: Rectangular, Rectangular Lot
Details
- Parcel number: 0654003500130002025000
- Special conditions: Standard
Construction
Type & style
- Home type: SingleFamily
- Architectural style: Ranch
- Property subtype: Single Family Residence
Materials
- Vinyl Siding
- Foundation: Poured
- Roof: Asphalt,Shingle
Condition
- Resale
- Year built: 1968
Utilities & green energy
- Electric: Circuit Breakers
- Sewer: Connected
- Water: Well
- Utilities for property: High Speed Internet Available, Sewer Connected
Community & HOA
Location
- Region: Ashville
Financial & listing details
- Price per square foot: $215/sqft
- Tax assessed value: $128,900
- Annual tax amount: $2,428
- Date on market: 7/20/2026
- Cumulative days on market: 22 days
- Listing terms: Cash,Conventional,FHA,VA Loan
Estimated market value
Not available
Estimated sales range
Not available
Not available
Price history
| Date | Event | Price |
|---|---|---|
| 7/28/2026 | Pending sale | $274,900$215/sqft |
Source:  NYSAMLSs #R1692001 Report a problem NYSAMLSs #R1692001 Report a problem | ||
| 7/20/2026 | Listed for sale | $274,900$215/sqft |
Source: NYSAMLSs #R1692001 Report a problem | ||
Public tax history
| Year | Property taxes | Tax assessment |
|---|---|---|
| 2025 | -- | $128,900 |
| 2024 | -- | $128,900 |
| 2023 | -- | $128,900 |
| 2022 | -- | $128,900 |
| 2021 | -- | $128,900 |
| 2020 | -- | $128,900 |
| 2019 | -- | $128,900 |
| 2018 | -- | $128,900 |
| 2017 | $887 | $128,900 |
| 2016 | -- | $128,900 |
| 2015 | -- | $128,900 |
| 2014 | -- | $128,900 |
| 2013 | -- | $128,900 +10% |
| 2012 | -- | $117,200 |
| 2011 | -- | $117,200 |
| 2010 | -- | $117,200 |
| 2009 | -- | $117,200 +23.4% |
| 2008 | -- | $95,000 |
| 2007 | -- | $95,000 |
| 2006 | -- | $95,000 +20.3% |
| 2005 | -- | $79,000 |
| 2004 | -- | $79,000 +0.5% |
| 2003 | -- | $78,600 |
| 2002 | -- | $78,600 |
Find assessor info on the county website
Monthly payment
Climate risks
Neighborhood: 14710
Nearby schools
GreatSchools rating
- 9/10Chautauqua Lake Elementary SchoolGrades: PK-6Distance: 10.9 mi
- 8/10Chautauqua Lake Secondary SchoolGrades: 7-12Distance: 10.9 mi
Schools provided by the listing agent
- Elementary: Chautauqua Lake Elementary
- Middle: Chautauqua Lake Middle
- High: Chautauqua Lake High
- District: Chautauqua Lake
Source: NYSAMLSs. This data may not be complete. We recommend contacting the local school district to confirm school assignments for this home.
- $177,9891.9 acres2954 Route 394, Ashville, NY 14710Off Market
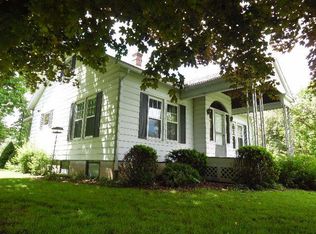
- $600-- bd-- ba-- sqft2954 Route 394, Ashville, NY 14710Off Market
- $320,7003 bd1 ba1.4k sqft2954 Route 394, Ashville, NY 14710Off Market
- $295,4004 bd2 ba2.6k sqft2940 Route 394, Ashville, NY 14710Off Market
- $799,8003 bd2 ba1.4k sqft2942 Route 394, Ashville, NY 14710Off Market
- $676,2004 bd2 ba1.6k sqft2942 Route 394, Ashville, NY 14710Off Market
- $204,0003 bd1 ba1.4k sqft2960 Route 394, Ashville, NY 14710Off Market
- $361,8006 bd3 ba3.6k sqft2943 Route 394, Ashville, NY 14710Off Market
A local agent can set up tours, give advice and negotiate with sellers.
Similar homes
- $260,0003 bd1 ba1.6k sqft3046 Carpenter Pringle Rd, Ashville, NY 14710For Sale

 MLS ID #R1697122, William Burley, Listing by: Century 21 Turner Brokers. NYSAMLSs
 - $329,9002 bd2 ba1.7k sqft2811 Chautauqua Ave, Ashville, NY 14710For Sale
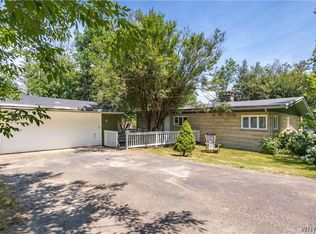 MLS ID #B1699418, Dana Sciolino, Listing by: WNY Metro Roberts Realty. NYSAMLSs
 - $369,0002 bd2 ba1.7k sqft3111 Chautauqua Ave N, Ashville, NY 14710For Sale
 MLS ID #R1686954, Julie Barry, Listing by: Century 21 Turner Brokers. NYSAMLSs
 - $319,9003 bd1 ba1k sqft2423 Lakeside Dr, Ashville, NY 14710For Sale
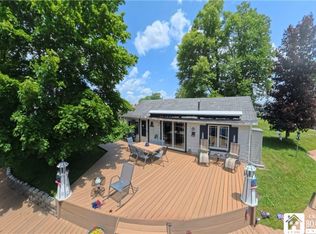 MLS ID #R1695074, Donna Breen, Listing by: Century 21 Turner Brokers. NYSAMLSs
 - $284,9004 bd3 ba1.9k sqft190 Shadyside Ave, Lakewood, NY 14750For SaleMLS ID #R1695249, Sandra Calalesina, Listing by: Century 21 Turner Brokers. NYSAMLSs
- $349,9002 bd2 ba1.3k sqft2415 Lakeside Dr, Ashville, NY 14710For SaleMLS ID #R1702378, Donna Breen, Listing by: Century 21 Turner Brokers. NYSAMLSs
- $286,0003 bd1 ba1.4k sqft105 Winchester Rd, Lakewood, NY 14750For SaleMLS ID #R1690405, William Burley, Listing by: Century 21 Turner Brokers. NYSAMLSs
- $285,0003 bd1 ba1k sqft5166 Pickard Rd, Dewittville, NY 14728For SaleMLS ID #R1676257, AnnaMarie Bennett, Listing by: ERA Team VP Real Estate. NYSAMLSs
- $219,9002 bd1 ba800 sqft2416 Keller Rd, Ashville, NY 14710For SaleMLS ID #R1702780, Andrea Eckman, Listing by: Century 21 Turner Brokers. NYSAMLSs
- $249,9003 bd1 ba874 sqft3956 S Harold Ave, Bemus Point, NY 14712For SaleMLS ID #R1691983, Genevieve "Ginger" Johnson, Listing by: Real Estate Advantage. NYSAMLSs
- $289,9003 bd2 ba1.5k sqft5541 Summit Ave, Bemus Point, NY 14712For SaleMLS ID #R1686798, Alecia Spontaneo, Listing by: Real Estate Advantage. NYSAMLSs
- $275,0003 bd1 ba1.4k sqft6044 Mill Rd, Mayville, NY 14757For SaleMLS ID #R1701154, Nicholas Holt, Listing by: Howard Hanna Holt - Mayville. NYSAMLSs
- $268,5003 bd2 ba1.5k sqft2215 Willard Street Ext, Jamestown, NY 14701For SaleMLS ID #R1701138, Sueanne Muscarella, Listing by: Howard Hanna Holt - Lakewood. NYSAMLSs
- $289,0004 bd1 ba1.6k sqft55 Center St, Bemus Point, NY 14712For SaleMLS ID #R1686439, Tiffany Borst, Listing by: PropertyMatch USA, LLC. NYSAMLSs
- $389,0003 bd2 ba1.1k sqft2427 Lakeside Dr, Ashville, NY 14710For SaleMLS ID #R1675506, Emily Cama, Listing by: ERA Team VP Real Estate. NYSAMLSs
- $219,9003 bd1 ba960 sqft4015 N Clifford Ave, Bemus Point, NY 14712For SaleMLS ID #R1701980, Richard & Julia McMahon, Listing by: Real Estate Advantage. NYSAMLSs
- $279,0004 bd2 ba1.9k sqft8013 Brownell Rd, Clymer, NY 14724For SaleMLS ID #R1700086, Richard Benedetto, Listing by: Real Estate Advantage. NYSAMLSs
- $399,0004 bd2 ba1.4k sqft2388 W Lake Rd, Ashville, NY 14710For SaleMLS ID #R1681992, Donna Breen, Listing by: Century 21 Turner Brokers. NYSAMLSs
- $279,3453 bd2 ba1.7k sqft3 Beckwith Dr, Russell, PA 16345For SaleMLS ID #14359, Karlene Smith, Hometown Regional Realty. Warren County BOR
- $274,9004 bd2 ba966 sqft6799 Woleben Rd, Portland, NY 14769For SaleMLS ID #R1701702, Rick Scienza, Listing by: Niebel Realty. NYSAMLSs
