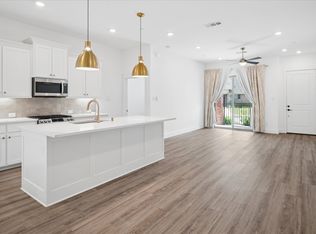
Price Improvement! Welcome to 2945 Alto Dr – a beautifully designed 2-story townhome offering the perfect blend of comfort, style, and convenience. Situated on a premium corner lot, this home boasts 3 spacious bedrooms, 2.5 bathrooms, 2 living areas, and a 2-car garage, all spread out over 1,975 square feet of well-appointed living space. Step inside to discover a bright and open floorplan that flows seamlessly from room to room. The main living area is filled with natural light and features high ceilings, neutral tones, and plenty of space for entertaining or relaxing. A second living area upstairs provides flexibility for a game room, home office, or additional family space. The kitchen opens to the main living area and offers plenty of cabinetry, counter space, and modern appliances—ideal for both everyday living and hosting guests. All bedrooms are generously sized, with the primary suite offering a peaceful retreat complete with a private en-suite bath and walk-in closet. Located just minutes from Firewheel Town Center, local parks, dining, shopping, and entertainment. This townhome offers exceptional convenience while nestled in a peaceful residential setting. Easy access to major highways including President George Bush Freeway, makes commuting a breeze. Don’t miss your opportunity to own this spacious, move-in-ready gem in one of Sachse’s most desirable areas! Seller sold their local business and are moving out of the area so they are motivated! Bring all offers!
Pending
Price cut: $10K (6/17)
$339,900
2945 Alto Dr, Sachse, TX 75048
3beds
1,975sqft
:
Get pre-qualified$3,045/mo
Townhouse
Built in 2023
2,221 Square Feet Lot
$333,500 Zestimate®
$172/sqft
$256/mo HOA
What's special
Bright and open floorplanHigh ceilingsPrivate en-suite bathPremium corner lotWalk-in closetNeutral tones
- 105 days |
- 90 |
- 2 |
Zillow last checked:
Listing updated:
Listed by:
Dennisha Denney 0463283 903-455-1727,
RE/MAX Four Corners - Greenville 972-396-9100
Source: NTREIS,MLS#: 21231236
Facts & features
Interior
Bedrooms & bathrooms
- Bedrooms: 3
- Bathrooms: 3
- Full bathrooms: 2
- 1/2 bathrooms: 1
Primary bedroom
- Level: Second
- Dimensions: 13 x 15
Bedroom
- Level: Second
- Dimensions: 9 x 14
Bedroom
- Level: Second
- Dimensions: 10 x 15
Dining room
- Level: First
- Dimensions: 9 x 17
Kitchen
- Level: First
- Dimensions: 11 x 15
Laundry
- Level: Second
- Dimensions: 10 x 10
Living room
- Level: First
- Dimensions: 13 x 12
Heating
- Central, Natural Gas
Cooling
- Central Air, Ceiling Fan(s), Electric
Appliances
- Included: Dishwasher, Electric Oven, Gas Cooktop, Microwave
Features
- Decorative/Designer Lighting Fixtures, Double Vanity, High Speed Internet, Kitchen Island, Open Floorplan, Pantry, Vaulted Ceiling(s), Walk-In Closet(s)
- Flooring: Carpet, Luxury Vinyl Plank
- Has basement: No
- Has fireplace: No
Interior area
- Total interior livable area: 1,975 sqft
Video & virtual tour
Property
Parking
- Total spaces: 2
- Parking features: Alley Access, Driveway, Garage, Garage Faces Rear, On Street
- Attached garage spaces: 2
Features
- Levels: Two
- Stories: 2
- Patio & porch: Covered
- Pool features: None
- Fencing: Front Yard,Metal
Lot
- Size: 2,221 Square Feet
- Features: Corner Lot
Details
- Parcel number: 480007000F0210000
Construction
Type & style
- Home type: Townhouse
- Architectural style: Traditional
- Property subtype: Townhouse
- Attached to another structure: Yes
Materials
- Brick, Rock, Stone
- Foundation: Slab
- Roof: Composition
Condition
- Year built: 2023
Utilities & green energy
- Sewer: Public Sewer
- Water: Public
- Utilities for property: Sewer Available, Water Available
Green energy
- Energy efficient items: Appliances
Community & HOA
Community
- Features: Community Mailbox
- Security: Security System, Smoke Detector(s)
- Subdivision: Aria Ph 1
HOA
- Has HOA: Yes
- Services included: Association Management, Insurance, Maintenance Grounds, Maintenance Structure
- HOA fee: $256 monthly
- HOA name: Vision Communities Management
- HOA phone: 972-612-2303
Location
- Region: Sachse
Financial & listing details
- Price per square foot: $172/sqft
- Tax assessed value: $407,580
- Annual tax amount: $9,040
- Date on market: 4/13/2026
- Cumulative days on market: 96 days
- Listing terms: Cash,Conventional,FHA,VA Loan
Estimated market value
$333,500
$317,000 - $350,000
$2,687/mo
Price history
| Date | Event | Price |
|---|---|---|
| 7/13/2026 | Pending sale | $339,900$172/sqft |
Source: NTREIS #21231236 Report a problem | ||
| 7/7/2026 | Contingent | $339,900$172/sqft |
Source: NTREIS #21231236 Report a problem | ||
| 6/17/2026 | Price change | $339,900-2.9%$172/sqft |
Source: NTREIS #21231236 Report a problem | ||
| 4/20/2026 | Price change | $349,900-5.4%$177/sqft |
Source: NTREIS #21231236 Report a problem | ||
| 4/13/2026 | Listed for sale | $369,900-11.9%$187/sqft |
Source: NTREIS #21231236 Report a problem | ||
| 10/22/2025 | Listing removed | $420,000$213/sqft |
Source: NTREIS #20933457 Report a problem | ||
| 5/13/2025 | Listed for sale | $420,000$213/sqft |
Source: NTREIS #20933457 Report a problem | ||
Public tax history
| Year | Property taxes | Tax assessment |
|---|---|---|
| 2025 | $4,392 +0.8% | $407,580 +0.7% |
| 2024 | $4,357 +553.6% | $404,600 +625.7% |
| 2023 | $667 | $55,750 |
Find assessor info on the county website
Monthly payment
Est. payment
Payment breakdown
Explore the cost of this home by adjusting the details. Changes won't be saved.Climate risks
Neighborhood: 75048
Nearby schools
GreatSchools rating
- 6/10Robert B Sewell Elementary SchoolGrades: PK-5Distance: 0.9 mi
- 7/10B G Hudson Middle SchoolGrades: 6-8Distance: 0.9 mi
- 6/10Sachse High SchoolGrades: 9-12Distance: 1.3 mi
Schools provided by the listing agent
- District: Garland ISD
Source: NTREIS. This data may not be complete. We recommend contacting the local school district to confirm school assignments for this home.
- $100-- bd-- ba-- sqft2941 Alto Dr, Sachse, TX 75048Off Market
- $384,3003 bd2 ba1.9k sqft2949 Alto Dr, Sachse, TX 75048Off Market
- $--3 bd3 ba1.9k sqft2929 Alto Dr, Sachse, TX 75048Sold
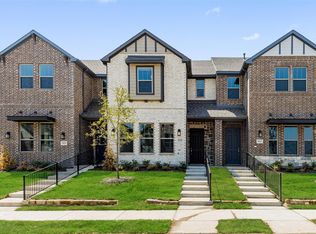
- $368,9003 bd3 ba1.9k sqft2953 Alto Dr, Sachse, TX 75048Off Market
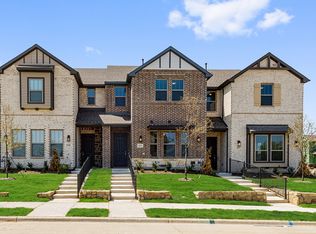
- $386,7003 bd2 ba1.9k sqft2933 Alto Dr, Sachse, TX 75048Off Market
- $--3 bd3 ba1.9k sqft2913 Alto Dr, Sachse, TX 75048Sold
- $--3 bd3 ba1.9k sqft2957 Alto Dr, Sachse, TX 75048Off Market
- $100-- bd-- ba-- sqft2940 Tenor Way, Sachse, TX 75048Off Market
A local agent can set up tours, give advice and negotiate with sellers.
Similar homes
- $345,0003 bd3 ba1.9k sqft3222 Midnight Dr, Sachse, TX 75048For Sale
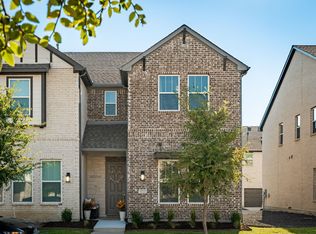 MLS ID #21183742, LaShawn Swadener. NTREIS
 - $350,0003 bd3 ba1.9k sqft3038 Opera Way, Sachse, TX 75048For Sale
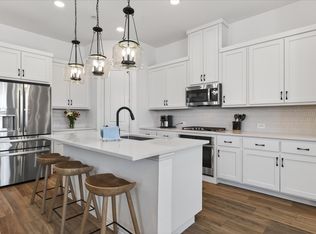 MLS ID #21181885, Dawn Lawrence. NTREIS
 - $345,0003 bd3 ba1.7k sqft613 Cloverleaf Dr, Wylie, TX 75098For Sale
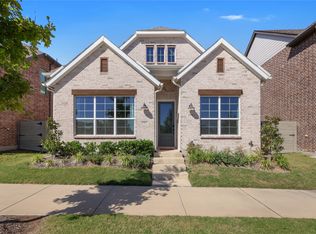
 MLS ID #21143653, Sandra Bourgeois. NTREIS
 - $505,0004 bd3 ba2.4k sqft3313 The Commons Pkwy, Sachse, TX 75048For Sale
 MLS ID #21330404, Asad Merchant. NTREIS
 - $345,0002 bd2 ba1.3k sqft2721 Garden Gate Ln, Wylie, TX 75098For SaleMLS ID #21275812, Jaelyn Whorton. NTREIS
- $359,9003 bd3 ba1.7k sqft6141 Roper Rd, McKinney, TX 75070For SaleMLS ID #21335386, Liangcheng Pan. NTREIS
- $--3 bd2 ba2k sqft833 Rohan Dr, Richardson, TX 75081AuctionServiceLink Auction
- $359,9003 bd3 ba2.1k sqft12500 Audubon Trl, Rowlett, TX 75089New ConstructionNTREIS
- $339,0004 bd3 ba2.6k sqft1203 Caddo Hill Ct, Royse City, TX 75189For SaleMLS ID #21337234, Cody Cobb. NTREIS
- $380,0003 bd2 ba1.8k sqft6829 Danridge Rd, Rowlett, TX 75089For SaleMLS ID #21206359, Jason Miller. NTREIS
- $387,9003 bd4 ba2.2k sqft7829 Bayside Dr, Rowlett, TX 75088For SaleMLS ID #21186759, Byron Cole. NTREIS
- $315,9492 bd3 ba1.5k sqft2618 Dodson St, Garland, TX 75042For SaleMLS ID #21304873, George Payne. NTREIS
- $399,9003 bd3 ba1.9k sqft9220 Lamar St, Rowlett, TX 75089For SaleMLS ID #21136207, Karen Rutherford. NTREIS
- $310,0003 bd3 ba1.7k sqft2028 Saddle Way, Mesquite, TX 75149For SaleMLS ID #21297254, Tanya Warner. NTREIS
- $340,5003 bd2 ba1.8k sqft3014 Water Light Ln, Royse City, TX 75189For SaleMLS ID #21323988, Angie Glidewell. NTREIS
- $380,0004 bd2 ba1.6k sqft117 Olympus St, Wylie, TX 75098For SaleMLS ID #21304530, Michelle Swann. NTREIS
- $399,9004 bd3 ba2.2k sqft12612 Audubon Trl, Rowlett, TX 75089New ConstructionNTREIS
- $464,5003 bd2 ba2k sqft6404 Trezevant St, Rowlett, TX 75089For SaleMLS ID #21314523, Sarah Royal. NTREIS
- $339,9904 bd3 ba2.1k sqft1709 Cecil Crest Ln, Forney, TX 75126For SaleMLS ID #21289347, Kevin Iraheta. NTREIS
- $340,0004 bd3 ba2.4k sqft5223 Amistad Ave, Royse City, TX 75189For SaleMLS ID #21204899, Corey Booth. NTREIS
