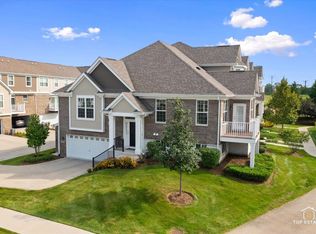
Welcome to this beautifull Mayfair of Naperville 2-bedroom, 2.1-bath townhome offering three levels of thoughtfully designed living space. The open-concept main level is ideal for both everyday living and entertaining, featuring a spacious kitchen with granite countertops, stainless steel appliances, abundant cabinetry, and a large center island that overlooks the dining area. Upstairs, you'll find a versatile loft, perfect for a home office or reading nook. The spacious primary suite serves as a private retreat with a spa-inspired ensuite bath and walk-in closet, while the second bedroom also features its own private ensuite bath, providing comfort and privacy for family or guests. The lower level offers a flexible bonus room, ideal as a home office, fitness room, playroom, or media space to suit your lifestyle. Additional highlights include a convenient second-floor laundry room, attached garage, and stylish finishes throughout. Located in a desirable Naperville community with award-winning District 204 schools, this move-in-ready home is just minutes from shopping, dining, parks, walking trails, and commuter routes. Combining low-maintenance living with modern design and flexible spaces, this exceptional home is ready to welcome its next owner.
Active
Price cut: $7.9K (8/22)
$437,000
2945 Henley Ln, Naperville, IL 60540
2beds
1,943sqft
Townhouse, Single Family Residence
Built in 2016
1,846 Square Feet Lot
$-- Zestimate®
$225/sqft
$382/mo HOA
What's special
Stylish finishes throughoutAttached garageOpen-concept main levelAbundant cabinetryStainless steel appliancesWalk-in closetConvenient second-floor laundry room
- 72 days
- 433
- 19
Zillow last checked:
Listing updated:
Listed by:
Filomena Hautzinger, ABR,CSC,e-PRO,LHC,SRES (630)377-9200,
Berkshire Hathaway HomeServices Starck Real Estate,
Bill Brooks III 630-826-4190,
Berkshire Hathaway HomeServices Starck Real Estate
Source: MRED as distributed by MLS GRID,MLS#: 12675444
Facts & features
Interior
Bedrooms & bathrooms
- Bedrooms: 2
- Bathrooms: 3
- Full bathrooms: 2
- 1/2 bathrooms: 1
Rooms
- Room types: Eating Area, Loft, Family Room
Primary bedroom
- Features: Flooring (Carpet), Bathroom (Full)
- Level: Second
- Area: 234 Square Feet
- Dimensions: 18X13
Bedroom 2
- Features: Flooring (Carpet)
- Level: Second
- Area: 100 Square Feet
- Dimensions: 10X10
Dining room
- Features: Flooring (Hardwood)
- Level: Main
- Area: 104 Square Feet
- Dimensions: 13X8
Eating area
- Features: Flooring (Hardwood)
- Level: Main
- Area: 130 Square Feet
- Dimensions: 13X10
Other
- Features: Flooring (Carpet)
- Level: Lower
- Area: 192 Square Feet
- Dimensions: 16X12
Kitchen
- Features: Kitchen (Eating Area-Table Space, Island, Pantry-Closet, Granite Counters), Flooring (Hardwood)
- Level: Main
- Area: 150 Square Feet
- Dimensions: 15X10
Laundry
- Features: Flooring (Vinyl)
- Level: Second
- Area: 42 Square Feet
- Dimensions: 7X6
Living room
- Features: Flooring (Hardwood)
- Level: Main
- Area: 182 Square Feet
- Dimensions: 13X14
Loft
- Features: Flooring (Carpet)
- Level: Second
- Area: 100 Square Feet
- Dimensions: 10X10
Heating
- Natural Gas
Cooling
- Central Air
Appliances
- Included: Range, Microwave, Dishwasher, Refrigerator
Features
- Basement: Finished,Daylight
Interior area
- Total structure area: 1,943
- Total interior livable area: 1,943 sqft
Property
Parking
- Total spaces: 2
- Parking features: Yes, Garage Owned, Attached, Garage
- Attached garage spaces: 2
Accessibility
- Accessibility features: No Disability Access
Lot
- Size: 1,846 Square Feet
- Dimensions: 26x71x26x71
Details
- Parcel number: 0727101186
- Special conditions: None
Construction
Type & style
- Home type: Townhouse
- Property subtype: Townhouse, Single Family Residence
Materials
- Vinyl Siding, Brick, Stone
Condition
- New construction: No
- Year built: 2016
Utilities & green energy
- Sewer: Public Sewer
- Water: Public
Community & HOA
HOA
- Has HOA: Yes
- Services included: Insurance, Exterior Maintenance, Lawn Care, Snow Removal
- HOA fee: $382 monthly
Location
- Region: Naperville
Financial & listing details
- Price per square foot: $225/sqft
- Tax assessed value: $139,758
- Annual tax amount: $8,224
- Date on market: 6/26/2026
- Ownership: Fee Simple w/ HO Assn.
Estimated market value
Not available
Estimated sales range
Not available
Not available
Price history
| Date | Event | Price |
|---|---|---|
| 8/22/2026 | Price change | $437,000-1.8%$225/sqft |
Source: BHHS broker feed #12675444 Report a problem | ||
| 8/2/2026 | Price change | $444,900-1.1%$229/sqft |
Source: BHHS broker feed #12675444 Report a problem | ||
| 6/26/2026 | Listed for sale | $450,000+32.4%$232/sqft |
Source: BHHS broker feed #12675444 Report a problem | ||
| 3/10/2017 | Sold | $340,000+0.9%$175/sqft |
Source: Public Record Report a problem | ||
| 10/27/2016 | Sold | $337,000$173/sqft |
Source: Public Record Report a problem | ||
Public tax history
| Year | Property taxes | Tax assessment |
|---|---|---|
| 2024 | $8,224 +4.6% | $139,758 +11.3% |
| 2023 | $7,862 -1.5% | $125,580 +2.3% |
| 2022 | $7,979 +3.3% | $122,750 +3.7% |
| 2021 | $7,724 +0.1% | $118,370 |
| 2020 | $7,713 +4.2% | $118,370 +5.1% |
| 2019 | $7,405 +4% | $112,580 +5.7% |
| 2018 | $7,117 +2.9% | $106,540 +3.5% |
| 2017 | $6,917 +274% | $102,920 |
| 2016 | $1,849 | -- |
Find assessor info on the county website
Monthly payment
Est. payment
Payment breakdown
Explore the cost of this home by adjusting the details. Changes won't be saved.Climate risks
Neighborhood: 60540
Nearby schools
Schools provided by the listing agent
- District: 204
Source: MRED as distributed by MLS GRID. This data may not be complete. We recommend contacting the local school district to confirm school assignments for this home.

Similar homes
- $579,9003 bd4 ba2.3k sqft2832 Henley Ln, Naperville, IL 60540Active
 MLS ID #12721279, Calvin Zhao, Chi Real Estate Group LLC. MRED as distributed by MLS GRID
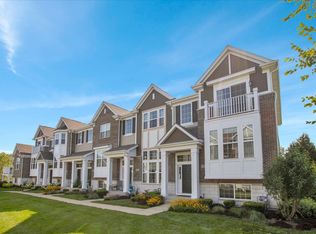
 - $465,0003 bd3 ba1.9k sqft4450 Monroe Ct, Naperville, IL 60564Active
 MLS ID #12747042, Jaymi Block, REMAX Legends. MRED as distributed by MLS GRID
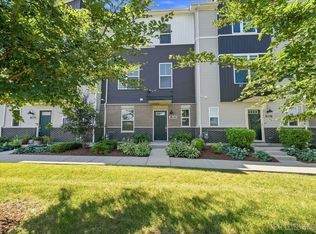
 - $440,0002 bd3 ba1.9k sqft2937 Madison Dr, Naperville, IL 60564Active
 MLS ID #12731111, Sean Bonselaar, Bons Realty. MRED as distributed by MLS GRID
 - $379,9002 bd3 ba1.6k sqft806 Finley Dr, Aurora, IL 60504New
 MLS ID #12750604, Aya Jakipova, john greene, Realtor. MRED as distributed by MLS GRID
