Gorgeous Westland Ranch in a very sought after, well-kept neighborhood full of beautiful homes! MUST-SEE! Fresh neutral paint and new carpet, vinyl and re-finished Hardwood flooring! Bran new hot water tank, new roof on the house & garage as of 2025. The Simple, yet well functional kitchen with a galley counter that was added next to the fridge. The basement has an additional FULL bath, open area perfect for another living area, gym or storage! Basement laundry room and several other storage/multi-purpose rooms for your convenience. In the fully fenced backyard, you will find a small deck area perfect for grilling & entertaining along with a 2-car garage. Minutes from the expressway, DTW Airport, shopping, entertainment and Restaurants! Romulus School District. This one won't last long, schedule your showing today.
Accepting backups
$199,900
29462 Hanover Blvd, Westland, MI 48186
3beds
1,962sqft
:
Get pre-qualified$1,524/mo
Single Family Residence
Built in 1954
6,098 Square Feet Lot
$201,900 Zestimate®
$102/sqft
$-- HOA
What's special
- 34 days |
- 1,019 |
- 120 |
Likely to sell faster than
Zillow last checked:
Listing updated:
Listed by:
Eric Lang 586-949-0200,
KW Platinum 586-949-0200
Source: Realcomp II,MLS#: 20261050036
Facts & features
Interior
Bedrooms & bathrooms
- Bedrooms: 3
- Bathrooms: 2
- Full bathrooms: 2
Primary bedroom
- Level: Entry
- Area: 121
- Dimensions: 11 X 11
Bedroom
- Level: Entry
- Area: 110
- Dimensions: 10 X 11
Bedroom
- Level: Entry
- Area: 99
- Dimensions: 11 X 9
Other
- Level: Entry
- Area: 40
- Dimensions: 8 X 5
Other
- Level: Basement
- Area: 66
- Dimensions: 6 X 11
Dining room
- Level: Entry
- Area: 54
- Dimensions: 9 X 6
Kitchen
- Level: Entry
- Area: 132
- Dimensions: 11 X 12
Laundry
- Level: Basement
- Area: 119
- Dimensions: 17 X 7
Living room
- Level: Entry
- Area: 169
- Dimensions: 13 X 13
Other
- Level: Basement
- Area: 216
- Dimensions: 12 X 18
Other
- Level: Basement
- Area: 75
- Dimensions: 15 X 5
Other
- Level: Basement
- Area: 140
- Dimensions: 14 X 10
Heating
- Forced Air, Natural Gas
Appliances
- Included: Dishwasher, Dryer, Free Standing Gas Oven, Free Standing Refrigerator, Microwave, Stainless Steel Appliances, Washer
- Laundry: Gas Dryer Hookup, Laundry Room, Washer Hookup
Features
- Basement: Partially Finished
- Has fireplace: No
Interior area
- Total interior livable area: 1,962 sqft
- Finished area above ground: 981
- Finished area below ground: 981
Property
Parking
- Total spaces: 2
- Parking features: Two Car Garage, Detached
- Garage spaces: 2
Features
- Levels: One
- Stories: 1
- Entry location: LowerLevelwSteps
- Patio & porch: Covered, Porch
- Pool features: None
- Fencing: Back Yard,Fenced
Lot
- Size: 6,098 Square Feet
- Dimensions: 62.79 x 110
Details
- Parcel number: 56082010078000
- Special conditions: Short Sale No,Standard
Construction
Type & style
- Home type: SingleFamily
- Architectural style: Ranch
- Property subtype: Single Family Residence
Materials
- Brick
- Foundation: Basement, Block, Poured
- Roof: Asphalt
Condition
- New construction: No
- Year built: 1954
Utilities & green energy
- Sewer: Public Sewer
- Water: Public
Community & HOA
Community
- Subdivision: ANNAPOLIS PARK SUB
HOA
- Has HOA: No
Location
- Region: Westland
Financial & listing details
- Price per square foot: $102/sqft
- Tax assessed value: $43,794
- Annual tax amount: $3,513
- Date on market: 7/3/2026
- Cumulative days on market: 34 days
- Listing agreement: Exclusive Right To Sell
- Listing terms: Cash,Conventional,FHA,Va Loan,Warranty Deed
Estimated market value
$201,900
$192,000 - $212,000
$2,014/mo
Price history
| Date | Event | Price |
|---|---|---|
| 7/3/2026 | Listed for sale | $199,900+128.5%$102/sqft |
Source:  Realcomp II #20261050036 Report a problem Realcomp II #20261050036 Report a problem | ||
| 5/16/2025 | Listing removed | $1,600$1/sqft |
Source: Zillow Rentals Report a problem | ||
| 5/2/2025 | Listed for rent | $1,600+14.3%$1/sqft |
Source: Zillow Rentals Report a problem | ||
| 10/25/2023 | Listing removed | -- |
Source: Zillow Rentals Report a problem | ||
| 9/20/2023 | Listed for rent | $1,400+9.8%$1/sqft |
Source: Zillow Rentals Report a problem | ||
| 2/27/2021 | Listing removed | -- |
Source: Owner Report a problem | ||
| 4/16/2020 | Listing removed | $1,275$1/sqft |
Source: Owner Report a problem | ||
| 3/16/2020 | Listed for rent | $1,275$1/sqft |
Source: Owner Report a problem | ||
| 2/26/2020 | Sold | $87,500-16.7%$45/sqft |
Source: Public Record Report a problem | ||
| 2/24/2020 | Pending sale | $105,000$54/sqft |
Source: RE/MAX Cornerstone #2200000213 Report a problem | ||
| 2/8/2020 | Listed for sale | $105,000$54/sqft |
Source: RE/MAX Cornerstone #2200000213 Report a problem | ||
| 2/3/2020 | Pending sale | $105,000$54/sqft |
Source: RE/MAX Cornerstone #2200000213 Report a problem | ||
| 1/24/2020 | Listed for sale | $105,000-2.8%$54/sqft |
Source: RE/MAX Cornerstone #2200000213 Report a problem | ||
| 5/15/2003 | Sold | $108,000$55/sqft |
Source: Public Record Report a problem | ||
Public tax history
| Year | Property taxes | Tax assessment |
|---|---|---|
| 2025 | -- | $63,500 +34.8% |
| 2024 | -- | $47,100 +14.9% |
| 2023 | -- | $41,000 +9.9% |
| 2022 | -- | $37,300 +17.7% |
| 2021 | -- | $31,700 |
| 2020 | $2,028 +11.4% | $31,700 +4.3% |
| 2019 | $1,820 | $30,400 +2.7% |
| 2018 | $1,820 | $29,600 +8% |
| 2017 | -- | $27,400 |
| 2016 | $1,643 | $27,400 +16% |
| 2015 | $1,643 -41% | $23,620 -16.9% |
| 2013 | $2,785 +69.5% | $28,410 -2.6% |
| 2012 | $1,643 | $29,160 -16% |
| 2010 | -- | $34,710 -18.5% |
| 2009 | -- | $42,580 -20.1% |
| 2008 | $1,764 | $53,300 -0.5% |
| 2007 | -- | $53,580 +19.9% |
| 2005 | -- | $44,680 +2.2% |
| 2004 | -- | $43,700 +47.1% |
| 2001 | -- | $29,711 +3.2% |
| 2000 | $1,202 | $28,790 |
Find assessor info on the county website
Monthly payment
Est. payment
Payment breakdown
Explore the cost of this home by adjusting the details. Changes won't be saved.Climate risks
Neighborhood: 48186
Nearby schools
GreatSchools rating
- 7/10Romulus Elementary SchoolGrades: K-5Distance: 1.5 mi
- 3/10Romulus Middle SchoolGrades: 6-8Distance: 4.4 mi
- 4/10Romulus Senior High SchoolGrades: 9-12Distance: 4 mi
- $141,100-- bd1 ba981 sqft29476 Hanover Blvd, Westland, MI 48186Off Market

- $177,700-- bd1 ba1.5k sqft29446 Hanover Blvd, Westland, MI 48186Off Market
- $140,200-- bd1 ba981 sqft5161 Julius Blvd, Westland, MI 48186Off Market
- $181,5002 bd2 ba1.2k sqft29488 Hanover Blvd, Westland, MI 48186Off Market
- $135,6003 bd1 ba1k sqft5340 S Middlebelt Rd, Westland, MI 48186Off Market
- $181,7003 bd1 ba1k sqft5330 S Middlebelt Rd, Westland, MI 48186Off Market
- $159,600-- bd1 ba1.2k sqft5151 Julius Blvd, Westland, MI 48186Off Market
- $160,000-- bd1 ba1k sqft5350 S Middlebelt Rd, Westland, MI 48186Sold
A local agent can set up tours, give advice and negotiate with sellers.
Similar homes
- $229,9003 bd2 ba1.8k sqft32150 Grandview Ave, Westland, MI 48186For Sale
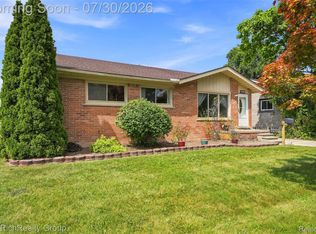
 MLS ID #20251051304, Angela Hoops Cossey, The RichRealty Group. Realcomp II
 - $210,0003 bd2 ba1.6k sqft34637 Fairchild St, Westland, MI 48186For Sale
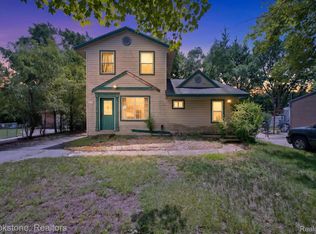 MLS ID #20261048606, Carson Phillips, Brookstone, Realtors LLC. Realcomp II
 - $249,9993 bd2 ba1.2k sqft37091 Gilchrist St, Westland, MI 48186For Sale
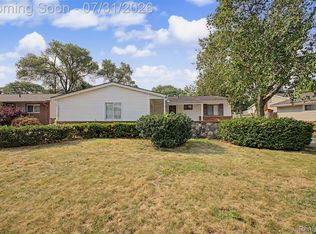 MLS ID #20261059661, Ali Nasser, Keller Williams Legacy. Realcomp II
 - $214,9003 bd1 ba1.6k sqft28417 Barton St, Garden City, MI 48135For Sale
 MLS ID #20261059455, Sherri L Kobylarz, RE/MAX Platinum. Realcomp II
 - $224,9003 bd2 ba2k sqft34718 Cherry Hill Rd, Westland, MI 48185For SaleMLS ID #20261051151, Max Orow, Keller Williams Somerset. Realcomp II
- $259,9003 bd2 ba2k sqft1174 S Dowling St, Westland, MI 48186For SaleMLS ID #20261049685, Benjamin E Welch, Century 21 Curran & Oberski. Realcomp II
- $199,9003 bd1 ba1k sqft33484 Krauter St, Westland, MI 48185For SaleMLS ID #20261043405, Christopher George, Advanced Realty Professionals. Realcomp II
- $189,9003 bd1 ba1.2k sqft7884 Pardee Rd, Taylor, MI 48180For SaleMLS ID #20261055638, Ayman Ismail, RE/MAX Leading Edge. Realcomp II
- $190,0003 bd2 ba1.6k sqft4929 Dudley St, Dearborn Heights, MI 48125For SaleMLS ID #20261042745, Benjamin F Lang, RE/MAX, The Collective Agency. Realcomp II
- $215,0003 bd2 ba1.4k sqft21032 Carlysle St, Dearborn, MI 48124For SaleMLS ID #20261051441, Leah G Sohlden, Century 21 Curran & Oberski. Realcomp II
- $184,9003 bd1 ba1k sqft20633 Lockwood St, Taylor, MI 48180For SaleMLS ID #20261057144, Harry Cassidy, Real Estate Unlimited, Inc. Realcomp II
- $199,5003 bd1 ba1.5k sqft17717 Denby, Redford, MI 48240For SaleMLS ID #20261056126, Deborah R Wass, ERA Prime Real Estate Group. Realcomp II
- $289,9003 bd2 ba1.5k sqft120 S Marie St, Westland, MI 48186For SaleMLS ID #20261048348, Wendy Hartunian, DaneArthur-LakePlace.com/Hart Real Estate Team. Realcomp II
- $184,9003 bd1 ba1k sqft7518 Hazelton St, Detroit, MI 48127For SaleMLS ID #20261060728, Abdallah A Zreik, XPI Realty. Realcomp II
- $--3 bd2 ba1.3k sqft18210 Winwood Ave, Brownstown, MI 48193AuctionAuction.com 2
- $185,0003 bd2 ba2.2k sqft20310 Redfern St, Detroit, MI 48219For SaleMLS ID #20261056096, Patricia Cannon, Keller Williams Advantage. Realcomp II
- $174,9003 bd1 ba1.8k sqft17732 Harman St, Melvindale, MI 48122For SaleMLS ID #20261058994, Michael F Kaczmarczyk, Max Broock, Realtors®-Northville. Realcomp II
- $219,0003 bd2 ba1.3k sqft15212 Orchard Ct, Romulus, MI 48174For SaleMLS ID #20261048052, Paris Laurent, RE/MAX Leading Edge. Realcomp II
- $240,0003 bd2 ba1.9k sqft37022 Pinewood Rd, Wayne, MI 48184For SaleMLS ID #20261031911, Sina Aoun, Keller Williams Legacy. Realcomp II
- $219,9003 bd2 ba1.9k sqft13134 Commonwealth St, Southgate, MI 48195For SaleMLS ID #20261056164, Drew M Cheetwood, Social House Real Estate Group LLC. Realcomp II
