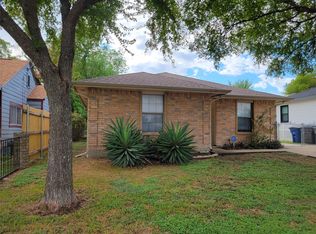
Beautifully updated and move in ready 4-bedroom, 2-bath home in Dallas featuring fresh new paint and tile flooring throughout! This move-in ready home offers a bright, clean interior with low-maintenance finishes and a functional layout perfect for everyday living. Conveniently located near major highways and shopping centers, providing easy access to commuting, dining, and everyday essentials. Great opportunity for first time homeowners or investors—don’t miss this one! All that's missing now....is you!!! Selling AS IS. New Roof replaced May 2026.
Under contract
Price cut: $7K (6/11)
$278,000
2947 Appaloosa Dr, Dallas, TX 75237
4beds
1,587sqft
:
Get pre-qualified$2,056/mo
Single Family Residence
Built in 2004
5,749 Square Feet Lot
$277,200 Zestimate®
$175/sqft
$30/mo HOA
What's special
Fresh new paintTile flooring throughoutLow-maintenance finishesBright clean interior
- 117 days |
- 351 |
- 28 |
Zillow last checked:
Listing updated:
Listed by:
Monika Dhand 0707092 972-836-9295,
JPAR - Central Metro 972-836-9295
Source: NTREIS,MLS#: 21220549
Facts & features
Interior
Bedrooms & bathrooms
- Bedrooms: 4
- Bathrooms: 2
- Full bathrooms: 2
Primary bedroom
- Features: Built-in Features, Walk-In Closet(s)
- Level: First
- Dimensions: 13 x 16
Bedroom
- Level: First
- Dimensions: 11 x 11
Bedroom
- Level: First
- Dimensions: 11 x 10
Bedroom
- Level: First
- Dimensions: 11 x 13
Other
- Features: Built-in Features
- Level: First
- Dimensions: 9 x 5
Kitchen
- Features: Built-in Features, Pantry
- Level: First
- Dimensions: 23 x 9
Living room
- Features: Fireplace
- Level: First
- Dimensions: 29 x 15
Utility room
- Level: First
- Dimensions: 6 x 7
Heating
- Central, Electric
Cooling
- Central Air, Ceiling Fan(s), Electric
Appliances
- Included: Dishwasher, Electric Oven, Electric Range, Disposal
- Laundry: Washer Hookup, Electric Dryer Hookup, Laundry in Utility Room
Features
- High Speed Internet, Cable TV
- Flooring: Ceramic Tile
- Has basement: No
- Number of fireplaces: 1
- Fireplace features: Wood Burning
Interior area
- Total interior livable area: 1,587 sqft
Video & virtual tour
Property
Parking
- Total spaces: 2
- Parking features: Garage
- Attached garage spaces: 2
Features
- Levels: One
- Stories: 1
- Pool features: None
- Fencing: Wood
Lot
- Size: 5,749 Square Feet
Details
- Parcel number: 006929003L0100000
Construction
Type & style
- Home type: SingleFamily
- Architectural style: Traditional,Detached
- Property subtype: Single Family Residence
Materials
- Brick
- Foundation: Slab
- Roof: Shingle
Condition
- Year built: 2004
Utilities & green energy
- Sewer: Public Sewer
- Water: Public
- Utilities for property: Sewer Available, Water Available, Cable Available
Community & HOA
Community
- Security: Fire Alarm
- Subdivision: Wisdom Creek Ph 01
HOA
- Has HOA: Yes
- Services included: Association Management
- HOA fee: $360 annually
- HOA name: Essex Association
- HOA phone: 972-428-2030
Location
- Region: Dallas
Financial & listing details
- Price per square foot: $175/sqft
- Tax assessed value: $270,660
- Annual tax amount: $6,027
- Date on market: 3/31/2026
- Cumulative days on market: 117 days
- Listing terms: Cash,Conventional,FHA,VA Loan
Estimated market value
$277,200
$263,000 - $291,000
$2,307/mo
Price history
| Date | Event | Price |
|---|---|---|
| 7/27/2026 | Contingent | $278,000$175/sqft |
Source: NTREIS #21220549 Report a problem | ||
| 6/11/2026 | Price change | $278,000-2.5%$175/sqft |
Source: NTREIS #21220549 Report a problem | ||
| 4/19/2026 | Listed for sale | $285,000$180/sqft |
Source: NTREIS #21220549 Report a problem | ||
| 4/16/2026 | Contingent | $285,000$180/sqft |
Source: NTREIS #21220549 Report a problem | ||
| 3/31/2026 | Listed for sale | $285,000$180/sqft |
Source: NTREIS #21220549 Report a problem | ||
| 2/6/2025 | Listing removed | $2,295$1/sqft |
Source: Zillow Rentals Report a problem | ||
| 1/23/2025 | Listed for rent | $2,295+9.3%$1/sqft |
Source: Zillow Rentals Report a problem | ||
| 11/20/2023 | Listing removed | -- |
Source: Zillow Rentals Report a problem | ||
| 10/31/2023 | Listed for rent | $2,100+1.2%$1/sqft |
Source: Zillow Rentals Report a problem | ||
| 3/3/2023 | Listing removed | -- |
Source: Zillow Rentals Report a problem | ||
| 2/10/2023 | Listed for rent | $2,075$1/sqft |
Source: Zillow Rentals Report a problem | ||
Public tax history
| Year | Property taxes | Tax assessment |
|---|---|---|
| 2025 | $6,027 -0.4% | $270,660 |
| 2024 | $6,049 +22.5% | $270,660 +25.8% |
| 2023 | $4,937 -8.6% | $215,160 |
| 2022 | $5,401 +474% | $215,160 +21.1% |
| 2021 | $941 | $177,650 +5.1% |
| 2020 | -- | $168,970 |
| 2019 | -- | $168,970 +26.8% |
| 2018 | -- | $133,250 |
| 2017 | -- | $133,250 |
| 2016 | -- | $133,250 +33.2% |
| 2015 | -- | $100,010 |
| 2014 | -- | $100,010 |
| 2013 | -- | -- |
| 2012 | -- | -- |
| 2011 | -- | -- |
| 2010 | -- | -- |
| 2009 | -- | -- |
| 2008 | -- | -- |
| 2007 | -- | -- |
| 2005 | -- | -- |
| 2004 | -- | -- |
Find assessor info on the county website
Monthly payment
Est. payment
Payment breakdown
Explore the cost of this home by adjusting the details. Changes won't be saved.Climate risks
Neighborhood: 75237
Nearby schools
GreatSchools rating
- 2/10Ronald E McNair Elementary SchoolGrades: PK-5Distance: 0.3 mi
- 3/10Judge Louis a Bedford Jr Law AcademyGrades: 6-8Distance: 1.9 mi
- 3/10David W Carter High SchoolGrades: 9-12Distance: 1.2 mi
Schools provided by the listing agent
- Elementary: Mcnair
- Middle: Browne
- High: Carter
- District: Dallas ISD
Source: NTREIS. This data may not be complete. We recommend contacting the local school district to confirm school assignments for this home.
- $257,6003 bd2 ba1.2k sqft2943 Appaloosa Dr, Dallas, TX 75237Off Market

- $266,7004 bd2 ba1.5k sqft2951 Appaloosa Dr, Dallas, TX 75237Off Market

- $249,4003 bd2 ba1.4k sqft2939 Appaloosa Dr, Dallas, TX 75237Off Market
- $344,0004 bd2 ba2.6k sqft2955 Appaloosa Dr, Dallas, TX 75237Off Market
- $238,2003 bd2 ba1.2k sqft2935 Appaloosa Dr, Dallas, TX 75237Off Market
- $255,6003 bd2 ba1.6k sqft2959 Appaloosa Dr, Dallas, TX 75237Off Market
- $264,8004 bd2 ba1.5k sqft2856 Trailhouse Dr, Dallas, TX 75237Off Market
- $263,8003 bd2 ba1.5k sqft2857 Trailhouse Dr, Dallas, TX 75237Off Market
A local agent can set up tours, give advice and negotiate with sellers.
Similar homes
- $283,0004 bd2 ba1.5k sqft2824 Saint Bernard Dr, Dallas, TX 75233For Sale
 MLS ID #21268584, Amber Broadway. NTREIS
 - $268,0003 bd2 ba1.3k sqft5432 Nuthatch St, Dallas, TX 75236For Sale
 MLS ID #21268315, Amber Broadway. NTREIS
 - $275,0004 bd2 ba1.5k sqft4027 Ramona Ave, Dallas, TX 75216For Sale
 MLS ID #21224727, Jackie Hankins. NTREIS
 - $280,0003 bd1 ba1.1k sqft2707 Engle Ave, Dallas, TX 75233For Sale
 MLS ID #21316882, Darrin Williams. NTREIS
 - $276,0003 bd2 ba1.7k sqft10207 Sweet Gum St, Dallas, TX 75249For SaleMLS ID #21314045, John Prell. NTREIS
- $269,9003 bd2 ba1.6k sqft2463 Marimont Ln, Lancaster, TX 75134For SaleMLS ID #21242861, Joel Broyles. NTREIS
- $295,0003 bd2 ba1.4k sqft1610 Lebanon Ave, Dallas, TX 75208For SaleMLS ID #21227514, Joel Broyles. NTREIS
- $291,6503 bd2 ba1.8k sqft1118 Bradford Dr, Glenn Heights, TX 75154For SaleMLS ID #21273490, Cheryl Thomas. NTREIS
- $268,5003 bd2 ba1.4k sqft1362 Southridge Dr, Lancaster, TX 75146For SaleMLS ID #21327454, Karen Kleber. NTREIS
- $244,9993 bd3 ba1.4k sqft1607 Horizon St, Duncanville, TX 75137For SaleMLS ID #21319172, Mallika Reddy. NTREIS
- $296,0003 bd2 ba2.2k sqft316 Brookwood Dr, Desoto, TX 75115For SaleMLS ID #21323334, Amber Broadway. NTREIS
- $299,9003 bd3 ba1.7k sqft131 Honey Tree Ln, Desoto, TX 75115For SaleMLS ID #21325636, Ronnie Evans. NTREIS
- $279,0003 bd2 ba1.5k sqft914 Clark Trl, Grand Prairie, TX 75052For SaleMLS ID #21291777, Barbara Kerr. NTREIS
- $315,0004 bd3 ba2.3k sqft2332 Abbington Ln, Grand Prairie, TX 75052For SaleMLS ID #21339129, Taylor Trollan. NTREIS
- $290,0003 bd2 ba1.6k sqft6212 Brookhaven Trl, Arlington, TX 76001For SaleMLS ID #21333657, Lan Vo. NTREIS
- $306,0003 bd2 ba2.2k sqft1113 Devonshire Dr, Glenn Heights, TX 75154For SaleMLS ID #21247754, Susanne Gibson. NTREIS
- $279,0003 bd2 ba1.5k sqft111 Forest Park Ln, Red Oak, TX 75154For SaleMLS ID #21295619, Amber Broadway. NTREIS
- $297,9004 bd2 ba1.7k sqft12259 Rim Rock Rd, Dallas, TX 75253For SaleMLS ID #21235034, Sergio Rodriguez. NTREIS
- $320,0004 bd3 ba2.1k sqft1817 Berkeley Dr, Glenn Heights, TX 75154For SaleMLS ID #21306216, Karen Kleber. NTREIS
- $295,0004 bd3 ba2.1k sqft6421 Nellie Dr, Arlington, TX 76002For SaleMLS ID #21324009, Douglas Furra. NTREIS
