Charming one level home with fantastic floor plan! 3 bedrooms plus expandable area upstairs! NEW roof in the past year! Wonderful Germantown East neighborhood! Long time owners are selling AS IS -just needs you to put your personal touch. Large rooms throughout! Kitchen updated in recent years. Washer dryer refrigerator and freezer stay. Gorgeous oasis in the the large backyard with deck. Wonderful den or playroom downstairs off kitchen area! Large expandable up with some plumbing lines already in place. Don't miss this great home!
Pending
$395,000
2949 Sandy Creek Dr, Germantown, TN 38138
3beds
2,348sqft
Single Family Residence
Built in 1980
0.3 Acres Lot
$385,500 Zestimate®
$168/sqft
$-- HOA
What's special
Large rooms throughoutCharming one level homeFantastic floor plan
- 62 days |
- 70 |
- 1 |
Likely to sell faster than
Zillow last checked:
Listing updated:
Listed by:
Sally S Isom,
Coldwell Banker Collins-Maury 901-259-8550
Source: MAAR,MLS#: 10224257
Facts & features
Interior
Bedrooms & bathrooms
- Bedrooms: 3
- Bathrooms: 3
- Full bathrooms: 2
- 1/2 bathrooms: 1
Rooms
- Room types: Internal Expansion Area, Entry Hall
Primary bedroom
- Features: Walk-In Closet(s), Carpet
- Level: First
- Area: 300
- Dimensions: 20 x 15
Bedroom 2
- Features: Carpet
- Level: First
- Area: 154
- Dimensions: 14 x 11
Bedroom 3
- Features: Carpet
- Level: First
- Area: 154
- Dimensions: 11 x 14
Primary bathroom
- Features: Separate Shower, Tile Floor, Full Bath
Dining room
- Features: Separate Dining Room
- Area: 187
- Dimensions: 11 x 17
Kitchen
- Features: Updated/Renovated Kitchen, Separate Breakfast Room, Washer/Dryer Connections
- Area: 150
- Dimensions: 15 x 10
Living room
- Features: Separate Living Room, Separate Den
- Area: 323
- Dimensions: 17 x 19
Den
- Area: 285
- Dimensions: 19 x 15
Heating
- Central
Cooling
- Central Air, Ceiling Fan(s)
Appliances
- Included: Gas Water Heater, Range/Oven, Double Oven, Disposal, Dishwasher, Microwave, Refrigerator, Washer, Dryer
- Laundry: Laundry Room, Laundry Closet
Features
- All Bedrooms Down, Primary Down, Luxury Primary Bath, Separate Tub & Shower, Walk-In Closet(s), Living Room, Dining Room, Den/Great Room, Kitchen, Primary Bedroom, 2nd Bedroom, 3rd Bedroom, 1/2 Bath, 2 or More Baths, Laundry Room, Breakfast Room, Other (See REMARKS), Square Feet Source: Appraisal
- Flooring: Part Carpet, Tile
- Doors: Storm Door(s)
- Attic: Permanent Stairs,Attic Access,Walk-In
- Number of fireplaces: 1
- Fireplace features: Living Room
Interior area
- Total interior livable area: 2,348 sqft
Property
Parking
- Total spaces: 2
- Parking features: Garage Door Opener, Garage Faces Front
- Has garage: Yes
- Covered spaces: 2
Features
- Stories: 1
- Patio & porch: Deck
- Pool features: None
- Fencing: Wood Fence
Lot
- Size: 0.3 Acres
- Dimensions: 100 x 150
- Features: Some Trees, Level, Landscaped
Details
- Parcel number: G0231H B00048
Construction
Type & style
- Home type: SingleFamily
- Architectural style: Traditional
- Property subtype: Single Family Residence
Materials
- Brick Veneer
- Foundation: Slab
- Roof: Composition Shingles
Condition
- New construction: No
- Year built: 1980
Utilities & green energy
- Sewer: Public Sewer
- Water: Public
- Utilities for property: Cable Available
Community & HOA
Community
- Subdivision: Germantown East 1st Addn
Location
- Region: Germantown
Financial & listing details
- Price per square foot: $168/sqft
- Tax assessed value: $388,600
- Annual tax amount: $4,352
- Price range: $395K - $395K
- Date on market: 6/18/2026
- Cumulative days on market: 62 days
- Listing terms: Conventional,Other (See REMARKS)
Estimated market value
$385,500
$366,000 - $405,000
$2,620/mo
Price history
| Date | Event | Price |
|---|---|---|
| 7/12/2026 | Pending sale | $395,000$168/sqft |
Source:  MAAR #10224257 Report a problem MAAR #10224257 Report a problem | ||
| 6/18/2026 | Listed for sale | $395,000$168/sqft |
Source: MAAR #10224257 Report a problem | ||
Public tax history
| Year | Property taxes | Tax assessment |
|---|---|---|
| 2025 | $4,352 +3.3% | $97,150 +20.6% |
| 2024 | $4,211 | $80,550 |
| 2023 | $4,211 | $80,550 |
| 2022 | -- | $80,550 |
| 2021 | -- | $80,550 +35.2% |
| 2020 | $1,162 | $59,575 |
| 2019 | $1,162 -51.9% | $59,575 |
| 2018 | $2,413 -33.4% | $59,575 |
| 2017 | $3,622 +57.1% | $59,575 +12.9% |
| 2016 | $2,306 +146.4% | $52,775 |
| 2014 | $936 | $52,775 |
| 2013 | -- | $52,775 -16.3% |
| 2012 | -- | $63,025 |
| 2011 | -- | $63,025 |
| 2010 | -- | $63,025 |
| 2009 | -- | $63,025 +17.9% |
| 2008 | -- | $53,475 |
| 2007 | -- | $53,475 |
| 2006 | -- | $53,475 |
| 2005 | -- | $53,475 +13.4% |
| 2004 | -- | $47,175 |
| 2003 | -- | $47,175 |
| 2002 | -- | $47,175 |
| 2001 | -- | $47,175 +18.7% |
| 2000 | -- | $39,750 |
Find assessor info on the county website
Monthly payment
Est. payment
Payment breakdown
Explore the cost of this home by adjusting the details. Changes won't be saved.Climate risks
Neighborhood: 38138
Nearby schools
GreatSchools rating
- 8/10Forest Hill Elementary SchoolGrades: PK-5Distance: 1.7 mi
- 8/10Houston Middle SchoolGrades: 6-8Distance: 2.9 mi
- 9/10Houston High SchoolGrades: 9-12Distance: 3.2 mi
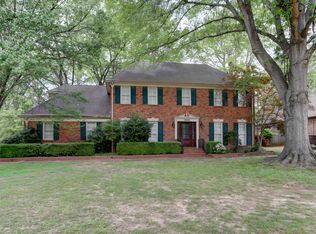
- $446,8505 bd3 ba2.7k sqft2959 Sandy Creek Dr, Germantown, TN 38138Sold
- $393,0004 bd3 ba2.4k sqft2939 Sandy Creek Dr, Germantown, TN 38138Off Market
- $485,5004 bd3 ba3.3k sqft2956 Honey Tree Dr, Germantown, TN 38138Off Market
- $394,7004 bd2 ba2.3k sqft2948 Sandy Creek Dr, Germantown, TN 38138Off Market
- $205,1004 bd2 ba1.8k sqft2958 Sandy Creek Dr, Germantown, TN 38138Sold
- $205,1004 bd2 ba1.8k sqft2958 Sandy Creek Dr S, Germantown, TN 38138Sold
- $446,3004 bd2 ba2.9k sqft2966 Honey Tree Dr, Germantown, TN 38138Off Market
- $408,5004 bd3 ba2.6k sqft2929 Sandy Creek Dr, Germantown, TN 38138Off Market
A local agent can set up tours, give advice and negotiate with sellers.
A local lender can help you make sure your offer is ready when you are.
Similar homes
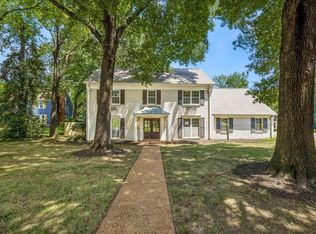
- $424,9004 bd3 ba2.9k sqft2836 Baytown Cv, Germantown, TN 38138For Sale
 MLS ID #10228175, Matthew Mitchell, Reid, REALTORS. MAAR
 - $380,0003 bd2 ba2.3k sqft3078 Circle Gate Dr, Germantown, TN 38138For Sale
 MLS ID #10227392, Jo Ann R Langlois, 901 Properties. MAAR
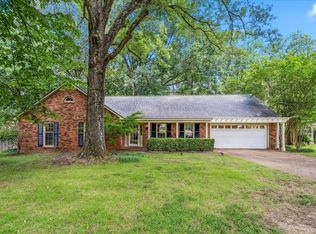
 - $389,5004 bd2 ba2k sqft1528 Holly Hill Dr, Germantown, TN 38138For Sale
 MLS ID #10227910, Ward Walthal IV, Marx-Bensdorf, REALTORS. MAAR
 - $455,0004 bd3 ba3k sqft2864 Crooked Oak Dr, Germantown, TN 38138For Sale
 MLS ID #10217290, Debbie M Nixon, Crye-Leike, Inc., REALTORS. MAAR
 - $449,0004 bd3 ba2.8k sqft7945 Farmington Blvd, Germantown, TN 38138For SaleMLS ID #10228056, Melanie Blakeney, Marx-Bensdorf, REALTORS. MAAR
- $424,9005 bd3 ba2.1k sqft1958 Deep Valley Cv, Germantown, TN 38138For SaleMLS ID #10227213, Marcia Almand, C21 Home First, REALTORS. MAAR
- $415,0004 bd3 ba2.4k sqft1815 Boulinwood Ln, Germantown, TN 38138For SaleMLS ID #10219971, Amanda L Lee, McWaters & Associates. MAAR
- $435,0004 bd3 ba2.3k sqft8783 Lower Woods Cv, Germantown, TN 38139For SaleMLS ID #10225685, Eric C Bell, REMAX Experts. MAAR
- $465,0004 bd3 ba2.4k sqft1603 Kimbrook Cv, Germantown, TN 38138For SaleMLS ID #10208002, Louise Jordan, Crye-Leike, Inc., REALTORS. MAAR
- $455,0005 bd4 ba3.2k sqft2174 Knoll Ln, Germantown, TN 38138For SaleMLS ID #10228134, Eric C Bell, REMAX Experts. MAAR
- $369,0003 bd2 ba2.8k sqft8811 Bazemore Rd, Cordova, TN 38018For SaleMLS ID #10227966, Bud Burke, Burke Properties Realty Co.. MAAR
- $429,0003 bd3 ba2.4k sqft8384 Rochester Cv, Germantown, TN 38139For SaleMLS ID #10223198, Neil Hubbard, Crye-Leike, Inc., REALTORS. MAAR
- $375,0004 bd2 ba2.1k sqft8438 River Glen Dr, Germantown, TN 38139For SaleMLS ID #10207978, Eric C Bell, REMAX Experts. MAAR
- $415,0004 bd4 ba2.9k sqft1528 Eastridge Dr, Memphis, TN 38120For SaleMLS ID #10228351, Kathryn E Garland, Crye-Leike, Inc., REALTORS. MAAR
- $400,0004 bd3 ba2.2k sqft627 E Harpers Ferry Rd, Collierville, TN 38017For SaleMLS ID #10228163, Kristi Mims, Enterprise, REALTORS. MAAR
- $385,0005 bd3 ba2.7k sqft4629 Westbrook Rd, Bartlett, TN 38135For SaleMLS ID #10228494, Tyler Tapley, Crye-Leike, Inc., REALTORS. MAAR
- $359,9503 bd2 ba2k sqft8934 Forest Breeze Dr, Cordova, TN 38018For SaleMLS ID #10223383, Ida Miles, Groome & Co.. MAAR
- $489,0004 bd4 ba3.1k sqft8193 Kimbrook Dr, Germantown, TN 38138For SaleMLS ID #10216498, April C Hunter, Crye-Leike, Inc., REALTORS. MAAR
- $390,0003 bd3 ba2.4k sqft235 Summit View Cv, Collierville, TN 38017For SaleMLS ID #10223589, Mary D Smith, Crye-Leike, Inc., REALTORS. MAAR
- $389,0004 bd4 ba3.4k sqft8889 Chimneyrock Blvd, Cordova, TN 38016For SaleMLS ID #10228037, Michael Mosteller, REMAX Experts. MAAR
