IMPRESSIVE 3 BEDROOM, 2 BATH, 2 CAR GARAGE HOME LOCATED ON 2.5 ACRES IN THE CHARLOTTE RANCHETTES. ADDITIONAL METAL 1500 SF BUILDING. THIS SPACIOUS HOME OFFERS AN OPEN AND SPLIT BEDROOM FLOOR PLAN WITH BEAUTIFUL DESIGN FEATURES THROUGHOUT THE HOME. THERE IS A LARGE GREAT ROOM WITH VAULTED CEILINGS, OFFICE, INSIDE UTILITY AND LARGE KITCHEN WITH ISLAND, BREAKFAST BAR, GRANITE COUNTERS, STAINLESS APPLIANCES, DESK AND SPACIOUS DINING AREA. THE MASTER BEDROOM SUITE OFFERS A WALK IN CLOSET, LANAI ACCESS AND A PRIVATE BATHROOM WITH DUAL SINKS AND SHOWER. THE GUEST BATH HAS A TUB/SHOWER COMBO. MANABLOC PLUMBING. FLOORING IS TILE THROUGHOUT. HURRICANE PROTECTION INCLUDES HEAVY METAL BAHAMA SHUTTER, ELECTRIC SHUTTERS AND ACCORDIAN SHUTTERS. OTHER FEATURES INCLUDE SLIDING GLASS DOORS TO THE LANAI, METAL ROOF (2021), DOUBLE DOOR ENTRY.,WHOLE HOUSE GENERATOR, NEW A/C 2025, NEW POOL HEATER 2025. THERE IS A LARGE FAMILY ROOM WITH PASS THRU TO KITCHEN, 20X12 SCREENED COVERED FRONT PORCH AND ADDITIONAL PATIO. ENJOY YOUR MORNING COFFEE IN THE FAMILY ROOM OVERLOOKING THE PROPERTY WITH FLORIDA PINES. YOUR LIVING SPACE EXTENDS TO THE SCREENED LANAI WITH PAVER POOL DECK AND INGROUND POOL. THIS HOME IS LOCATED ON A **PAVED** ROAD. A QUIET SETTING YET MINUTES FROM HISTORIC DOWNTOWN PUNTA GORDA SHOPPING, DINING, MEDICAL CARE, WATERFRONT PARKS, BOAT RAMPS, FISHING PIERS, EVENTS AND MORE!
Pending
$699,999
29494 CLARK DRIVE, PUNTA GORDA, FL 33982
3beds
2,783sqft
Single Family Residence
Built in 1996
2.5 Acres Lot
$671,000 Zestimate®
$252/sqft
$-- HOA
What's special
Granite countersBreakfast barDouble door entryInside utilityAdditional patioSpacious dining areaStainless appliances
- 53 days
- 352
- 21
Likely to sell faster than
Zillow last checked:
Listing updated:
Listed by:
Gerald Hayes 941-456-1155,
RE/MAX ALLIANCE GROUP 941-639-1376
Source: Stellar MLS,MLS#: C7529817 Originating MLS: Port Charlotte
Originating MLS: Port Charlotte
Facts & features
Interior
Bedrooms & bathrooms
- Bedrooms: 3
- Bathrooms: 2
- Full bathrooms: 2
Rooms
- Room types: Den/Library/Office, Family Room, Great Room, Utility Room
Primary bedroom
- Features: Walk-In Closet(s)
- Level: First
- Area: 240 Square Feet
- Dimensions: 16x15
Bedroom 2
- Features: Built-in Closet
- Level: First
- Area: 143 Square Feet
- Dimensions: 13x11
Bedroom 3
- Features: Built-in Closet
- Level: First
- Area: 132 Square Feet
- Dimensions: 12x11
Primary bathroom
- Features: Dual Sinks, Shower No Tub
- Level: First
Balcony porch lanai
- Level: First
- Area: 240 Square Feet
- Dimensions: 20x12
Dining room
- Level: First
- Area: 144 Square Feet
- Dimensions: 12x12
Family room
- Level: First
- Area: 432 Square Feet
- Dimensions: 48x9
Great room
- Level: First
- Area: 528 Square Feet
- Dimensions: 24x22
Kitchen
- Features: Kitchen Island
- Level: First
- Area: 252 Square Feet
- Dimensions: 18x14
Office
- Level: First
- Area: 126 Square Feet
- Dimensions: 18x7
Utility room
- Level: First
- Area: 60 Square Feet
- Dimensions: 12x5
Heating
- Central, Electric
Cooling
- Central Air
Appliances
- Included: Dishwasher, Dryer, Microwave, Range, Refrigerator, Washer
- Laundry: Inside
Features
- Cathedral Ceiling(s), Ceiling Fan(s), Eating Space In Kitchen, Open Floorplan, Primary Bedroom Main Floor, Split Bedroom, Vaulted Ceiling(s), Walk-In Closet(s)
- Flooring: Tile
- Doors: Sliding Doors
- Windows: Window Treatments, Hurricane Shutters, Hurricane Shutters/Windows
- Has fireplace: No
Interior area
- Total structure area: 3,419
- Total interior livable area: 2,783 sqft
Video & virtual tour
Property
Parking
- Total spaces: 3
- Parking features: Driveway
- Attached garage spaces: 2
- Carport spaces: 1
- Covered spaces: 3
- Has uncovered spaces: Yes
- Details: Garage Dimensions: 30x22
Features
- Levels: One
- Stories: 1
- Patio & porch: Deck, Patio, Porch, Screened
- Exterior features: Lighting
- Has private pool: Yes
- Pool features: Gunite, Heated, In Ground, Screen Enclosure
- Has view: Yes
- View description: Trees/Woods
Lot
- Size: 2.5 Acres
- Dimensions: 318 x 336 x 321 x 336
- Features: In County
- Residential vegetation: Mature Landscaping, Trees/Landscaped
Details
- Parcel number: 412324227006
- Zoning: AE
- Special conditions: None
Construction
Type & style
- Home type: SingleFamily
- Architectural style: Florida
- Property subtype: Single Family Residence
Materials
- Block, Stucco
- Foundation: Slab
- Roof: Metal
Condition
- New construction: No
- Year built: 1996
Utilities & green energy
- Sewer: Septic Tank
- Water: Well
- Utilities for property: Electricity Connected
Community & HOA
Community
- Pet fee: $0 monthly
- Subdivision: CHARLOTTE RANCHETTES #455 & 45
HOA
- Has HOA: No
Location
- Region: Punta Gorda
Financial & listing details
- Price per square foot: $252/sqft
- Tax assessed value: $610,051
- Annual tax amount: $5,861
- Date on market: 8/21/2026
- Cumulative days on market: 53 days
- Ownership: Fee Simple
- Total actual rent: 0
- Electric utility on property: Yes
- Road surface type: Unimproved, Paved
Estimated market value
$671,000
$637,000 - $705,000
Not available
Price history
| Date | Event | Price |
|---|---|---|
| 9/19/2026 | Pending sale | $699,999$252/sqft |
Source:  Stellar MLS #C7529817 Report a problem Stellar MLS #C7529817 Report a problem | ||
| 8/21/2026 | Listed for sale | $699,999+204.3%$252/sqft |
Source: Stellar MLS #C7529817 Report a problem | ||
| 4/24/2015 | Sold | $230,000-4.1%$83/sqft |
Source: Public Record Report a problem | ||
| 1/2/2015 | Listed for sale | $239,900-46.7%$86/sqft |
Source: RE/MAX ANCHOR REALTY #C7206222 Report a problem | ||
| 7/22/2005 | Sold | $450,000$162/sqft |
Source: Public Record Report a problem | ||
Public tax history
| Year | Property taxes | Tax assessment |
|---|---|---|
| 2025 | $5,861 +5.3% | $351,282 +5.5% |
| 2024 | $5,564 +1.4% | $333,040 +3% |
| 2023 | $5,487 +10.2% | $323,340 +6.5% |
| 2022 | $4,979 -0.3% | $303,715 +3% |
| 2021 | $4,994 -3.1% | $294,869 +1.4% |
| 2020 | $5,152 +2.5% | $290,798 +2.3% |
| 2019 | $5,024 +40.8% | $284,260 +30.3% |
| 2018 | $3,569 | $218,164 +2.1% |
| 2017 | $3,569 +0.9% | $213,677 +2.1% |
| 2016 | $3,537 +0.5% | $209,282 +9.3% |
| 2015 | $3,521 -18.4% | $191,461 +10% |
| 2014 | $4,315 +57.4% | $174,055 +6% |
| 2013 | $2,742 -1.7% | $164,155 -9.4% |
| 2012 | $2,789 -8.7% | $181,274 |
| 2011 | $3,053 -1.6% | $181,274 +0% |
| 2010 | $3,102 -24.3% | $181,184 -29.5% |
| 2009 | $4,099 | $257,128 -33% |
| 2007 | -- | $383,731 +155% |
| 2005 | -- | $150,508 +1.9% |
| 2004 | -- | $147,702 |
| 2003 | -- | $147,702 +2.4% |
| 2002 | $2,800 +2.4% | $144,240 +1.6% |
| 2001 | $2,735 +2.8% | $141,969 +3% |
| 2000 | $2,661 | $137,834 |
Find assessor info on the county website
Monthly payment
Est. payment
Payment breakdown
Explore the cost of this home by adjusting the details. Changes won't be saved.Climate risks
Neighborhood: 33982
Nearby schools
Schools provided by the listing agent
- Elementary: East Elementary
- Middle: Punta Gorda Middle
- High: Charlotte High
Source: Stellar MLS. This data may not be complete. We recommend contacting the local school district to confirm school assignments for this home.

Similar homes
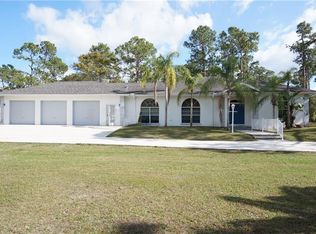
- $650,0003 bd2 ba1.9k sqft8511 AUSTRIAN BOULEVARD, PUNTA GORDA, FL 33982For Sale
 MLS ID #D6146921, Jennifer Hallam, EDGERTON REALTY & DEVELOPMENT,LLC. Stellar MLS
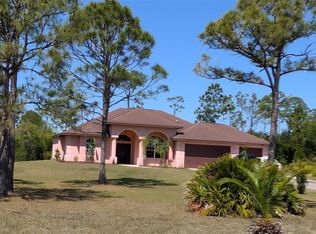
 - $359,9004 bd2 ba2.3k sqft9082 ACORN BOULEVARD, PUNTA GORDA, FL 33982For Sale
 MLS ID #A4693898, Leslie Rook, OAKSTRAND REALTY. Stellar MLS
 - $799,0003 bd2 ba1.8k sqft8279 ALFRED BOULEVARD, PUNTA GORDA, FL 33982For Sale
 MLS ID #C7527777, Alex LeClair, REMAX LANDMARK. Stellar MLS
 - $825,0003 bd3 ba1.6k sqft5780 Sabal Palm LN, PUNTA GORDA, FL 33982For Sale

 MLS ID #226024297, Cindy Griesse, Realty One Group MVP. SWFLMLS
 - $699,0004 bd3 ba2.2k sqft6137 GROVE BOULEVARD, PUNTA GORDA, FL 33982New ConstructionMLS ID #A4679056, Sean Averso, PREFERRED SHORE LLC. Stellar MLS
- $699,0003 bd2 ba1.9k sqft3518 TERIN COURT, PUNTA GORDA, FL 33950For SaleMLS ID #C7531279, Christopher Grant, GRANT TEAM REAL ESTATE, LLC. Stellar MLS
- $698,0003 bd3 ba2.1k sqft459 VALLETTA COURT, PUNTA GORDA, FL 33950For SaleMLS ID #C7530915, Terry Morrison, RE/MAX HARBOR REALTY. Stellar MLS
- $650,0003 bd3 ba2.3k sqft219 SINGAPORE ROAD, PUNTA GORDA, FL 33950For SaleMLS ID #C7530584, Phoebe Menzer, MARINA PARK REALTY LLC. Stellar MLS
- $640,0003 bd2 ba2.1k sqft425 MADRID BOULEVARD, PUNTA GORDA, FL 33950For SaleMLS ID #C7531444, Luke Andreae, RE/MAX HARBOR REALTY. Stellar MLS
- $625,0003 bd3 ba2.3k sqft386 ROYAL POINCIANA, PUNTA GORDA, FL 33955For SaleMLS ID #N6145209, Patrick Brogley, KELLER WILLIAMS ON THE WATER S. Stellar MLS
- $749,0003 bd4 ba3.5k sqft3736 BORDEAUX DRIVE, PUNTA GORDA, FL 33950For SaleMLS ID #C7531289, Matthew Patterson, KW PEACE RIVER PARTNERS. Stellar MLS
- $649,9903 bd2 ba2.2k sqft801 ROYAL POINCIANA, PUNTA GORDA, FL 33955New ConstructionMLS ID #A4708406, Matt Strauss, BRIGHT REALTY. Stellar MLS
- $443,0003 bd2 ba2.1k sqft7135 SCARLET SAGE COURT, PUNTA GORDA, FL 33955For SaleMLS ID #C7530541, Brian Helgemo, COMPASS FLORIDA. Stellar MLS
- $688,0003 bd3 ba2.3k sqft341 SEGOVIA DRIVE, PUNTA GORDA, FL 33950For SaleMLS ID #O6406361, Steven Koleno, BEYCOME OF FLORIDA LLC. Stellar MLS
- $649,0003 bd2 ba1.9k sqft425 MONACO DRIVE, PUNTA GORDA, FL 33950For SaleMLS ID #C7530515, Carla Nix, COLDWELL BANKER SUNSTAR REALTY. Stellar MLS
- $350,0003 bd2 ba1.6k sqft8158 GEWANT BOULEVARD, PUNTA GORDA, FL 33982New ConstructionMLS ID #TB8531445, Angie Alstott, IMPACT REALTY TAMPA BAY. Stellar MLS
- $555,0003 bd2 ba2.4k sqft801 MONACO DRIVE, PUNTA GORDA, FL 33950For SaleMLS ID #C7530775, Hillary Niver, MARINA PARK REALTY LLC. Stellar MLS
- $589,0003 bd3 ba2.2k sqft813 MONACO DRIVE, PUNTA GORDA, FL 33950For SaleMLS ID #C7530408, Luke Andreae, RE/MAX HARBOR REALTY. Stellar MLS
- $599,9003 bd2 ba1.8k sqft5019 SAN MASSIMO DRIVE, PUNTA GORDA, FL 33950For SaleMLS ID #C7526113, Brian Helgemo, COMPASS FLORIDA. Stellar MLS
- $439,7003 bd2 ba2.4k sqft26137 SEMINOLE LAKES BOULEVARD, PUNTA GORDA, FL 33955For SaleMLS ID #C7531645, Rhonda Gustitus, KW PEACE RIVER PARTNERS. Stellar MLS
