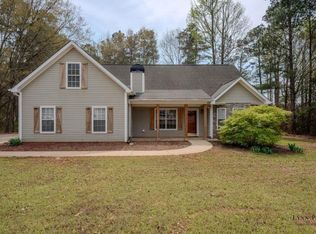
Welcome to this beautifully 3-bedroom, 2-bath ranch home offering comfortable one-level living on a spacious corner lot! The inviting family room showcases soaring vaulted ceilings, creating an open and airy atmosphere perfect for relaxing or entertaining. The functional kitchen offers ample cabinet space, durable vinyl flooring, and a convenient dining area. The oversized primary suite features vaulted ceilings, a spacious walk-in closet, and a private ensuite bath complete with dual vanities, a separate shower, and a relaxing garden tub. Two additional bedrooms provide flexibility for family, guests, or a home office. Additional features include a large laundry/mud room with extra storage, neutral colors throughout, and a practical floor plan designed for everyday living. Outside, enjoy the privacy and space of a generous corner lot, ideal for outdoor activities, gardening, or future enhancements. Conveniently located near shopping, dining, schools, and major highways, this move-in-ready home is an excellent opportunity for first-time buyers, growing families, or investors. Don't miss your chance to own this wonderful home-schedule your private showing
Active
Price cut: $7K (10/7)
$265,900
295 Berkshire Dr, Covington, GA 30016
3beds
1,588sqft
Single Family Residence
Built in 2003
0.59 Acres Lot
$266,500 Zestimate®
$167/sqft
$-- HOA
What's special
Open and airy atmosphereAmple cabinet spaceSpacious walk-in closetSpacious corner lotPrivate ensuite bathSeparate showerFunctional kitchen
- 125 days
- 400
- 24
Zillow last checked:
Listing updated:
Listed by:
Patricia Munoz 706-254-6378,
Virtual Properties Realty.com
Source: GAMLS,MLS#: 10790197
Facts & features
Interior
Bedrooms & bathrooms
- Bedrooms: 3
- Bathrooms: 2
- Full bathrooms: 2
- Main level bathrooms: 2
- Main level bedrooms: 3
Rooms
- Room types: Laundry
Kitchen
- Features: Breakfast Bar, Pantry, Solid Surface Counters
Heating
- Central
Cooling
- Ceiling Fan(s), Central Air
Appliances
- Included: Dishwasher, Refrigerator
- Laundry: Mud Room
Features
- High Ceilings, Master On Main Level
- Flooring: Carpet, Vinyl
- Windows: Storm Window(s)
- Basement: None
- Has fireplace: No
- Common walls with other units/homes: No Common Walls
Interior area
- Total structure area: 1,588
- Total interior livable area: 1,588 sqft
- Finished area above ground: 1,588
- Finished area below ground: 0
Property
Parking
- Total spaces: 2
- Parking features: Garage
- Has garage: Yes
Features
- Levels: One
- Stories: 1
- Waterfront features: No Dock Or Boathouse
- Body of water: None
Lot
- Size: 0.59 Acres
- Features: Corner Lot
Details
- Parcel number: 0007D00000107000
Construction
Type & style
- Home type: SingleFamily
- Architectural style: Ranch
- Property subtype: Single Family Residence
Materials
- Stone, Vinyl Siding
- Roof: Composition
Condition
- Resale
- New construction: No
- Year built: 2003
Utilities & green energy
- Electric: 220 Volts
- Sewer: Septic Tank
- Water: Public
- Utilities for property: Cable Available, Electricity Available, Other, Water Available
Green energy
- Energy efficient items: Thermostat
Community & HOA
Community
- Features: None
- Security: Carbon Monoxide Detector(s)
- Subdivision: Berkshire
HOA
- Has HOA: No
- Services included: None
Location
- Region: Covington
Financial & listing details
- Price per square foot: $167/sqft
- Tax assessed value: $275,600
- Annual tax amount: $2,810
- Date on market: 6/19/2026
- Cumulative days on market: 122 days
- Listing agreement: Exclusive Right To Sell
- Listing terms: 1031 Exchange,Cash,FHA,Other
- Electric utility on property: Yes
Estimated market value
$266,500
$253,000 - $280,000
$1,816/mo
Price history
| Date | Event | Price |
|---|---|---|
| 10/7/2026 | Price change | $265,900-2.6%$167/sqft |
Source:  GAMLS #10868550 Report a problem GAMLS #10868550 Report a problem | ||
| 10/3/2026 | Price change | $272,900+2.6%$172/sqft |
Source: GAMLS #10790197 Report a problem | ||
| 10/1/2026 | Price change | $265,900-2.6%$167/sqft |
Source:  FMLS GA #7792053 Report a problem FMLS GA #7792053 Report a problem | ||
| 7/27/2026 | Price change | $272,900-1.8%$172/sqft |
Source: GAMLS #10790197 Report a problem | ||
| 6/21/2026 | Listed for sale | $277,900+4.9%$175/sqft |
Source: GAMLS #10790197 Report a problem | ||
| 4/3/2023 | Sold | $265,000+1.9%$167/sqft |
Source: FMLS GA #7165218 Report a problem | ||
| 3/15/2023 | Pending sale | $260,000$164/sqft |
Source: GAMLS #20097987 Report a problem | ||
| 2/20/2023 | Price change | $260,000-1.8%$164/sqft |
Source: GAMLS #20097987 Report a problem | ||
| 2/16/2023 | Pending sale | $264,900$167/sqft |
Source: FMLS GA #7165218 Report a problem | ||
| 1/19/2023 | Listed for sale | $264,900+117.7%$167/sqft |
Source: GAMLS #20097987 Report a problem | ||
| 9/23/2005 | Sold | $121,700+334.6%$77/sqft |
Source: Public Record Report a problem | ||
| 9/3/2003 | Sold | $28,000+24.4%$18/sqft |
Source: Public Record Report a problem | ||
| 5/21/2003 | Sold | $22,500$14/sqft |
Source: Public Record Report a problem | ||
Public tax history
| Year | Property taxes | Tax assessment |
|---|---|---|
| 2025 | $2,810 +8.1% | $110,240 +8% |
| 2024 | $2,600 +1.5% | $102,120 +3.4% |
| 2023 | $2,562 +8.1% | $98,800 +24.2% |
| 2022 | $2,370 +21.9% | $79,520 +27.8% |
| 2021 | $1,945 -2.2% | $62,200 +10% |
| 2020 | $1,988 +0.1% | $56,560 +0.7% |
| 2019 | $1,987 +8.8% | $56,160 +9.1% |
| 2018 | $1,826 +12% | $51,480 +12.5% |
| 2017 | $1,630 +0.1% | $45,760 +4.7% |
| 2016 | $1,628 | $43,720 +3.7% |
| 2015 | $1,628 +93.2% | $42,160 +83.6% |
| 2014 | $843 | $22,960 +22.1% |
| 2013 | -- | $18,800 -31.3% |
| 2012 | -- | $27,360 -11.3% |
| 2011 | -- | $30,840 -28.1% |
| 2010 | -- | $42,920 -9.1% |
| 2009 | -- | $47,240 |
Find assessor info on the county website
Monthly payment
Est. payment
Payment breakdown
Explore the cost of this home by adjusting the details. Changes won't be saved.Climate risks
Neighborhood: 30016
Nearby schools
Schools provided by the listing agent
- Elementary: Oak Hill
- Middle: Veterans Memorial
- High: Alcovy
Source: GAMLS. This data may not be complete. We recommend contacting the local school district to confirm school assignments for this home.
Similar homes
- $265,0003 bd2 ba1.5k sqft270 Belmont Trl, Covington, GA 30016Active Under Contract

 MLS ID #10818804, Garry Cotto, Best Life Realty. GAMLS
 - $299,9003 bd2 ba1.9k sqft440 Berkshire Dr, Covington, GA 30016Active
 MLS ID #10846642, Debra Stegall, Connect One Realty Group LLC. GAMLS
 - $264,9003 bd2 ba1.3k sqft85 Goldfinch Dr, Covington, GA 30016Active
 MLS ID #10808430, Mark Spain, Mark Spain Real Estate. GAMLS
 - $299,9993 bd2 ba1.6k sqft15 Ashton Ct, Covington, GA 30016Active
 MLS ID #10780348, Catrina Crowe, Crowe Property Group. GAMLS
 - $290,0003 bd2 ba1.5k sqft170 Belmont Cir, Covington, GA 30016ActiveMLS ID #10718243, Winford Shivers, Keller Williams Realty Atl. Partners. GAMLS
- $269,9003 bd3 ba1.7k sqft35 Arnold Way, Covington, GA 30016ActiveMLS ID #10778817, Robert E Salmons Jr., Entera Realty. GAMLS
- $265,0003 bd2 ba1.5k sqft55 Heather Woods Ct, Covington, GA 30016ActiveMLS ID #10843860, Cody Morris, Morris Realty Co LLC. GAMLS
- $284,9005 bd3 ba1.5k sqft80 Lumby Ln, Covington, GA 30016ActiveMLS ID #10760635, Daren Hall, Hallway Realty. GAMLS
- $219,9003 bd2 ba1.3k sqft125 Willow Shoals Dr, Covington, GA 30016ActiveMLS ID #10839690, The Vining Team, Keller Williams Lake Oconee. GAMLS
- $295,0004 bd2 ba1.9k sqft190 Overlook Dr, Covington, GA 30016ActiveMLS ID #10870946, Khristy M Norman, HomeSmart. GAMLS
- $309,9003 bd2 ba1.3k sqft30 Zebulon Pl, Covington, GA 30016ActiveMLS ID #10800413, Peter Ann Chin, Atlanta Communities. GAMLS
- $315,0004 bd3 ba2.3k sqft210 Spring Lake Ter, Covington, GA 30016ActiveMLS ID #10837953, Tony Crawford, HomeSmart. GAMLS
- $263,0003 bd2 ba1.5k sqft4800 Kensington Ln SE, Conyers, GA 30094ActiveMLS ID #10830065, Terri Copeland, Lokation Real Estate LLC. GAMLS
- $325,0004 bd3 ba2.3k sqft160 Long Dr, Covington, GA 30016ActiveMLS ID #10839682, Eric Baham, Sovereign Real Estate Group. GAMLS
- $339,9004 bd3 ba2.1k sqft200 Cedar Rd, Covington, GA 30016ActiveMLS ID #10814977, Kevin Berry, Keller Williams Lake Oconee. GAMLS
- $249,9993 bd2 ba1.3k sqft4311 Derbyshire Trce SE, Conyers, GA 30094ActiveMLS ID #10835475, Everette Forrest, Keller Williams Realty Atl. Partners. GAMLS
- $272,9003 bd2 ba1.4k sqft527 Judith Ct, McDonough, GA 30252ActiveMLS ID #10868749, Brian O'Neal, SouthSide, REALTORS. GAMLS
- $314,9003 bd3 ba2.3k sqft190 Meadowbrook Ct, Covington, GA 30016ActiveMLS ID #10870396, Robbin Boone, Crest and Key Realty. GAMLS
- $250,0003 bd3 ba2.2k sqft200 Brookview Dr, McDonough, GA 30252ActiveMLS ID #10872263, Kristal Elam, Elated Real Estate. GAMLS
- $264,5003 bd2 ba1.4k sqft193 Henry Higgins Rd, Jackson, GA 30233ActiveMLS ID #10856957, Melvina R Little, BHGRE Metro Brokers. GAMLS
