Welcome to one of the best opportunities in Nashville! This 3-bedroom, 1.5-bath home offers a solid foundation with lots of potential. The single-level layout features a comfortable floor plan, an attached garage, a carport with additional parking, and a spacious backyard. Whether you’re looking for a home to personalize over time or simply appreciate a property with room for updates, this one is worth a look. Conveniently situated just minutes from the Nashville Zoo, the interstate, the airport, and a variety of shopping and dining options.
Under contract - showing
$325,000
295 Cathy Jo Dr, Nashville, TN 37211
3beds
1,200sqft
Single Family Residence, Residential
Built in 1965
0.27 Acres Lot
$-- Zestimate®
$271/sqft
$-- HOA
What's special
Attached garageSpacious backyardSingle-level layoutCarport with additional parking
- 51 days |
- 52 |
- 1 |
Likely to sell faster than
Zillow last checked:
Listing updated:
Listed by:
William Wallis 615-788-6621,
Tarkington & Harwell Realtors®, LLC 615-244-7503
Source: RealTracs MLS as distributed by MLS GRID,MLS#: 3250339
Facts & features
Interior
Bedrooms & bathrooms
- Bedrooms: 3
- Bathrooms: 2
- Full bathrooms: 1
- 1/2 bathrooms: 1
- Main level bedrooms: 3
Heating
- Central
Cooling
- Central Air
Appliances
- Included: Built-In Electric Oven, Cooktop, Dishwasher, Refrigerator
Features
- Flooring: Carpet, Wood, Tile
- Basement: Crawl Space
Interior area
- Total structure area: 1,200
- Total interior livable area: 1,200 sqft
- Finished area above ground: 1,200
Property
Parking
- Total spaces: 4
- Parking features: Garage Faces Rear, Attached
- Attached garage spaces: 1
- Carport spaces: 2
- Covered spaces: 3
- Uncovered spaces: 1
Features
- Levels: One
- Stories: 1
Lot
- Size: 0.27 Acres
- Dimensions: 80 x 137
- Features: Level
- Topography: Level
Details
- Parcel number: 13311010700
- Special conditions: Standard
Construction
Type & style
- Home type: SingleFamily
- Architectural style: Ranch
- Property subtype: Single Family Residence, Residential
Materials
- Brick
Condition
- New construction: No
- Year built: 1965
Utilities & green energy
- Sewer: Public Sewer
- Water: Public
- Utilities for property: Water Available
Community & HOA
Community
- Subdivision: Valley View Meadows
HOA
- Has HOA: No
Location
- Region: Nashville
Financial & listing details
- Price per square foot: $271/sqft
- Tax assessed value: $349,800
- Annual tax amount: $2,461
- Date on market: 6/25/2026
Estimated market value
Not available
Estimated sales range
Not available
Not available
Price history
| Date | Event | Price |
|---|---|---|
| 6/30/2026 | Contingent | $325,000$271/sqft |
Source:  RealTracs MLS as distributed by MLS GRID #3250339 Report a problem RealTracs MLS as distributed by MLS GRID #3250339 Report a problem | ||
| 6/26/2026 | Listed for sale | $325,000$271/sqft |
Source: RealTracs MLS as distributed by MLS GRID #3250339 Report a problem | ||
Public tax history
| Year | Property taxes | Tax assessment |
|---|---|---|
| 2025 | $2,461 +28.7% | $87,450 +48.8% |
| 2024 | $1,913 | $58,775 |
| 2023 | $1,913 | $58,775 |
| 2022 | $1,913 -1% | $58,775 |
| 2021 | $1,933 +13.8% | $58,775 +46.1% |
| 2020 | $1,698 +33.8% | $40,225 |
| 2019 | $1,269 | $40,225 |
| 2018 | $1,269 | $40,225 |
| 2017 | $1,269 | $40,225 +53.4% |
| 2016 | $1,269 +7.2% | $26,225 |
| 2015 | $1,184 | $26,225 |
| 2014 | $1,184 | $26,225 |
| 2013 | -- | $26,225 -4.7% |
| 2012 | -- | $27,525 |
| 2011 | -- | $27,525 |
| 2010 | -- | $27,525 |
| 2009 | -- | $27,525 +1.2% |
| 2008 | -- | $27,200 |
| 2007 | -- | $27,200 |
| 2006 | -- | -- |
| 2005 | -- | -- |
| 2004 | -- | -- |
| 2003 | -- | -- |
| 2002 | -- | -- |
| 2001 | -- | -- |
| 2000 | -- | -- |
Find assessor info on the county website
Monthly payment
Est. payment
Payment breakdown
Explore the cost of this home by adjusting the details. Changes won't be saved.Climate risks
Neighborhood: 37211
Nearby schools
GreatSchools rating
- 6/10Glencliff Elementary SchoolGrades: PK-5Distance: 0.8 mi
- 3/10Wright Middle SchoolGrades: 6-8Distance: 1 mi
- 3/10Glencliff Comp High SchoolGrades: 9-12Distance: 0.9 mi
Schools provided by the listing agent
- Elementary: Glencliff Elementary
- Middle: Wright Middle
- High: Glencliff High School
Source: RealTracs MLS as distributed by MLS GRID. This data may not be complete. We recommend contacting the local school district to confirm school assignments for this home.
- $447,6003 bd2 ba1.5k sqft301 Cathy Jo Dr, Nashville, TN 37211Off Market
- $400,1004 bd2 ba2.1k sqft293 Cathy Jo Dr, Nashville, TN 37211Off Market
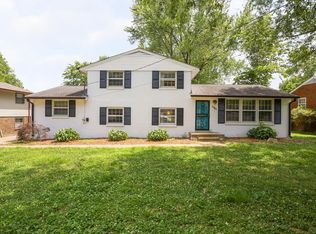
- $394,7004 bd2 ba2.2k sqft294 Elysian Fields Rd, Nashville, TN 37211Off Market
- $268,4003 bd1 ba1k sqft296 Elysian Fields Rd, Nashville, TN 37211Off Market
- $447,7004 bd2 ba2.1k sqft303 Cathy Jo Dr, Nashville, TN 37211Off Market
- $394,2004 bd2 ba1.8k sqft291 Cathy Jo Dr, Nashville, TN 37211Off Market
- $326,7003 bd1 ba1.1k sqft292 Elysian Fields Rd, Nashville, TN 37211Off Market
- $334,7002 bd1 ba1k sqft300 Cathy Jo Dr, Nashville, TN 37211Off Market
A local agent can set up tours, give advice and negotiate with sellers.
A local lender can help you make sure your offer is ready when you are.
Similar homes
- $334,9002 bd2 ba1k sqft342 Elysian Fields Rd, Nashville, TN 37211For Sale

 MLS ID #3230599, Reene Elhanshali. RealTracs MLS as distributed by MLS GRID
 - $354,5003 bd1 ba1.3k sqft3938 E Ridge Dr, Nashville, TN 37211For Sale
 MLS ID #3163641, Christian Wilson. RealTracs MLS as distributed by MLS GRID
 - $324,9903 bd3 ba1.5k sqft112 Northcrest Commons Cir, Nashville, TN 37211For Sale
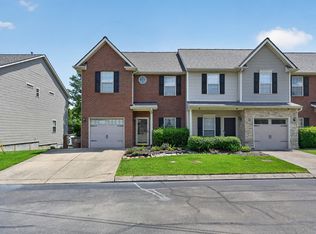 MLS ID #3316012, Patricia (Trish) Ely. RealTracs MLS as distributed by MLS GRID
 - $400,0004 bd2 ba1.7k sqft3308 Marcus Dr, Nashville, TN 37211For Sale
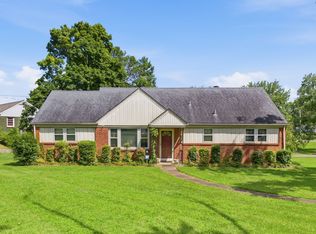 MLS ID #3260680, Chelsea Smith. RealTracs MLS as distributed by MLS GRID
 - $334,0003 bd1 ba1.1k sqft1308 Saturn Dr, Nashville, TN 37217For SaleMLS ID #3216426, Zach Opheim. RealTracs MLS as distributed by MLS GRID
- $375,0003 bd1 ba1.3k sqft405 McIver St, Nashville, TN 37211For SaleMLS ID #3244091, Marnie Hendley. RealTracs MLS as distributed by MLS GRID
- $315,0003 bd2 ba1k sqft319 Rose St, Nashville, TN 37210For SaleMLS ID #3267398, Gary Ashton. RealTracs MLS as distributed by MLS GRID
- $440,0002 bd2 ba1.2k sqft441 Coventry Dr, Nashville, TN 37211New ConstructionMLS ID #3309073, Brooks Spellings. RealTracs MLS as distributed by MLS GRID
- $370,0003 bd2 ba989 sqft207 Theodore Rd, Nashville, TN 37214For SaleMLS ID #3335275, Katie Herndon. RealTracs MLS as distributed by MLS GRID
- $299,0003 bd2 ba1.6k sqft2821 Creekview Dr, Nashville, TN 37217For SaleMLS ID #3278657, Omar Martinez. RealTracs MLS as distributed by MLS GRID
- $384,9004 bd2 ba1.3k sqft256 Coleridge Ct, Antioch, TN 37013For SaleMLS ID #3501003, Alex Mindaga. RealTracs MLS as distributed by MLS GRID
- $400,0002 bd2 ba1.4k sqft239 Donelson Hills Dr, Nashville, TN 37214For SaleMLS ID #3510252, Julie A. Davis. RealTracs MLS as distributed by MLS GRID
- $315,0003 bd2 ba1.6k sqft2920A Lebanon Pike, Nashville, TN 37214For SaleMLS ID #3308997, John Landing. RealTracs MLS as distributed by MLS GRID
- $--2 bd3 ba1.4k sqft2486 Nashboro Blvd, Nashville, TN 37217AuctionAuction.com 2
- $325,0003 bd1 ba1k sqft211 Friendship Dr, Goodlettsville, TN 37072For SaleMLS ID #3320242, Sarah Beth Paul. RealTracs MLS as distributed by MLS GRID
- $315,0003 bd1 ba1.2k sqft6539 Longview Dr, Murfreesboro, TN 37129For SaleMLS ID #3507991, Landon Jones. RealTracs MLS as distributed by MLS GRID
- $350,0003 bd2 ba1.5k sqft404 Black Mountain Dr, Antioch, TN 37013For SaleMLS ID #3155744, Kimo Quance. RealTracs MLS as distributed by MLS GRID
- $339,9002 bd1 ba904 sqft2235 Weona Dr, Nashville, TN 37214For SaleMLS ID #3256366, Kimberly Cunliffe. RealTracs MLS as distributed by MLS GRID
- $350,0003 bd2 ba1.5k sqft4236 Brick Church Pike, Whites Creek, TN 37189For SaleMLS ID #3499782, Bernie Gallerani. RealTracs MLS as distributed by MLS GRID
- $364,9993 bd1 ba1.3k sqft2636 Woodberry Dr, Nashville, TN 37214For SaleMLS ID #3217947, Franky Rivera. RealTracs MLS as distributed by MLS GRID
