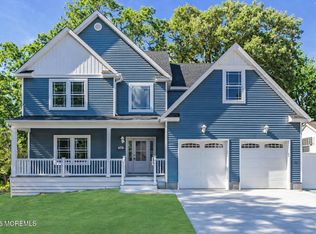
THIS IS THE ONE! FABULOUS 2 Year Young Colonial w/IN-GROUND HEATED POOL, Over 3000 sf w/BONUS FINISHED 3RD FLOOR, PLUS FULL FINISHED BASEMENT! OPEN FLOOR PLAN w/ENGINEERED FLOORING THROUGHOUT! Beautiful Huge Kitchen w/STAINLESS STEEL APPLIANCES, Oversized Center Island, Breakfast Bar & BREAKFAST ROOM open to LARGE DINING ROOM! Family Room w/GAS FIREPLACE & WOOD ACCENT WALL! AMAZING MASTER SUITE w/VAULTED CEILINGS, SITTING ROOM & WALK-IN CLOSET! Relax in Your SPA LIKE MASTER BATH w/OVERSIZED SHOWER & FREESTANDING TUB! Convenient 2nd Floor Laundry Room & BONUS FINISHED 3RD FLOOR! Great Location at End of Cul-de-Sac Surrounded by Woods! BETTER THAN NEW w/all the EXTRAS-POOL, FINISHED BASEMENT, SPRINKLER SYSTEM & GENERAC WHOLE HOME GENERATOR! Don't Miss This One! CALL TODAY FOR A PRIVATE TOUR!
Pending
$779,900
295 Coolidge Avenue, Bayville, NJ 08721
4beds
3,007sqft
Single Family Residence
Built in 2023
0.34 Acres Lot
$775,900 Zestimate®
$259/sqft
$-- HOA
What's special
Beautiful huge kitchenFull finished basementIn-ground heated poolOversized center islandStainless steel appliancesOpen floor planBreakfast bar
- 35 days |
- 485 |
- 20 |
Likely to sell faster than
Zillow last checked:
Listing updated:
Listed by:
Lisa Soubasis 732-915-4847,
Keller Williams Realty Monmouth/Ocean
Source: MoreMLS,MLS#: 22618392
Facts & features
Interior
Bedrooms & bathrooms
- Bedrooms: 4
- Bathrooms: 3
- Full bathrooms: 2
- 1/2 bathrooms: 1
Rooms
- Room types: Bonus Room
Heating
- Natural Gas, Forced Air, 2 Zoned Heat
Cooling
- Central Air, 2 Zoned AC
Features
- Ceilings - 9Ft+ 1st Flr, Ceilings - 9Ft+ 2nd Flr, Dec Molding
- Flooring: Ceramic Tile, Tile
- Basement: Finished,Full,Heated
- Attic: Attic,Walk-up
- Number of fireplaces: 1
Interior area
- Total structure area: 3,007
- Total interior livable area: 3,007 sqft
Video & virtual tour
Property
Parking
- Total spaces: 2
- Parking features: Concrete, Double Wide Drive, Driveway, Off Street, On Street
- Attached garage spaces: 2
- Has uncovered spaces: Yes
Features
- Stories: 3
- Exterior features: Swimming
- Has private pool: Yes
- Pool features: Covered, Fenced, Heated, In Ground, Pool Equipment, Vinyl
- Fencing: Fenced Area
Lot
- Size: 0.34 Acres
- Dimensions: 100 x 150
- Features: Back to Woods, Border Greenway, Cul-De-Sac, Dead End Street, Wooded
- Topography: Level
Details
- Parcel number: 060047900000001201
- Zoning description: Residential, Single Family
Construction
Type & style
- Home type: SingleFamily
- Architectural style: Colonial
- Property subtype: Single Family Residence
Materials
- Stone
Condition
- Year built: 2023
Utilities & green energy
- Sewer: Public Sewer
Community & HOA
Community
- Subdivision: Berkeley Twp
HOA
- Has HOA: No
Location
- Region: Bayville
Financial & listing details
- Price per square foot: $259/sqft
- Tax assessed value: $420,400
- Annual tax amount: $10,888
- Date on market: 6/18/2026
- Inclusions: Washer, Blinds/Shades, Dishwasher, Dryer, Light Fixtures, Microwave, Stove, Stove Hood, Refrigerator, Gas Cooking, Generator
- Exclusions: Personal Property
Estimated market value
$775,900
$737,000 - $815,000
$4,700/mo
Price history
| Date | Event | Price |
|---|---|---|
| 6/25/2026 | Pending sale | $779,900$259/sqft |
Source:  MoreMLS #22618392 Report a problem MoreMLS #22618392 Report a problem | ||
| 6/18/2026 | Listed for sale | $779,900+4.7%$259/sqft |
Source: MoreMLS #22618392 Report a problem | ||
| 1/31/2024 | Listing removed | -- |
Source: Owner Report a problem | ||
| 11/7/2023 | Pending sale | $744,900$248/sqft |
Source: Owner Report a problem | ||
| 11/1/2023 | Price change | $744,900+0.8%$248/sqft |
Source: Owner Report a problem | ||
| 10/9/2023 | Listed for sale | $739,000$246/sqft |
Source: Owner Report a problem | ||
Public tax history
Tax history is unavailable.
Monthly payment
Est. payment
Payment breakdown
Explore the cost of this home by adjusting the details. Changes won't be saved.Climate risks
Neighborhood: 08721
Nearby schools
GreatSchools rating
- 5/10Berkeley Township Elementary SchoolGrades: 5-6Distance: 1.3 mi
- 4/10Central Regional Middle SchoolGrades: 7-8Distance: 1.7 mi
- 3/10Central Regional High SchoolGrades: 9-12Distance: 1.4 mi
Schools provided by the listing agent
- Elementary: Clara B. Worth
- Middle: Central Reg Middle
- High: Central Regional
Source: MoreMLS. This data may not be complete. We recommend contacting the local school district to confirm school assignments for this home.
- $468,9003 bd1 ba1.6k sqft294 Hayes Ave, Bayville, NJ 08721Off Market

- $400,5003 bd1 ba1k sqft298 Hayes Ave, Bayville, NJ 08721Off Market
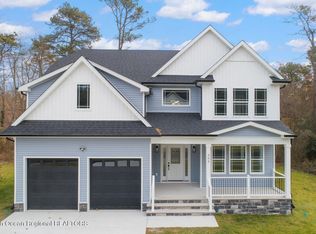
- $730,0004 bd3 ba2.8k sqft303 Coolidge Ave, Bayville, NJ 08721Sold
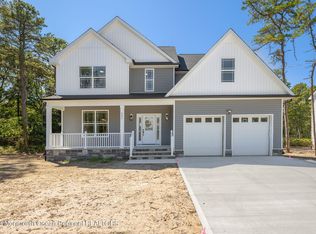
- $735,0004 bd3 ba2.8k sqft302 Coolidge Ave, Bayville, NJ 08721Sold
- $378,8003 bd1 ba1k sqft302 Hayes Ave, Bayville, NJ 08721Off Market
- $465,3003 bd1 ba1.3k sqft307 Coolidge Ave, Bayville, NJ 08721Off Market
- $503,9003 bd2 ba1.2k sqft293 Hayes Ave, Bayville, NJ 08721Off Market
- $505,7004 bd3 ba1.4k sqft299 Hayes Ave, Bayville, NJ 08721Off Market
A local agent can set up tours, give advice and negotiate with sellers.
A local lender can help you make sure your offer is ready when you are.
Similar homes
- $779,0004 bd3 ba2.7k sqft555 Egenolf Pl, Bayville, NJ 08721For Sale
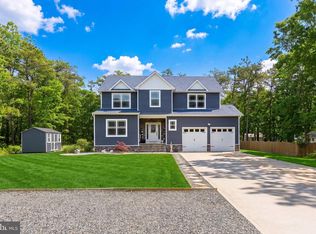
 MLS ID #NJOC2042418, Rosie McGeehan, Exit Realty Jersey Shore. Bright MLS
 - $749,0004 bd3 ba2.9k sqft443 Western Boulevard, Bayville, NJ 08721New Construction

 MLS ID #22616574, Kevin Duerkes, RE/MAX at Barnegat Bay. MoreMLS
 - $779,0004 bd3 ba2.7k sqft389 Southern Boulevard, Bayville, NJ 08721New Construction
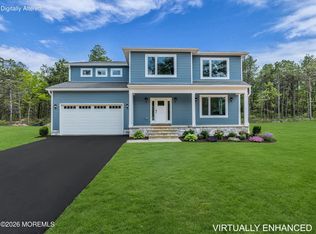 MLS ID #22614416, Kevin Duerkes, RE/MAX at Barnegat Bay. MoreMLS
 - $799,9004 bd3 ba2.9k sqft570 Tremont Street, Bayville, NJ 08721New Construction
 MLS ID #22604311, Abram A Covella, RE/MAX Revolution. MoreMLS
 - $745,0004 bd3 ba2.7k sqft605 Bay Blvd, Bayville, NJ 08721New ConstructionMLS ID #NJOC2043294, Rosa Mazzei, RE/MAX at Barnegat Bay - Forked River. Bright MLS
- $749,0003 bd3 ba2.6k sqft393 Southern Boulevard, Bayville, NJ 08721New ConstructionMLS ID #22614418, Patrick Meehan, RE/MAX at Barnegat Bay. MoreMLS
- $835,0004 bd3 ba3.1k sqft102 Ambermist Way, Forked River, NJ 08731For SaleMLS ID #22622019, Darlene M Sieb, C21/ Solid Gold Realty. MoreMLS
- $595,0004 bd3 ba1.8k sqft19 W Dolphin Circle W, Bayville, NJ 08721For SaleMLS ID #22618254, Natalie Pantelo, Realty One Group Central. MoreMLS
- $575,0004 bd3 ba1.8k sqft32 Belmont Avenue, Bayville, NJ 08721For SaleMLS ID #22618621, Halley Fitzsimmons, EXP Realty. MoreMLS
- $825,0004 bd4 ba2.2k sqft28B Central Avenue, Toms River, NJ 08753For SaleMLS ID #22620551, Jena DeMarco, Crossroads Realty, Inc.. MoreMLS
- $789,0004 bd3 ba2.3k sqft216 Doe Road, Toms River, NJ 08753For SaleMLS ID #22618601, Yosef Jankelovits, Imperial Real Estate Agency. MoreMLS
- $729,0005 bd4 ba2.6k sqft458 Penn Avenue N, Forked River, NJ 08731For SaleMLS ID #22619721, Jaime Pluta, RE/MAX Revolution. MoreMLS
- $865,0003 bd3 ba3.2k sqft55 Ambermist Way, Forked River, NJ 08731For SaleMLS ID #NJOC2043602, Rosa Mazzei, RE/MAX at Barnegat Bay - Forked River. Bright MLS
- $749,0004 bd2 ba2.2k sqft310 Ceylon Avenue, Seaside Heights, NJ 08751For SaleMLS ID #22614590, Michael Loundy, Seaside Heights Realty Inc.. MoreMLS
- $749,0004 bd3 ba2.4k sqft514 Barnegat Avenue, Toms River, NJ 08753New ConstructionMLS ID #22614360, Aneta Gromadzka, Keller Williams Realty Monmouth/Ocean. MoreMLS
- $799,0004 bd3 ba2.5k sqft893 Lakehurst Avenue, Jackson, NJ 08527For SaleMLS ID #22537272, Isaac Nussbaum, Real Broker, LLC- Toms River. MoreMLS
- $650,0003 bd2 ba1.5k sqft684 Brookside Drive, Toms River, NJ 08753For SaleMLS ID #22621523, Kyle T Marcell, RE/MAX Revolution. MoreMLS
- $595,0004 bd3 ba1.9k sqft332 Beach Avenue, Beachwood, NJ 08722For SaleMLS ID #22617661, Sharon Miranda, EXIT Realty Jersey Shore. MoreMLS
- $650,0005 bd3 ba2k sqft23 Layton Avenue, Pine Beach, NJ 08741For SaleMLS ID #22620770, Lorraine F Petersen, RE/MAX at Barnegat Bay. MoreMLS
- $835,0005 bd4 ba2.5k sqft1117 Lakewood Road, Toms River, NJ 08753New ConstructionMLS ID #22616545, Isaac Nussbaum, Real Broker, LLC- Toms River. MoreMLS
