A truly special penthouse offering in the prestigious Mackay House in New Edinburgh, this exceptional 1-bedroom + den, 2-bathroom residence offers a rare blend of refined living and unmatched outdoor space. With 9-foot ceilings and rich hardwood floors throughout, the unit opens into a spacious, light-filled living, dining, and kitchen area designed for both effortless entertaining and everyday comfort. The kitchen features granite countertops, a large island, and ample cabinetry, seamlessly connecting to the main living space. A full den provides incredible flexibility, easily functioning as a private home office or guest room. The primary bedroom offers a walk-in closet and access to a well-appointed ensuite, while a second full bathroom adds convenience and functionality. What truly sets this penthouse apart is the oversized, uncovered private terrace, a rare and coveted feature-offering an open-sky retreat perfect for entertaining, relaxing, or simply enjoying the surroundings. Complete with garage parking and storage, this is an opportunity to own a standout unit in one of Ottawa's most sought-after buildings, steps from the charm and amenities of New Edinburgh.
For sale
C$619,000
295 Mackay St #Penthouse 03, Ottawa, ON K1M 2B7
1beds
2baths
Apartment
Built in ----
-- sqft lot
$-- Zestimate®
C$--/sqft
C$850/mo HOA
What's special
- 82 days |
- 16 |
- 1 |
Zillow last checked:
Listing updated:
Listed by:
SLEEPWELL REALTY GROUP LTD
Source: TRREB,MLS®#: X13079490 Originating MLS®#: Ottawa Real Estate Board
Originating MLS®#: Ottawa Real Estate BoardFacts & features
Interior
Bedrooms & bathrooms
- Bedrooms: 1
- Bathrooms: 2
Primary bedroom
- Level: Main
- Dimensions: 4.34 x 3.1
Bathroom
- Level: Main
- Dimensions: 1.57 x 2.49
Bathroom
- Level: Main
- Dimensions: 2.46 x 3.61
Den
- Level: Main
- Dimensions: 2.77 x 2.31
Dining room
- Level: Main
- Dimensions: 4.11 x 3.23
Kitchen
- Level: Main
- Dimensions: 3.81 x 2.79
Living room
- Level: Main
- Dimensions: 4.14 x 4.27
Heating
- Forced Air, Gas
Cooling
- Central Air
Appliances
- Laundry: In-Suite Laundry
Features
- Storage Area Lockers
- Basement: None
- Has fireplace: No
Interior area
- Living area range: 800-899 null
Property
Parking
- Total spaces: 1
- Parking features: Underground
- Has garage: Yes
Features
- Exterior features: Open Balcony
Lot
- Features: Park, Public Transit
Details
- Parcel number: 157720037
Construction
Type & style
- Home type: Apartment
- Property subtype: Apartment
Materials
- Brick, Other
Community & HOA
HOA
- Amenities included: Elevator
- Services included: Water Included, Building Insurance Included
- HOA fee: C$850 monthly
- HOA name: 0CSC
Location
- Region: Ottawa
Financial & listing details
- Annual tax amount: C$5,345
- Date on market: 5/4/2026
SLEEPWELL REALTY GROUP LTD
SLEEPWELL REALTY GROUP LTD
By pressing Contact Agent, you agree that the real estate professional identified above may call/text you about your search, which may involve use of automated means and pre-recorded/artificial voices. You don't need to consent as a condition of buying any property, goods, or services. Message/data rates may apply. You also agree to our Terms of Use. Zillow does not endorse any real estate professionals. We may share information about your recent and future site activity with your agent to help them understand what you're looking for in a home.
Price history
Price history is unavailable.
Public tax history
Tax history is unavailable.
Climate risks
Neighborhood: Lindenlea
Nearby schools
GreatSchools rating
No schools nearby
We couldn't find any schools near this home.
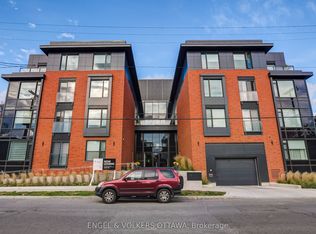
- C$2,2001 bd1 ba-- sqft280 Crichton St #302, Ottawa, ON K1M1W4For Rent
- C$--2 bd1 ba1.2k sqft25 Ivy Cres #25, Ottawa, ON K1M1Y1Off Market
- C$--2 bd2 ba-- sqft27 Ivy Cres, Ottawa, ON K1M1Y1Off Market
- C$--3 bd4 ba-- sqft36 Noel St, Ottawa, ON K1M2A5Off Market
- C$2,4503 bd1 ba-- sqft35 Ivy Cres, Ottawa, ON K1M1Y1For Rent
- C$--1 bd1 ba400 sqft342 Mackay St #5, Ottawa, ON K1M2C1Off Market
- C$3,5002 bd2 ba-- sqft152 River Ln, Ottawa, ON K1M1T1For Rent
- C$--2 bd2 ba-- sqft7 Bertrand St, Ottawa, ON K1M1Y3Off Market
Similar homes
- C$605,0002 bd2 ba-- sqft135 Barrette St #207, Ottawa, ON K1L 7Z9For Sale
 MLS ID #X13542638, RE/MAX HALLMARK REALTY GROUP. TRREB
 - C$624,9002 bd2 ba-- sqft195 Besserer St N #1701, Ottawa, ON K1N 0B6For Sale
 MLS ID #X13577524, RE/MAX HALLMARK REALTY GROUP. TRREB
 - C$609,9002 bd2 ba-- sqft7 Marquette Ave #506, Ottawa, ON K1L 8A7For Sale
 MLS ID #X13549662, ROYAL LEPAGE TEAM REALTY. TRREB
 - C$599,9002 bd2 ba-- sqftThe Kavanaugh, Ottawa, ON K1L 8A7For Sale
 MLS ID #X13515856, SOTHEBY'S INTERNATIONAL REALTY CANADA. TRREB
 - C$519,0002 bd2 ba-- sqft195 Besserer St #802, Ottawa, ON K1N 0B6For SaleMLS ID #X13598812, ROYAL LEPAGE INTEGRITY REALTY. TRREB
- C$620,0001 bd1 ba-- sqft419 Laurier Ave E #101, Ottawa, ON K1N 6R4For SaleMLS ID #X13536186, RE/MAX HALLMARK REALTY GROUP. TRREB
- C$594,9002 bd2 ba-- sqft180 George St #507, Ottawa, ON K1N 9M2For SaleMLS ID #X13511794, RE/MAX HALLMARK REALTY GROUP. TRREB
- C$649,9002 bd2 ba-- sqft180 George St #2406, Ottawa, ON K1N 9M2For SaleMLS ID #X13511816, RE/MAX HALLMARK REALTY GROUP. TRREB
- C$679,9002 bd2 ba-- sqft135 Springfield Rd #10, Ottawa, ON K1M 1C5For SaleMLS ID #X13158964, ROYAL LEPAGE PERFORMANCE REALTY. TRREB
- C$599,0002 bd3 ba-- sqft134 York St, Ottawa, ON K1N 1K8For SaleMLS ID #X13416078, RE/MAX HALLMARK REALTY GROUP. TRREB
- C$595,0001 bd2 ba-- sqftWallis House, Ottawa, ON K1N 6A1For SaleMLS ID #X13461904, ROYAL LEPAGE TEAM REALTY. TRREB
- C$564,9002 bd2 ba-- sqft7 Marquette Ave #318, Ottawa, ON K1L 8A7For SaleMLS ID #X13528550, ENGEL & VOLKERS OTTAWA. TRREB
- C$569,9002 bd2 ba-- sqft70 Landry St #1207, Ottawa, ON K1L 0A8For SaleMLS ID #X13456352, RE/MAX DELTA REALTY TEAM. TRREB
- C$545,0003 bd2 ba-- sqft290 Cathcart St #22, Ottawa, ON K1N 5C4For SaleMLS ID #X13587664, RE/MAX HALLMARK REALTY GROUP. TRREB
- C$534,9002 bd2 ba-- sqftLa Tiffany 2, Ottawa, ON K1L 0A9For SaleMLS ID #X13477016, ROYAL LEPAGE PERFORMANCE REALTY. TRREB
- C$475,0002 bd2 ba-- sqftCLARIDGE Plaza phase 4, Ottawa, ON K1N 0B6For SaleMLS ID #X13595238, KELLER WILLIAMS ICON REALTY. TRREB
- C$550,0002 bd2 ba-- sqft90 Landry St #1204, Ottawa, ON K1L 0A9For SaleMLS ID #X13478420, ROYAL LEPAGE PERFORMANCE REALTY. TRREB
- C$683,9002 bd2 ba-- sqft180 George St #2001, Lower Town Sandy Hill, ON K1N 0G8For SaleMLS ID #X13511810, RE/MAX HALLMARK REALTY GROUP. TRREB
- C$629,0004 bd2 ba-- sqft46 Jolliet Ave, Ottawa, ON K1L 5H5For SaleMLS ID #X13445952, REMAX BOARDWALK REALTY. TRREB
- C$539,0002 bd2 ba-- sqftLa Tiffini I, Ottawa, ON K1L 0A8For SaleMLS ID #X13208792, BENNETT PROPERTY SHOP REALTY. TRREB
