The only new-construction pool estate in Westlake-adjacent Thousand Oaks: completed, landscaped, and ready today. The flagship Maison plan offers 3,718 sqft, four bedrooms and 4.5 bath on a 10,574 sqft lot with a finished sparkling pool, serene water features, professional hardscaping front and back, and RV/boat parking. First-floor guest suite with attached bath, Italian cabinetry, Thermador chef's kitchen with oversized quartz island, and mountain-view evenings from the patio. Comparable buyers wait a year and $250,000 or more to add what this home includes on day one. Final release at Toyon Signature Homes: six of nine residences are sold. New fire-code construction with documented insurability. Ask about the seller-funded rate buydown. Open house Saturday and Sunday 1-4.
New construction
$2,159,000
295 Toyon Ct, Thousand Oaks, CA 91362
4beds
3,718sqft
:
Get pre-qualified$15,978/mo
Single Family Residence
Built in 2025
10,454 Square Feet Lot
$2,104,900 Zestimate®
$581/sqft
$390/mo HOA
What's special
New-construction pool estateSerene water featuresCompleted landscapedFinished sparkling poolItalian cabinetryOversized quartz island
- 60 days |
- 503 |
- 19 |
Zillow last checked:
Listing updated:
Listed by:
Mohammed B Esa DRE #02049800,
Hydam Realty Inc.
Source: CSMAOR,MLS#: 226002511
Facts & features
Interior
Bedrooms & bathrooms
- Bedrooms: 4
- Bathrooms: 5
- Full bathrooms: 4
- 1/2 bathrooms: 1
Heating
- Fireplace(s), Forced Air, Hot Water, Natural Gas
Cooling
- Central Air, Electric, Gas, Heat Pump
Appliances
- Included: Tankless Water Heater, Dishwasher, Disposal, Gas Dryer Hookup, Vented Exhaust Fan, Water Line to Refrig
- Laundry: Electric Dryer Hookup, Laundry Room, Laundry Area
Features
- Walk-In Closet(s), Hi-Speed Data Wiring, Open Floorplan, Recessed Lighting, Pantry, Formal Dining Room, Quartz Counters
- Flooring: Ceramic Tile, Laminate, Wood/Wood Like
- Has fireplace: Yes
- Fireplace features: Free Standing, Great Room, Gas
Interior area
- Total structure area: 3,718
- Total interior livable area: 3,718 sqft
Property
Parking
- Total spaces: 2
- Parking features: Driveway, Concrete, Garage - 1 Door
- Garage spaces: 2
- Has uncovered spaces: Yes
Features
- Levels: Two
- Stories: 2
- Entry location: Ground Level - No Steps
- Exterior features: Balcony, Rain Gutters
- Has private pool: Yes
- Pool features: Gas Heat, Gunite
- Has spa: Yes
- Spa features: Heated - Gas, In Ground
- Fencing: Block,Vinyl,Wrought Iron
- Has view: Yes
- View description: Mountain(s)
Lot
- Size: 10,454 Square Feet
- Dimensions: Approx. 61'x154'
- Features: 5+ Lots, Corner Lot
Details
- Parcel number: 6700260375
- Special conditions: Standard
Construction
Type & style
- Home type: SingleFamily
- Architectural style: Mediterranean
- Property subtype: Single Family Residence
Materials
- Frame, Plaster, Stone Veneer, Stucco, Wood, Drywall Walls
- Foundation: Concrete Slab, Slab
- Roof: Concrete Tile
Condition
- New construction: Yes
- Year built: 2025
Details
- Builder name: Hydam Homes LLC
Utilities & green energy
- Electric: In Kitchen
- Sewer: Public Sewer, In Street
- Water: Public, Meter on Property, Fire Hydrant, District/Public
- Utilities for property: Cable Available
Green energy
- Energy efficient items: Appliances, Electrical/Lighting, HVAC, Insulation
- Energy generation: Solar
Community & HOA
Community
- Security: Carbon Monoxide Detector(s), Security Lights, Fire Sprinkler System, Smoke Detector(s)
- Subdivision: Unknown
HOA
- Has HOA: Yes
- Services included: Electricity, Maintenance Grounds, Water
- HOA fee: $390 monthly
- HOA name: Toyon Signature Homes HOA
Location
- Region: Thousand Oaks
Financial & listing details
- Price per square foot: $581/sqft
- Tax assessed value: $919,058
- Annual tax amount: $10,190
- Date on market: 5/29/2026
- Cumulative days on market: 61 days
- Listing terms: Conventional
Estimated market value
$2,104,900
$2.00M - $2.21M
$7,895/mo
Price history
| Date | Event | Price |
|---|---|---|
| 5/29/2026 | Listed for sale | $2,159,000-1.9%$581/sqft |
Source:  CSMAOR #226002511 Report a problem CSMAOR #226002511 Report a problem | ||
| 4/22/2026 | Listing removed | $2,199,900$592/sqft |
Source: CSMAOR #225004160 Report a problem | ||
| 8/14/2025 | Listed for sale | $2,199,900$592/sqft |
Source: CSMAOR #225004160 Report a problem | ||
Public tax history
| Year | Property taxes | Tax assessment |
|---|---|---|
| 2025 | $10,190 +555.9% | $919,058 +61.6% |
| 2024 | $1,554 | $568,900 +295.3% |
| 2023 | $1,554 | $143,922 |
Find assessor info on the county website
Monthly payment
Est. payment
Payment breakdown
Explore the cost of this home by adjusting the details. Changes won't be saved.Climate risks
Neighborhood: 91362
Nearby schools
GreatSchools rating
- 3/10Conejo Academy of Leadership and Language ImmersionGrades: K-5Distance: 0.3 mi
- 6/10Colina Middle SchoolGrades: 6-8Distance: 0.4 mi
- 10/10Westlake High SchoolGrades: 9-12Distance: 2.1 mi
Schools provided by the listing agent
- Elementary: Conejo
- Middle: Colina
- High: Westlake
Source: CSMAOR. This data may not be complete. We recommend contacting the local school district to confirm school assignments for this home.
- $1,650,000-- bd-- ba-- sqft289 Toyon Ct, Thousand Oaks, CA 91362Sold
- $210,8002 bd2 ba960 sqft2087 Seco Ct #42, Thousand Oaks, CA 91362Off Market

- $867,0003 bd2 ba1.4k sqft468 Glenwood Pl, Thousand Oaks, CA 91362Off Market
- $228,100-- bd-- ba792 sqft2075 Seco Ct #43, Thousand Oaks, CA 91362Off Market
- $197,8002 bd2 ba792 sqft2063 Seco Ct #44, Thousand Oaks, CA 91362Off Market
- $359,5002 bd2 ba792 sqft2063 Seco Ct, Thousand Oaks, CA 91362Off Market
- $963,0003 bd2 ba1.6k sqft462 Glenwood Pl, Thousand Oaks, CA 91362Off Market
- $192,000-- bd-- ba736 sqft250 Dinsmore Ave #41, Thousand Oaks, CA 91362Off Market
A local agent can set up tours, give advice and negotiate with sellers.
Similar homes
- $2,300,0004 bd3 ba2.9k sqft1531 El Cerrito Dr, Thousand Oaks, CA 91362For Sale
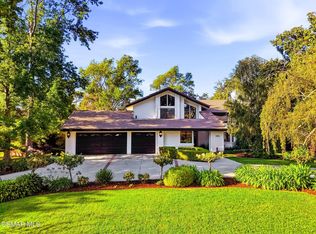 MLS ID #226003521, Sean Curts, The ONE Luxury Properties. CSMAOR
 - $2,199,0006 bd6 ba4.3k sqft2424 Springbrook St, Thousand Oaks, CA 91362For Sale
 MLS ID #226003502, Deserie A Boutell, RE/MAX ONE. CSMAOR
 - $1,650,0004 bd5 ba3.1k sqft361 Toyon Ct, Thousand Oaks, CA 91362New Construction
 MLS ID #226003021, The Dave Walter Team, Pinnacle Estate Properties, Inc.. CSMAOR
 - $1,750,0005 bd3 ba3k sqft863 Falmouth St, Thousand Oaks, CA 91362For Sale
 MLS ID #226001844, Brian Graver, Pinnacle Estate Properties, Inc.. CSMAOR
 - $2,395,0004 bd5 ba4k sqft148 Mayflower St, Thousand Oaks, CA 91360For SaleMLS ID #26842923, Paul Lester DRE # 01338925, The Agency. CLAW
- $1,599,9004 bd3 ba2.4k sqft2443 Sapra St, Thousand Oaks, CA 91362For SaleMLS ID #226002637, Jasmine Sinek, The ONE Luxury Properties. CSMAOR
- $2,150,0004 bd4 ba2.3k sqft1194 S Kelsford Ct, Westlake Village, CA 91361For SaleMLS ID #226003190, Andrea Kelly Cannan, Sotheby's International Realty. CSMAOR
- $1,595,0004 bd2 ba2.1k sqft1548 Wilder St, Thousand Oaks, CA 91362For SaleMLS ID #V1-36981, Kimberly Custer, JZ REALTY. CRMLS
- $2,550,0004 bd4 ba3k sqft1141 Camino Flores, Thousand Oaks, CA 91360For SaleMLS ID #26854829, Marcie Hartley DRE # 01358268, Carolwood Estates. CLAW
- $1,899,0004 bd5 ba3.7k sqft315 Toyon Ct, Thousand Oaks, CA 91362New ConstructionMLS ID #225005996, Mohammed B Esa, Hydam Realty Inc.. CSMAOR
- $1,430,0004 bd3 ba2.4k sqft452 Newcastle St, Thousand Oaks, CA 91361For SaleMLS ID #226003508, John Murray, Beverly and Company Inc.. CSMAOR
- $1,499,0004 bd3 ba2.9k sqft3316 Montagne Way, Thousand Oaks, CA 91362For SaleMLS ID #226003016, Linda Hutchings, The ONE Luxury Properties. CSMAOR
- $1,699,0004 bd4 ba3.1k sqft327 Toyon Court Dr, Thousand Oaks, CA 91362For SaleMLS ID #226001972, Mohammed B Esa, Hydam Realty Inc.. CSMAOR
- $1,998,0004 bd4 ba2.3k sqft1944 Stonesgate St, Westlake Village, CA 91361For SaleMLS ID #226002618, Michelle Price, Equity Union Real Estate. CSMAOR
- $2,225,0004 bd4 ba3.4k sqft53 Saddlebow Rd, Bell Canyon, CA 91307For SaleMLS ID #26827523, Gina Alaina Longo DRE # 01817985, Coldwell Banker Realty. CLAW
- $1,629,5554 bd3 ba2.4k sqft2651 Sirius Ave, Thousand Oaks, CA 91360For SaleMLS ID #226003283, Leeron Yohanan, Keller Williams Westlake Village. CSMAOR
- $1,500,0005 bd4 ba2.4k sqft1847 Nowak Ave, Thousand Oaks, CA 91360For SaleMLS ID #226003164, The Dave Walter Team, Pinnacle Estate Properties, Inc.. CSMAOR
- $2,100,0004 bd4 ba3k sqft19443 Hatteras St, Tarzana, CA 91356For SaleMLS ID #26860835, Kristofer Everett-Einarsson DRE # 02115238, Carolwood Estates. CLAW
- $1,999,0005 bd6 ba3.8k sqft29804 Westhaven Dr, Agoura Hills, CA 91301For SaleMLS ID #226002323, Lydia Gable Realty Group, Compass. CSMAOR
- $1,649,0004 bd3 ba2.6k sqft1616 Valecroft Ave, Westlake Village, CA 91361For SaleMLS ID #226002365, Sean Curts, The ONE Luxury Properties. CSMAOR
Local buyer's agents are ready to help
