Spectacular Mountain Views, Exceptional Privacy & Refined Living in Edgemont Highlands! Enjoy breathtaking mountain and valley views from this premium double lot, ideally situated along the rim in the highly desirable Edgemont Highlands subdivision. Perfectly positioned to capture sweeping vistas extending all the way to downtown Durango, this beautifully appointed home offers an exceptional combination of privacy, comfort, and timeless design. The thoughtfully designed open floor plan creates an inviting flow for both everyday living and entertaining. An abundance of natural light pours through expansive windows on both the main and upper levels, illuminating the home's traditionally inspired architecture complemented by an array of contemporary finishes. While the home features three generously sized bedrooms, an additional spacious bonus room offers wonderful flexibility. Complete with French doors, a closet, and access to its own private balcony, this versatile space is ideal for a home office, media room, or additional guest accommodations. The primary suite is a true retreat, featuring a beautifully appointed bathroom with exceptional views and a steam shower. The main-level bedroom also offers excellent flexibility as a second primary suite, with its own ensuite three-quarter bathroom. The contemporary kitchen is both stylish and functional, featuring top-of-the-line appliances, a spacious walk-in pantry with built-in shelving, and an abundance of storage. Thoughtful design details extend throughout the home, including hall closets on both levels originally designed to accommodate a future elevator, providing convenient additional storage for the current owners. An oversized two-car garage features high ceilings and durable epoxy-finished flooring. Just off the garage, a dedicated storage room offers additional convenience, with steps leading directly to the back patio. The picturesque grounds have been professionally landscaped with established turf, beautiful perennials, native grasses, and an impressive collection of trees, including mature spruce and aspen, creating a serene mountain setting. This exceptional property offers a rare opportunity to enjoy spectacular views, privacy, generous living spaces, and the desirable Edgemont Highlands lifestyle. PRICED TO SELL! MOTIVATED SELLERS!
Active
$1,750,000
295 Window Lake Trail, Durango, CO 81301
3beds
3,408sqft
Stick Built
Built in 2014
0.73 Acres Lot
$1,686,900 Zestimate®
$513/sqft
$-- HOA
What's special
- 8 days
- 695
- 40
Likely to sell faster than
Zillow last checked:
Listing updated:
Listed by:
Shannon Kunkel 970-759-6600,
Coldwell Banker Mountain Properties
Source: CREN,MLS#: 840389
Facts & features
Interior
Bedrooms & bathrooms
- Bedrooms: 3
- Bathrooms: 3
- Full bathrooms: 1
- 3/4 bathrooms: 1
- 1/4 bathrooms: 1
Primary bedroom
- Level: Upper
- Area: 330.42
- Dimensions: 21.67 x 15.25
Bedroom 2
- Area: 297.25
- Dimensions: 20.5 x 14.5
Bedroom 3
- Area: 297.25
- Dimensions: 20.5 x 14.5
Dining room
- Features: Kitchen Bar, Living Room Dining
- Area: 240.06
- Dimensions: 17.25 x 13.92
Kitchen
- Area: 349.61
- Dimensions: 19.33 x 18.08
Living room
- Area: 250.13
- Dimensions: 16.58 x 15.08
Office
- Area: 373.01
- Dimensions: 21.42 x 17.42
Heating
- Forced Air
Cooling
- Central Air, Ceiling Fan(s)
Appliances
- Included: Dishwasher, Disposal, Double Oven, Dryer, Exhaust Fan, Microwave, Range Top, Refrigerator, Washer
- Laundry: W/D Hookup
Features
- Wired/Cable TV, Cathedral Ceiling(s), Ceiling Fan(s), Pantry, Walk-In Closet(s)
- Flooring: Carpet-Partial, Hardwood, Tile
- Windows: Window Coverings, Double Pane Windows, Wood Frames
- Basement: Crawl Space
- Has fireplace: Yes
- Fireplace features: Living Room
Interior area
- Total structure area: 3,408
- Total interior livable area: 3,408 sqft
- Finished area above ground: 3,408
Video & virtual tour
Property
Parking
- Total spaces: 2
- Parking features: Attached Garage, Garage Door Opener, Heated Garage
- Attached garage spaces: 2
Features
- Levels: Two
- Stories: 2
- Patio & porch: Covered Porch, Deck, Patio
- Exterior features: Balcony, Landscaping, Lawn Sprinklers
- Has view: Yes
- View description: Mountain(s), Valley
Lot
- Size: 0.73 Acres
- Features: Adj to Open Space
Details
- Parcel number: 566512405062
- Zoning description: Residential Single Family
Construction
Type & style
- Home type: SingleFamily
- Architectural style: Contemporary
- Property subtype: Stick Built
Materials
- Wood Frame
- Foundation: Permanent
- Roof: Architectural Shingles
Condition
- New construction: No
- Year built: 2014
Utilities & green energy
- Sewer: Central
- Water: Central Water
- Utilities for property: Electricity Connected, Internet, Natural Gas Connected, Phone - Cell Reception
Community & HOA
Community
- Security: Security System
- Subdivision: Edgemont Highl.
HOA
- Has HOA: Yes
- HOA name: Edgemont Ranch POA
Location
- Region: Durango
- Elevation: 7480
Financial & listing details
- Price per square foot: $513/sqft
- Tax assessed value: $1,740,590
- Annual tax amount: $6,965
- Date on market: 11/13/2026
- Electric utility on property: Yes
- Road surface type: Paved
Estimated market value
$1,686,900
$1.60M - $1.77M
$4,810/mo
Price history
| Date | Event | Price |
|---|---|---|
| 11/13/2026 | Listed for sale | $1,750,000+25.4%$513/sqft |
Source:  CREN #840389 Report a problem | ||
| 6/18/2021 | Sold | $1,395,000$409/sqft |
Source: Public Record Report a problem | ||
| 5/11/2021 | Listed for sale | $1,395,000$409/sqft |
Source: CREN #781783 Report a problem | ||
Public tax history
| Year | Property taxes | Tax assessment |
|---|---|---|
| 2025 | $5,674 +12.8% | $108,780 +5.2% |
| 2024 | $5,032 +38.3% | $103,390 -3.6% |
| 2023 | $3,638 -1.2% | $107,250 +53.7% |
| 2022 | $3,681 | $69,770 -2.8% |
| 2021 | -- | $71,770 +1.4% |
| 2020 | $3,552 +10.3% | $70,790 |
| 2019 | $3,221 | $70,790 +7.4% |
| 2018 | $3,221 | $65,900 |
| 2017 | $3,221 +1.1% | $65,900 -2.3% |
| 2016 | $3,186 +102.4% | $67,440 +59% |
| 2015 | $1,574 | $42,420 -38.7% |
| 2014 | -- | $69,240 |
Find assessor info on the county website
Monthly payment
Est. payment
Payment breakdown
Explore the cost of this home by adjusting the details. Changes won't be saved.Climate risks
Neighborhood: 81301
Nearby schools
Schools provided by the listing agent
- Elementary: Riverview K-5
- Middle: Escalante 6-8
- High: Durango 9-12
Source: CREN. This data may not be complete. We recommend contacting the local school district to confirm school assignments for this home.


Similar homes
- $2,170,0004 bd3 ba3.2k sqft213 Window Lake Trl, Durango, CO 81301For Sale
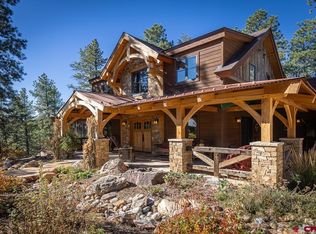
 MLS ID #840061, Linda Crowther. CREN
- $1,950,0003 bd3 ba3k sqft4564 CR 234, Durango, CO 81301For Sale
 MLS ID #837389, Bobbie Carll. CREN
- $1,395,0004 bd3 ba2.3k sqft84 Snowslide Court, Durango, CO 81301For Sale
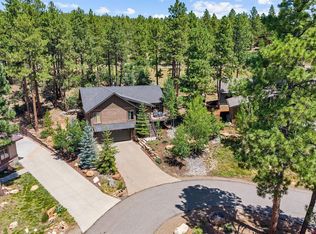 MLS ID #837722, Max Hutcheson. CREN
- $1,699,0004 bd3 ba3.7k sqft137 Pebble Drive, Durango, CO 81301For Sale
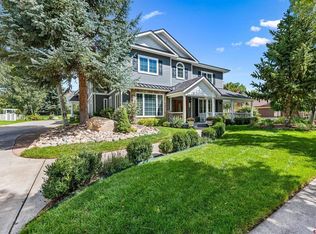 MLS ID #839953, Mary Martin. CREN
- $939,0003 bd2 ba1.8k sqft24 Needle Creek Trail, Durango, CO 81301For SaleMLS ID #839654, Jaime Marquez. CREN
- $995,0004 bd2 ba2.3k sqft500 Eagle Pass, Durango, CO 81301For SaleMLS ID #837314, Heather Erb. CREN
- $1,439,0003 bd2 ba4k sqft225 Prospect Drive, Durango, CO 81303For SaleMLS ID #840525, Renee McAliney. CREN
- $899,9003 bd3 ba3.1k sqft1135 Stagecoach, Durango, CO 81301For SaleMLS ID #839290, Stuart Way. CREN
- $1,650,0004 bd4 ba3.9k sqft345 Red Rock Road, Durango, CO 81301For SaleMLS ID #832910, Lauren Ammerman. CREN
- $1,599,0003 bd4 ba2.8k sqft1126 N Dalton Ranch Road, Durango, CO 81301For SaleMLS ID #838278, Justin Osborn. CREN
- $1,999,0005 bd5 ba2.7k sqft1955 County Road 203, Durango, CO 81301For SaleMLS ID #837990, Ashley Blackmore. CREN
- $1,495,0004 bd5 ba4k sqft2441 County Road 225, Durango, CO 81301For SaleMLS ID #837608, Joshua Spaeder. CREN
- $1,450,0005 bd4 ba2.7k sqft1257 Galaxy Drive, Durango, CO 81301For SaleMLS ID #839679, Lauren Ammerman. CREN
- $1,549,0003 bd4 ba3.6k sqft234 D Bar K Drive, Durango, CO 81301For SaleMLS ID #832874, Joe Clair. CREN
- $1,645,0004 bd3 ba2.5k sqft1717 E 2nd Avenue, Durango, CO 81301New ConstructionMLS ID #840564, Jonathan Burden. CREN
- $1,390,0003 bd2 ba2k sqft403 Spring Creek Drive, Durango, CO 81301For SaleMLS ID #839640, Ashley Blackmore. CREN
- $945,0004 bd3 ba2.4k sqft118 Big Bend Court, Durango, CO 81301For SaleMLS ID #838699, Katri Annast. CREN
- $1,449,0003 bd2 ba2.5k sqft41 Edgemont Meadows, Durango, CO 81301For SaleMLS ID #838643, Max Hutcheson. CREN
- $1,499,0003 bd3 ba2.2k sqft11161 CR 250, Durango, CO 81301For SaleMLS ID #837463, Bobbi Spies. CREN
