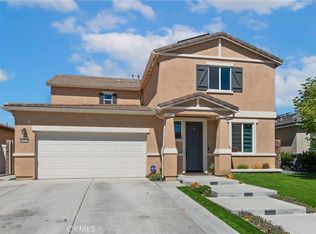
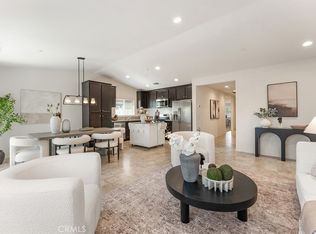
Welcome to this beautifully upgraded former model home in the highly desirable Summerly community of Lake Elsinore! This spacious 4-bedroom, 3-bathroom home offers a versatile floor plan featuring a full bedroom and bathroom on the main level, perfect for guests, multi-generational living, or a home office. The gourmet kitchen is the heart of the home and showcases upgraded countertops, stainless steel appliances, upgraded cabinetry, decorative backsplash, a large center island, and a walk-in pantry. The kitchen opens seamlessly to the expansive great room and dining area, creating an ideal space for entertaining and everyday living. Designer upgrades throughout include faux brick accent walls, faux wood ceiling beams, upgraded flooring, custom light fixtures, and built-in surround sound speakers. Step outside through the great room to the inviting covered outdoor room with a ceiling fan, extending your living space into the beautifully landscaped backyard complete with vinyl fencing and a premium park-view location.
Upstairs features a spacious loft offering endless possibilities as a media room, playroom, or home office, along with generously sized secondary bedrooms and a private primary suite. Additional highlights include a convenient mud room off the 3-car garage, an energy-efficient tankless water heater, and numerous model-home upgrades throughout. As a resident of Summerly community, you'll enjoy resort-style amenities including two community pools, two splash pads, three neighborhood parks and two fire pit gathering areas. Conveniently located near shopping, dining, schools, and I-15 freeway access, this exceptional former model home offers the perfect combination of luxury, comfort, and lifestyle.
For sale
Listed by: Reliable Realty Inc. • Anna Mohamad • Contact: 760-300-8640
$685,000
29508 Village Pkwy, Lake Elsinore, CA 92530
4beds
2,358sqft
Single Family Residence
Built in 2017
6,534 Square Feet Lot
$683,900 Zestimate®
$291/sqft
$135/mo HOA
What's special
- 25 days |
- 365 |
- 64 |
Zillow last checked:
Listing updated:
Listed by:
Anna Mohamad DRE #02148951 760-300-8640,
Reliable Realty Inc.,
Co-Listing Agent: Patricia Burrack DRE #01941416,
SCA Real Estate
Source: CRMLS,MLS#: SW26156906 Originating MLS: California Regional MLS
Originating MLS: California Regional MLSFacts & features
Interior
Bedrooms & bathrooms
- Bedrooms: 4
- Bathrooms: 3
- Full bathrooms: 3
- Main level bathrooms: 1
- Main level bedrooms: 1
Rooms
- Room types: Entry/Foyer, Kitchen, Laundry, Loft, Living Room, Primary Bathroom, Primary Bedroom, Other, Pantry
Kitchen
- Features: Kitchen Island, Walk-In Pantry
Other
- Features: Walk-In Closet(s)
Pantry
- Features: Walk-In Pantry
Heating
- Central
Cooling
- Central Air
Appliances
- Included: Dishwasher, Gas Oven, Microwave, Tankless Water Heater
- Laundry: Laundry Room
Features
- Built-in Features, Ceiling Fan(s), Open Floorplan, Pantry, Loft, Walk-In Pantry, Walk-In Closet(s)
- Has fireplace: No
- Fireplace features: None
- Common walls with other units/homes: No Common Walls
Interior area
- Total interior livable area: 2,358 sqft
Property
Parking
- Total spaces: 3
- Parking features: Garage - Attached
- Attached garage spaces: 3
Features
- Levels: Two
- Stories: 2
- Entry location: 1
- Patio & porch: Concrete
- Pool features: Community, Association
- Has spa: Yes
- Spa features: Association, Community
- Has view: Yes
- View description: Mountain(s)
Lot
- Size: 6,534 Square Feet
- Features: 0-1 Unit/Acre
Details
- Parcel number: 371382002
- Special conditions: Standard
Construction
Type & style
- Home type: SingleFamily
- Property subtype: Single Family Residence
Condition
- Turnkey
- New construction: No
- Year built: 2017
Utilities & green energy
- Sewer: Public Sewer
- Water: Public
Community & HOA
Community
- Features: Curbs, Park, Street Lights, Sidewalks, Pool
HOA
- Has HOA: Yes
- Amenities included: Fire Pit, Picnic Area, Playground, Pool, Spa/Hot Tub
- HOA fee: $135 monthly
- HOA name: Summerly
- HOA phone: 951-245-0442
Location
- Region: Lake Elsinore
Financial & listing details
- Price per square foot: $291/sqft
- Tax assessed value: $654,411
- Date on market: 7/21/2026
- Cumulative days on market: 25 days
- Listing terms: Cash,Cash to Existing Loan,Cash to New Loan,Conventional,1031 Exchange,FHA,Submit,VA Loan
- Exclusions: Washer, dryer and fridge
Estimated market value
$683,900
$650,000 - $718,000
$3,638/mo
Price history
| Date | Event | Price |
|---|---|---|
| 7/21/2026 | Listed for sale | $685,000+114.1%$291/sqft |
Source:  CRMLS #SW26156906 Report a problem CRMLS #SW26156906 Report a problem | ||
| 4/26/2022 | Sold | $320,000-36%$136/sqft |
Source: Public Record Report a problem | ||
| 11/1/2019 | Listing removed | $499,999$212/sqft |
Source: Rex Real Estate Exchange Report a problem | ||
| 7/30/2019 | Listed for sale | $499,999+17.6%$212/sqft |
Source: Rex Real Estate Exchange Report a problem | ||
| 4/25/2018 | Sold | $425,000-3.4%$180/sqft |
Source: Public Record Report a problem | ||
| 3/15/2018 | Pending sale | $439,990$187/sqft |
Source: Tarbell, REALTORS #SW18031498 Report a problem | ||
| 2/10/2018 | Listed for sale | $439,990$187/sqft |
Source: Tarbell, REALTORS #SW18031498 Report a problem | ||
Public tax history
| Year | Property taxes | Tax assessment |
|---|---|---|
| 2026 | -- | $654,411 +2% |
| 2025 | $10,324 +2% | $641,580 +0.4% |
| 2024 | $10,121 +1.5% | $638,805 +2% |
| 2023 | $9,968 +22.6% | $626,280 +37.4% |
| 2022 | $8,134 +1.5% | $455,684 +2% |
| 2021 | $8,017 +1.4% | $446,750 +1% |
| 2020 | $7,904 | $442,170 +2% |
| 2019 | -- | $433,500 +29% |
| 2018 | $6,679 +13.4% | $336,088 +24.3% |
| 2017 | $5,891 | $270,381 +5025.7% |
| 2016 | $5,891 | $5,275 |
Find assessor info on the county website
Monthly payment
Est. payment
Payment breakdown
Explore the cost of this home by adjusting the details. Changes won't be saved.Climate risks
Neighborhood: 92530
Nearby schools
GreatSchools rating
- 4/10William Collier Elementary SchoolGrades: K-5Distance: 1.9 mi
- 4/10David A. Brown Middle SchoolGrades: 6-8Distance: 3.8 mi
- 5/10Elsinore High SchoolGrades: 9-12Distance: 1.7 mi
Schools provided by the listing agent
- Elementary: Williams
- Middle: David A Brown
- High: Elsinore
Source: CRMLS. This data may not be complete. We recommend contacting the local school district to confirm school assignments for this home.
- $633,2004 bd3 ba2.3k sqft29508 Village Parkway Loop, Lake Elsinore, CA 92530Off Market
- $641,9004 bd3 ba2.2k sqft29512 Village Pkwy, Lake Elsinore, CA 92530Off Market
- $621,6003 bd2 ba2.1k sqft29504 Village Pkwy, Lake Elsinore, CA 92530Off Market
- $598,2004 bd3 ba2.3k sqft29344 Flame Tree, Lake Elsinore, CA 92530Off Market
- $581,7003 bd2 ba2.1k sqft29340 Flame Tree, Lake Elsinore, CA 92530Off Market
- $562,5003 bd2 ba2.1k sqft29348 Flame Tree, Lake Elsinore, CA 92530Off Market
- $583,3003 bd2 ba1.9k sqft29318 Sword Fern, Lake Elsinore, CA 92530Off Market
- $601,3003 bd2 ba1.9k sqft29336 Flame Tree, Lake Elsinore, CA 92530Off Market
A local agent can set up tours, give advice and negotiate with sellers.
Similar homes
- $650,0004 bd3 ba2.3k sqft29271 Date Palm, Lake Elsinore, CA 92530For Sale
 MLS ID #SW26142639, Ana Dittamo, Redfin Corporation. CRMLS
 - $698,5005 bd4 ba2.9k sqft29261 Southerness, Lake Elsinore, CA 92530For Sale
 MLS ID #PW26135261, Guadalupe Munoz, Prestige Investments Group Inc. CRMLS
 - $590,0004 bd3 ba2.2k sqft32650 San Nicholas St, Lake Elsinore, CA 92530For Sale
 MLS ID #OC26157816, Justin Perron, Epique Inc. CRMLS
 - $519,0003 bd2 ba1.3k sqft29306 Linden Pl, Lake Elsinore, CA 92530For Sale
 MLS ID #SW26170963, Naomi Hsiao, CENTURY 21 Affiliated. CRMLS
 - $650,0004 bd3 ba2.4k sqft35418 Coyote Creek Ct, Lake Elsinore, CA 92532For SaleMLS ID #PW26169506, Juan Camacho, Global Bancorp. CRMLS
- $625,0004 bd3 ba2.3k sqft24232 Pansy Way, Lake Elsinore, CA 92532For SaleMLS ID #SW26163587, Jeffrey Bast, KW Temecula. CRMLS
- $699,0004 bd4 ba2.2k sqft34193 Camelina St, Lake Elsinore, CA 92532For SaleMLS ID #IG26164642, Steven Osborne, First Team Real Estate. CRMLS
- $699,9995 bd3 ba2.5k sqft10 Villa Valtelena, Lake Elsinore, CA 92532For SaleMLS ID #PW26144980, Leonard Aubry, RE/MAX New Dimension. CRMLS
- $649,0004 bd3 ba2.4k sqft16502 Antelope St, Lake Elsinore, CA 92530For SaleMLS ID #PW26093631, Priscilla Rael-Albin, RE/MAX New Dimension. CRMLS
- $610,0003 bd2 ba2k sqft4109 Cottonwood Cir, Lake Elsinore, CA 92530For SaleMLS ID #PW26152987, Travis Ensling, First Team Real Estate. CRMLS
- $640,0004 bd3 ba2.9k sqft53235 Brabant St, Lake Elsinore, CA 92532For SaleMLS ID #DW26121552, Sonia Hernandez, National Realty Group. CRMLS
- $699,0005 bd4 ba2.6k sqft24764 Hidden Hills Dr, Menifee, CA 92584For SaleMLS ID #IG26165596, Guillermo Altamirano, Oscar Tortola Group Real Estate Services. CRMLS
- $675,0003 bd3 ba1.9k sqft30381 Bristol Gate Ln, Menifee, CA 92584For SaleMLS ID #IG26175425, Kamea Taylor, Real Brokerage Technologies. CRMLS
- $749,9004 bd3 ba2.3k sqft35660 Capistrano St, Wildomar, CA 92595For SaleMLS ID #SW26161792, Jason Gailliot, McDermott Realty Group. CRMLS
- $710,0004 bd3 ba2.5k sqft24741 Ganymede Way, Menifee, CA 92586For SaleMLS ID #SW26095631, Kayla Fox, Coldwell Banker Assoc Brkr-SC. CRMLS
- $625,0004 bd2 ba1.8k sqft25431 Hitch Rail Ln, Menifee, CA 92584For SaleMLS ID #SW26169341, Jordona Hertz, The Hertz Group. CRMLS
- $864,0004 bd3 ba3.4k sqft32024 Ironbark Ct, Lake Elsinore, CA 92532For SaleMLS ID #LG26146825, Ashton Gardner, Arbor Real Estate. CRMLS
- $715,0005 bd3 ba3k sqft36456 Shedera Rd, Lake Elsinore, CA 92532For SaleMLS ID #IG26104751, Guillermo Altamirano, Oscar Tortola Group Real Estate Services. CRMLS
- $650,0004 bd2 ba1.9k sqft24255 Insignia Dr, Menifee, CA 92584For SaleMLS ID #PW26128275, Sean Ryan, Coast Realty Solutions, Inc.. CRMLS
- $630,0004 bd3 ba2.6k sqft24231 Brillante Dr, Wildomar, CA 92595For SaleMLS ID #CV26114502, Sue Ann Challita, The Agency. CRMLS
Local buyer's agents are ready to help
