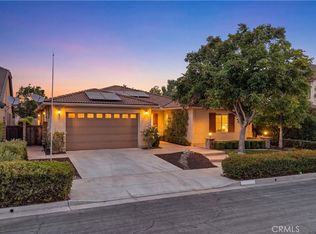
Welcome to Heritage Lakes, one of Menifee’s most desirable master-planned communities! This beautiful single-story home offers 3 bedrooms plus a private office/den that can easily be converted into a 4th bedroom, 2.5 bathrooms, and 2,544 sq. ft. of thoughtfully designed living space. From the moment you walk in, you’ll appreciate the bright, open layout and the pride of ownership throughout. The spacious family room flows seamlessly into the kitchen, creating the perfect space for entertaining or spending time with family. The kitchen features white cabinetry, quartz countertops, stainless steel appliances, double ovens, a large center island, and a walk-in pantry everything you need for everyday living and hosting guests. The home has been tastefully updated with vinyl flooring, recessed lighting, whole house fan and ceiling fans throughout. The spacious primary suite features private access to the backyard, a spacious bathroom with dual sinks, tile flooring, a soaking tub, and a separate shower, as well as an oversized walk-in closet. Situated at the end of a quiet cul-de-sac on an oversized 10,890 sq. ft. lot, this property offers added privacy and minimal through traffic. The expansive backyard provides endless possibilities, whether you’re dreaming of a pool, an ADU, an outdoor kitchen, or simply enjoying the extra space. You’ll also love the mature fruit trees, covered patio, and plenty of room for kids, pets, and entertaining. Living in Heritage Lakes means enjoying resort-style amenities, including a 25-acre lake with walking trails, a clubhouse, Junior Olympic-sized pool, splash pad, parks, playgrounds, sports courts, and community events throughout the year.
For sale
Listed by: Coldwell Banker Assoc.Brkr-Mur • Miguel Casillas • Contact: 951-265-1146
$700,000
29512 Longship Dr, Menifee, CA 92585
3beds
2,544sqft
:
Get pre-qualified$4,769/mo
Single Family Residence
Built in 2017
0.25 Acres Lot
$697,100 Zestimate®
$275/sqft
$72/mo HOA
What's special
- 11 days |
- 317 |
- 23 |
Likely to sell faster than
Zillow last checked:
Listing updated:
Listed by:
Miguel Casillas DRE #01795398 951-265-1146,
Coldwell Banker Assoc.Brkr-Mur
Source: CRMLS,MLS#: SW26152018 Originating MLS: California Regional MLS
Originating MLS: California Regional MLSFacts & features
Interior
Bedrooms & bathrooms
- Bedrooms: 3
- Bathrooms: 3
- Full bathrooms: 2
- 1/2 bathrooms: 1
- Main level bathrooms: 3
- Main level bedrooms: 3
Rooms
- Room types: Den, Entry/Foyer, Family Room, Laundry, Office, Other, Pantry, Dining Room
Bathroom
- Features: Dual Sinks, Walk-In Shower
Kitchen
- Features: Kitchen Island, Kitchen/Family Room Combo, Quartz Counters, Walk-In Pantry
Other
- Features: Walk-In Closet(s)
Pantry
- Features: Walk-In Pantry
Heating
- Central
Cooling
- Central Air
Appliances
- Included: Double Oven, Dishwasher, Gas Oven, Gas Range, Microwave, Tankless Water Heater
- Laundry: Laundry Room
Features
- Ceiling Fan(s), Separate/Formal Dining Room, Open Floorplan, Pantry, Quartz Counters, Walk-In Pantry, Walk-In Closet(s)
- Flooring: Vinyl
- Windows: Double Pane Windows
- Has fireplace: No
- Fireplace features: None
- Common walls with other units/homes: No Common Walls
Interior area
- Total interior livable area: 2,544 sqft
Property
Parking
- Total spaces: 2
- Parking features: Garage - Attached
- Attached garage spaces: 2
Features
- Levels: One
- Stories: 1
- Entry location: front
- Pool features: Community, Association
- Has spa: Yes
- Spa features: Association, Community
- Has view: Yes
- View description: None
Lot
- Size: 0.25 Acres
- Features: Cul-De-Sac
Details
- Parcel number: 333761011
- Special conditions: Standard
Construction
Type & style
- Home type: SingleFamily
- Property subtype: Single Family Residence
Materials
- Stucco
- Foundation: Slab
- Roof: Tile
Condition
- Turnkey
- New construction: No
- Year built: 2017
Utilities & green energy
- Sewer: Public Sewer, Sewer Assessment(s)
- Water: Public
Green energy
- Energy efficient items: Water Heater
Community & HOA
Community
- Features: Biking, Curbs, Lake, Park, Storm Drain(s), Street Lights, Sidewalks, Fishing, Pool
HOA
- Has HOA: Yes
- Amenities included: Sport Court, Fire Pit, Barbecue, Picnic Area, Playground, Pool, Spa/Hot Tub
- HOA fee: $72 monthly
- HOA name: Heritage Lake Master association
- HOA phone: 951-246-7678
Location
- Region: Menifee
Financial & listing details
- Price per square foot: $275/sqft
- Tax assessed value: $620,805
- Date on market: 7/15/2026
- Cumulative days on market: 12 days
- Listing terms: Submit
Estimated market value
$697,100
$662,000 - $732,000
$3,732/mo
Price history
| Date | Event | Price |
|---|---|---|
| 7/15/2026 | Listed for sale | $700,000+19.7%$275/sqft |
Source:  CRMLS #SW26152018 Report a problem CRMLS #SW26152018 Report a problem | ||
| 12/3/2021 | Sold | $585,000-0.8%$230/sqft |
Source: Public Record Report a problem | ||
| 11/12/2021 | Pending sale | $589,900$232/sqft |
Source: CRMLS #SW21240185 Report a problem | ||
| 11/1/2021 | Listed for sale | $589,900+30.2%$232/sqft |
Source: CRMLS #SW21240185 Report a problem | ||
| 7/31/2019 | Sold | $453,000+0.7%$178/sqft |
Source:  CRMLS #SW19148679 Report a problem CRMLS #SW19148679 Report a problem | ||
| 7/12/2019 | Pending sale | $450,000$177/sqft |
Source: Performance Estates & Homes #SW19148679 Report a problem | ||
| 6/25/2019 | Listed for sale | $450,000+2.6%$177/sqft |
Source: Performance Estates & Homes #SW19148679 Report a problem | ||
| 3/29/2018 | Sold | $438,500$172/sqft |
Source: Public Record Report a problem | ||
Public tax history
| Year | Property taxes | Tax assessment |
|---|---|---|
| 2025 | -- | $620,805 +2% |
| 2024 | $11,086 +0.9% | $608,634 +2% |
| 2023 | $10,985 +1.7% | $596,700 +2% |
| 2022 | $10,804 +15.7% | $585,000 +27.8% |
| 2021 | $9,338 +1.9% | $457,693 +1% |
| 2020 | $9,162 | $453,000 +1.3% |
| 2019 | -- | $447,131 +205.2% |
| 2018 | $5,264 | $146,500 |
Find assessor info on the county website
Monthly payment
Est. payment
Payment breakdown
Explore the cost of this home by adjusting the details. Changes won't be saved.Climate risks
Neighborhood: 92585
Nearby schools
GreatSchools rating
- 7/10Mesa View Elementary SchoolGrades: K-5Distance: 0.3 mi
- 3/10Ethan A Chase Middle SchoolGrades: 6-8Distance: 0.7 mi
Schools provided by the listing agent
- Elementary: Mesa View
- High: Heritage
Source: CRMLS. This data may not be complete. We recommend contacting the local school district to confirm school assignments for this home.
- $700,8005 bd3 ba3.1k sqft29524 Longship Dr, Menifee, CA 92585Off Market

- $730,1004 bd4 ba3.5k sqft27517 Headsail Dr, Sun City, CA 92585Off Market

- $670,0004 bd2 ba2.5k sqft27425 Collier Dr, Sun City, CA 92585Off Market
- $682,3004 bd3 ba2.5k sqft27425 Collier Dr, Menifee, CA 92585Off Market

- $706,1004 bd3 ba2.9k sqft27437 Collier Dr, Sun City, CA 92585Off Market
- $722,4004 bd4 ba3k sqft27437 Collier Dr, Menifee, CA 92585Off Market
- $713,1005 bd3 ba3.5k sqft29536 Longship Dr, Menifee, CA 92585Off Market
- $768,9005 bd4 ba3.4k sqft29536 Longship Dr, Menifee, CA 92585Off Market
A local agent can set up tours, give advice and negotiate with sellers.
Similar homes
- $684,9004 bd3 ba2.6k sqft29516 Wind Runner Ct, Menifee, CA 92585For Sale
 MLS ID #SW26159213, Gregory Allen, Century 21 Masters. CRMLS
 - $649,9004 bd3 ba2.4k sqft27497 Grand Teton Ct, Menifee, CA 92585For Sale
 MLS ID #SW26161600, Noah Thomason, Exit Alliance Realty. CRMLS
 - $675,0004 bd4 ba2.5k sqft29898 Boathouse Cv, Menifee, CA 92585For Sale
 MLS ID #SW26156574, Tyson Robinson, Trillion Real Estate. CRMLS
 - $699,9994 bd3 ba2.5k sqft27256 Old Miner Cir, Menifee, CA 92585For Sale
 MLS ID #SW26161089, Cori Carey, ACE Realty, Inc.. CRMLS
 - $750,0004 bd4 ba2.8k sqft29656 Canyonlands Dr, Menifee, CA 92585For SaleMLS ID #SW26143629, Jessica Christopher, Gold Shield Realty Group. CRMLS
- $699,5004 bd3 ba2.3k sqft28344 Fox Ridge Cv, Menifee, CA 92585For SaleMLS ID #SW26133840, Tyson Robinson, Trillion Real Estate. CRMLS
- $675,0004 bd3 ba2.7k sqft29584 Olympic Dr, Sun City, CA 92585For SaleMLS ID #OC26089030, Emmett Dalton, Dalton Real Estate. CRMLS
- $689,9993 bd3 ba2.5k sqft28382 Beacon Bay Cir, Menifee, CA 92585For SaleMLS ID #IV26111363, TAMMY DAVID EWING, Century 21 Masters. CRMLS
- $630,9993 bd3 ba2.6k sqft29318 Morro Dr, Sun City, CA 92585For SaleMLS ID #IG26089380, KEONA HENDERSON, CALDWELL & TAYLOR REALTY. CRMLS
- $825,0005 bd4 ba3.7k sqft27867 Huron Ct, Menifee, CA 92585For SaleMLS ID #SW26161148, David Limon, Your Home Selling Pros. CRMLS
- $674,9004 bd4 ba2.7k sqft27134 Settlement St, Menifee, CA 92585For SaleMLS ID #SW26140128, Valerie Carlson, Redfin Corporation. CRMLS
- $649,9994 bd3 ba2.2k sqft29983 Penn St, Menifee, CA 92585For SaleMLS ID #SW26136521, Oscar Fuentes Gallegos, Abundance Real Estate. CRMLS
- $740,0004 bd3 ba2.9k sqft28483 Nautical Point Cir, Menifee, CA 92585For SaleMLS ID #SW26146373, Jessica Christopher, Gold Shield Realty Group. CRMLS
- $699,8803 bd3 ba3.1k sqft28557 Raintree Dr, Menifee, CA 92584For SaleMLS ID #IG26144888, Jennifer Larson, Re/Max Top Producers. CRMLS
- $625,0004 bd3 ba2.3k sqft29424 Riptide Dr, Sun City, CA 92585For SaleMLS ID #IG26113394, Robin Salter, Crown Real Estate. CRMLS
- $664,9993 bd3 ba2.5k sqft27742 Hollyoak Way, Menifee, CA 92585For SaleMLS ID #PW26098136, Edith Garcia Diaz, New Century Realtors. CRMLS
- $625,0004 bd3 ba2k sqft27851 Wild Sage Ct, Menifee, CA 92585For SaleMLS ID #SW26160252, Nathaniel Sanchez, Nesta Realty, Inc.. CRMLS
- $649,9004 bd3 ba2.8k sqft28264 Spring Creek Way, Menifee, CA 92585For SaleMLS ID #IV26139022, SAGE WOOD, KELLER WILLIAMS RIVERSIDE CENT. CRMLS
- $679,0004 bd4 ba3k sqft27215 Lost Palm St, Menifee, CA 92585For SaleMLS ID #SW26123344, Goran Forss, Team Forss Realty Group. CRMLS
- $575,0004 bd3 ba1.8k sqft27612 Gruber Dr, Menifee, CA 92585For SaleMLS ID #IV26148597, JAMES MONKS, Tower Agency. CRMLS
Local buyer's agents are ready to help
