Welcome to this spacious and well-maintained home in the growing and desirable community of Menifee. Offering approximately 2,600+ sq ft with 3 bedrooms and 3 bathrooms, this home provides a functional layout designed for both everyday living and entertaining. Step inside to an open-concept living space filled with natural light, connecting the kitchen, dining, and living areas seamlessly. The kitchen offers ample cabinetry and workspace, making it ideal for hosting or daily use.
Upstairs and downstairs living areas provide flexibility for a variety of needs, including multi-generational living, workspace, or guest accommodations. The generously sized bedrooms offer comfort and versatility, while the primary suite provides a private retreat. Additional features include:
* Solar system in place (see remarks)
* Central heating and air conditioning
* Attached garage
* Move-in ready condition
The property is conveniently located near shopping, schools, dining, parks, and major commuting routes, offering both accessibility and everyday convenience. This home presents an excellent opportunity for buyers seeking space, functionality, and value in today’s market.
For sale
Listed by: CALDWELL & TAYLOR REALTY • KEONA HENDERSON • Contact: 909-475-7035
Price cut: $5K (7/8)
$630,999
29318 Morro Dr, Sun City, CA 92585
3beds
2,604sqft
:
Get pre-qualifiedN/A
Single Family Residence
Built in 2021
5,580 Square Feet Lot
$631,000 Zestimate®
$242/sqft
$75/mo HOA
What's special
Spacious and well-maintained homeAttached garage
- 101 days |
- 137 |
- 1 |
Zillow last checked:
Listing updated:
Listed by:
KEONA HENDERSON DRE #02009087 909-475-7035,
CALDWELL & TAYLOR REALTY
Source: CRMLS,MLS#: IG26089380 Originating MLS: California Regional MLS
Originating MLS: California Regional MLSFacts & features
Interior
Bedrooms & bathrooms
- Bedrooms: 3
- Bathrooms: 3
- Full bathrooms: 3
- Main level bathrooms: 1
- Main level bedrooms: 1
Rooms
- Room types: Bonus Room, Family Room, Kitchen, Laundry, Loft, Living Room, Primary Bathroom, Primary Bedroom, Other
Bathroom
- Features: Bathtub, Closet, Dual Sinks, Separate Shower, Tub Shower, Walk-In Shower
Kitchen
- Features: Granite Counters, Kitchen/Family Room Combo
Other
- Features: Walk-In Closet(s)
Heating
- Central
Cooling
- Central Air
Appliances
- Laundry: Gas Dryer Hookup, Upper Level
Features
- Breakfast Bar, Ceiling Fan(s), High Ceilings, Recessed Lighting, Loft, Walk-In Closet(s)
- Flooring: Carpet
- Has fireplace: No
- Fireplace features: None
- Common walls with other units/homes: No Common Walls
Interior area
- Total interior livable area: 2,604 sqft
Property
Parking
- Total spaces: 4
- Parking features: Concrete, Direct Access, Driveway, Garage Faces Front, Garage
- Attached garage spaces: 2
- Uncovered spaces: 2
Features
- Levels: Two
- Stories: 2
- Entry location: Front door or Garage
- Patio & porch: Rear Porch, Concrete
- Pool features: None, Association
- Spa features: None
- Fencing: Average Condition,Wood
- Has view: Yes
- View description: Mountain(s), Neighborhood
Lot
- Size: 5,580 Square Feet
- Features: Back Yard, Front Yard
Details
- Parcel number: 333810005
- Special conditions: Standard
Construction
Type & style
- Home type: SingleFamily
- Property subtype: Single Family Residence
Condition
- Turnkey
- New construction: No
- Year built: 2021
Utilities & green energy
- Sewer: Public Sewer
- Water: Public
Community & HOA
Community
- Features: Biking, Curbs, Dog Park
HOA
- Has HOA: Yes
- Amenities included: Pool, Spa/Hot Tub
- HOA fee: $75 monthly
- HOA name: Heritage Lake Master Association
- HOA phone: 951-246-7678
Location
- Region: Sun City
Financial & listing details
- Price per square foot: $242/sqft
- Tax assessed value: $625,516
- Date on market: 4/24/2026
- Cumulative days on market: 101 days
- Listing terms: Cash,Cash to Existing Loan,Cash to New Loan,Conventional,Cal Vet Loan,1031 Exchange,Fannie Mae
- Inclusions: Ceiling fans
- Exclusions: Refrigerator, washer, dryer, water softener filtration system
Estimated market value
$631,000
$599,000 - $663,000
$3,427/mo
Price history
| Date | Event | Price |
|---|---|---|
| 7/15/2026 | Listed for rent | $3,400-9.3%$1/sqft |
Source: Zillow Rentals Report a problem | ||
| 7/8/2026 | Price change | $630,999-0.8%$242/sqft |
Source:  CRMLS #IG26089380 Report a problem CRMLS #IG26089380 Report a problem | ||
| 6/24/2026 | Price change | $635,999-0.5%$244/sqft |
Source: CRMLS #IG26089380 Report a problem | ||
| 5/16/2026 | Price change | $638,999-0.2%$245/sqft |
Source: CRMLS #IG26089380 Report a problem | ||
| 4/29/2026 | Listing removed | $3,750$1/sqft |
Source: Zillow Rentals Report a problem | ||
| 4/24/2026 | Listed for sale | $639,999+8.6%$246/sqft |
Source: CRMLS #IG26089380 Report a problem | ||
| 3/18/2026 | Listed for rent | $3,750-1.3%$1/sqft |
Source: Zillow Rentals Report a problem | ||
| 3/18/2026 | Listing removed | $3,800$1/sqft |
Source: Zillow Rentals Report a problem | ||
| 1/20/2026 | Listed for rent | $3,800-5%$1/sqft |
Source: Zillow Rentals Report a problem | ||
| 12/5/2025 | Listing removed | $4,000$2/sqft |
Source: Zillow Rentals Report a problem | ||
| 10/28/2025 | Price change | $4,000-4.8%$2/sqft |
Source: Zillow Rentals Report a problem | ||
| 9/19/2025 | Listed for rent | $4,200$2/sqft |
Source: Zillow Rentals Report a problem | ||
| 10/19/2021 | Sold | $589,500$226/sqft |
Source: Public Record Report a problem | ||
Public tax history
| Year | Property taxes | Tax assessment |
|---|---|---|
| 2025 | -- | $625,516 +2% |
| 2024 | $11,059 +0.9% | $613,252 +2% |
| 2023 | $10,956 +1.7% | $601,228 +2% |
| 2022 | $10,775 +100.2% | $589,440 +426.6% |
| 2021 | $5,381 +3057% | $111,934 +648.8% |
| 2020 | $170 | $14,948 |
Find assessor info on the county website
Monthly payment
Est. payment
Payment breakdown
Explore the cost of this home by adjusting the details. Changes won't be saved.Climate risks
Neighborhood: 92585
Nearby schools
GreatSchools rating
- 7/10Mesa View Elementary SchoolGrades: K-5Distance: 0.3 mi
- 3/10Ethan A Chase Middle SchoolGrades: 6-8Distance: 0.7 mi
- $594,5004 bd3 ba2.3k sqft27486 Goodhope Dr, Menifee, CA 92585Off Market
- $561,7001 bd1 ba2.6k sqft27498 Goodhope Dr, Menifee, CA 92585Off Market

- $678,0004 bd3 ba2.9k sqft27474 Goodhope Dr, Menifee, CA 92585Off Market
- $603,9004 bd3 ba2.3k sqft27505 Saginaw Dr, Menifee, CA 92585Off Market
- $624,9953 bd3 ba2.6k sqft27462 Goodhope Dr, Menifee, CA 92585For Sale
- $610,7004 bd3 ba2.6k sqft27493 Saginaw Dr, Menifee, CA 92585Off Market
- $563,700-- bd-- ba1.8k sqft27491 Goodhope Dr, Menifee, CA 92585Off Market
- $645,9005 bd3 ba2.9k sqft27503 Goodhope Dr, Menifee, CA 92585Off Market
A local agent can set up tours, give advice and negotiate with sellers.
Similar homes
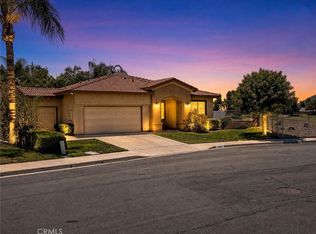
- $589,9003 bd3 ba1.6k sqft29537 Cambridge Dr, Menifee, CA 92584For Sale
 MLS ID #IV26143780, BRYAN EDGELL, STANDING STONE REAL ESTATE INC. CRMLS
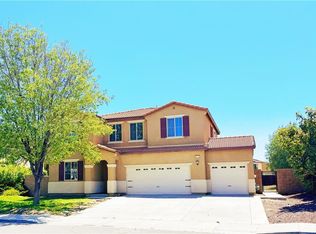
 - $660,0005 bd4 ba2.8k sqft30822 Sail Ln, Menifee, CA 92584For Sale
 MLS ID #TR26043289, Julia Chu, Universal Elite Inc.. CRMLS
 - $665,0004 bd3 ba2.9k sqft31826 Livingston St, Menifee, CA 92584For Sale
 MLS ID #IV26075369, MARIA NAVARRO, REAL ESTATE ONE. CRMLS
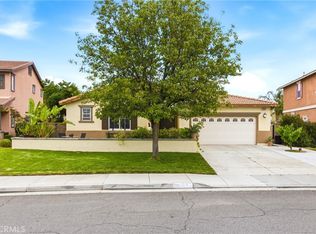
 - $579,9993 bd3 ba1.9k sqft29302 Fall River Ln, Menifee, CA 92584For Sale
 MLS ID #SW26109253, Femarie Rincon, Realty ONE Group Empire. CRMLS
 - $597,0004 bd2 ba1.8k sqft27108 Oncore Dr, Sun City, CA 92585For SaleMLS ID #IG26150792, Jacqueline Saker, Elevate Real Estate Agency. CRMLS
- $559,9003 bd3 ba1.7k sqft30427 Miranda Dr, Menifee, CA 92584For SaleMLS ID #IV26137151, LUIS ZAPATA, HOMEQUEST REAL ESTATE. CRMLS
- $524,0003 bd3 ba1.7k sqft30401 Village Terrace Dr, Menifee, CA 92584For SaleMLS ID #IV26146471, LISA SOLTESZ, OPENDOOR BROKERAGE INC.. CRMLS
- $622,4004 bd3 ba2.6k sqft1678 Milford Ct, Perris, CA 92571For SaleMLS ID #IV26095108, GEORGE SPAVEN, SPAVEN REAL ESTATE & MGMT. CRMLS
- $714,9954 bd3 ba3.4k sqft30867 Green Branch St, Menifee, CA 92584For SaleMLS ID #SW26123394, Eddy Sandoval, S.D.S Realty & Property Manage. CRMLS
- $520,0003 bd2 ba1.5k sqft27519 Terrytown Rd, Sun City, CA 92586For SaleMLS ID #WS26112273, JOSEPH SLOAN, Joseph Sloan, Broker. CRMLS
- $533,5003 bd2 ba1.8k sqft27166 Dahlia Ct, Menifee, CA 92586For SaleMLS ID #IG26001251, Brittney Ybarra, Coldwell Banker Residential. CRMLS
- $620,0004 bd2 ba2k sqft41020 Burnet St, Lake Elsinore, CA 92532For SaleMLS ID #MB26167084, GLORIA AGUIRRE, VISMAR REAL ESTATE. CRMLS
- $680,0005 bd3 ba2.5k sqft31381 Linden Flower Rd, Winchester, CA 92596For SaleMLS ID #IV25177329, JEANNE PREWETT, GARVER LENDING SERVICES. CRMLS
- $625,0004 bd3 ba2.4k sqft29368 Batters Box, Lake Elsinore, CA 92530For SaleMLS ID #PW26129016, Lam Do, Smart Choice Realty. CRMLS
- $633,9903 bd3 ba2.3k sqft29458 Upper Creek Loop, Winchester, CA 92596New ConstructionMLS ID #IG26160444, John Bayless, RICHMOND AMERICAN HOMES. CRMLS
- $637,9903 bd3 ba2.2k sqft31309 Sutherland Pass Way, Riverside, CA 92596New ConstructionMLS ID #IG26162787, John Bayless, RICHMOND AMERICAN HOMES. CRMLS
- $619,9005 bd3 ba3.3k sqft17 Del Brienza, Lake Elsinore, CA 92532For SaleMLS ID #CV26139797, Jessie Rodriguez, Coldwell Banker Icon. CRMLS
- $659,9004 bd3 ba3.3k sqft562 Quigley Ln, Perris, CA 92570For SaleMLS ID #IG26056419, David Wolf, Wolf Real Estate & Loans. CRMLS
- $520,0003 bd2 ba1.8k sqft3742 Mulberry St, San Jacinto, CA 92582For SaleMLS ID #IV26131143, MARIA NAVARRO, REAL ESTATE ONE. CRMLS
- $545,0005 bd3 ba2.8k sqft151 Ropango Way, Hemet, CA 92545For SaleMLS ID #SW26099980, Alejandro Garcia, Century 21 Masters. CRMLS
Local buyer's agents are ready to help
