Step into a home where modern convenience meets timeless early mid-century design. Don’t let the 5th Street address fool you—this section of the street is tucked away from the busier main roadway in a quiet little pocket of Southern View. This all-brick home features large updated windows that fill the interior with natural light while offering improved efficiency, creating bright & inviting spaces throughout. The kitchen retains its unique original charm while offering updated appliances for modern convenience, along with a clever slide-out table built right into the cabinetry—a fun and functional feature you simply don’t see every day. Flooring throughout includes a mix of original hardwood and updated luxury vinyl plank. 2 of the bedrooms are especially spacious & feature built-in drawers within the closets, adding both character and practical storage. A third, smaller bedroom offers additional flexibility & includes its own private bathroom—perfect for guests, a home office, or bedroom with a private bath. The basement provides plenty of storage with potential for future finished living space. Outside, the deep lot creates added separation from the road & features large mature trees & a fenced backyard with plenty of room to relax, garden, or entertain. Important updates include new plumbing throughout and a new water heater in 2026, along with a radon mitigation system. The home has also been pre-inspected for buyer convenience, with several repairs made.
Pending
$150,000
2952 S 5th St, Southern View, IL 62703
3beds
1,300sqft
Single Family Residence, Residential
Built in ----
8,800 Square Feet Lot
$152,500 Zestimate®
$115/sqft
$-- HOA
What's special
All-brick homeLarge updated windowsBright and inviting spacesNatural lightLarge mature treesDeep lotUpdated appliances
- 31 days
- 589
- 25
Likely to sell faster than
Zillow last checked:
Listing updated:
Listed by:
Sarah Quattrin Coombe Mobl:217-836-6733,
Keller Williams Capital
Source: RMLS Alliance as distributed by MLS GRID,MLS#: CA1046218 Originating MLS: Capital Area Association of Realtors
Originating MLS: Capital Area Association of Realtors
Facts & features
Interior
Bedrooms & bathrooms
- Bedrooms: 3
- Bathrooms: 2
- Full bathrooms: 2
Bedroom 1
- Level: Main
- Dimensions: 10ft 9in x 9ft 6in
Bedroom 2
- Level: Main
- Dimensions: 14ft 3in x 14ft 4in
Bedroom 3
- Level: Main
- Dimensions: 14ft 6in x 14ft 2in
Other
- Level: Main
- Dimensions: 9ft 2in x 14ft 8in
Other
- Area: 0
Kitchen
- Level: Main
- Dimensions: 20ft 3in x 9ft 7in
Laundry
- Level: Basement
Living room
- Level: Main
- Dimensions: 14ft 3in x 14ft 4in
Main level
- Area: 1300
Heating
- Forced Air
Cooling
- Central Air, Whole House Fan
Appliances
- Included: Dishwasher, Dryer, Range, Refrigerator, Washer
Features
- Basement: Partial
Interior area
- Total structure area: 1,300
- Total interior livable area: 1,300 sqft
Property
Parking
- Parking features: Paved
Features
- Patio & porch: Patio
Lot
- Size: 8,800 Square Feet
- Dimensions: 100 x 88
- Features: Level
Details
- Parcel number: 22090432012
Construction
Type & style
- Home type: SingleFamily
- Architectural style: Ranch
- Property subtype: Single Family Residence, Residential
Materials
- Brick
- Foundation: Concrete Perimeter
- Roof: Shingle
Condition
- New construction: No
Utilities & green energy
- Sewer: Public Sewer
- Water: Public
Community & HOA
Community
- Subdivision: Southern View
Location
- Region: Southern View
Financial & listing details
- Price per square foot: $115/sqft
- Tax assessed value: $128,841
- Annual tax amount: $3,186
- Date on market: 9/2/2026
- Cumulative days on market: 30 days
Estimated market value
$152,500
$145,000 - $160,000
$1,710/mo
Price history
| Date | Event | Price |
|---|---|---|
| 9/6/2026 | Pending sale | $150,000$115/sqft |
Source:  RMLS Alliance as distributed by MLS GRID #CA1046218 Report a problem RMLS Alliance as distributed by MLS GRID #CA1046218 Report a problem | ||
| 9/2/2026 | Listed for sale | $150,000+53.8%$115/sqft |
Source: RMLS Alliance as distributed by MLS GRID #CA1046218 Report a problem | ||
| 8/6/2015 | Sold | $97,500-2.4%$75/sqft |
Source: RMLS Alliance as distributed by MLS GRID #CA152789 Report a problem | ||
| 6/25/2015 | Pending sale | $99,900$77/sqft |
Source: CAPITAL AREA MIS #152789 Report a problem | ||
| 5/27/2015 | Listed for sale | $99,900$77/sqft |
Source: The Real Estate Group Report a problem | ||
Public tax history
| Year | Property taxes | Tax assessment |
|---|---|---|
| 2024 | $3,058 +3.3% | $42,947 +8% |
| 2023 | $2,960 +5.3% | $39,766 +5.7% |
| 2022 | $2,811 +3.7% | $37,632 +4.1% |
| 2021 | $2,712 +3.8% | $36,157 +1.1% |
| 2020 | $2,612 +7.8% | $35,764 +1.8% |
| 2019 | $2,422 | $35,138 +0.4% |
| 2018 | $2,422 +2.7% | $34,987 +1.6% |
| 2017 | $2,358 +3.7% | $34,450 +2.6% |
| 2016 | $2,274 +2.4% | $33,561 +2.3% |
| 2015 | $2,220 +1.9% | $32,803 +0.8% |
| 2014 | $2,180 | $32,530 |
| 2013 | -- | -- |
Find assessor info on the county website
Monthly payment
Est. payment
Payment breakdown
Explore the cost of this home by adjusting the details. Changes won't be saved.Climate risks
Neighborhood: 62703
Nearby schools
Schools provided by the listing agent
- High: Springfield Southeast
Source: RMLS Alliance as distributed by MLS GRID. This data may not be complete. We recommend contacting the local school district to confirm school assignments for this home.
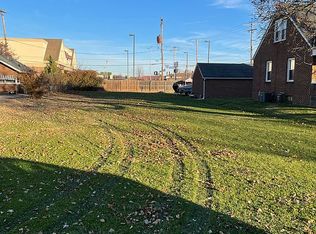
Similar homes
- $130,0004 bd1 ba1.5k sqft2524 S 6th St, Springfield, IL 62703For Sale

 MLS ID #CA1046430, Joshua F Kruse, The Real Estate Group, Inc.. RMLS Alliance as distributed by MLS GRID
 - $145,9003 bd3 ba1.5k sqft2068 S 5th St, Springfield, IL 62703Active
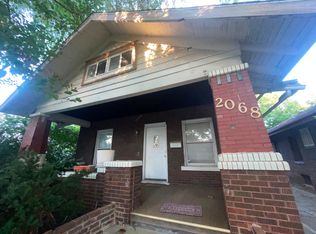 MLS ID #12717648, Ruth Kombe, RE/MAX Rising. MRED as distributed by MLS GRID
 - $159,9003 bd2 ba1.2k sqft2004 S Pasfield St, Springfield, IL 62704For Sale
 MLS ID #CA1045913, Izedeen Qattum, The Real Estate Group, Inc.. RMLS Alliance as distributed by MLS GRID
 - $147,9002 bd2 ba1.3k sqft2212 S Pasfield St, Springfield, IL 62704For Sale
 MLS ID #CA1045131, Jami R Winchester, The Real Estate Group, Inc.. RMLS Alliance as distributed by MLS GRID
 - $179,9003 bd2 ba1.8k sqft101 Adloff Ln, Springfield, IL 62703For SaleMLS ID #CA1044926, Jerry George, The Real Estate Group, Inc.. RMLS Alliance as distributed by MLS GRID
- $149,9004 bd2 ba1.6k sqft2413 E North Grand Ave, Grandview, IL 62702For SaleMLS ID #CA1044232, Steve A Contri, RE/MAX Professionals. RMLS Alliance as distributed by MLS GRID
- $95,9002 bd1 ba916 sqft3004 S Allis St, Springfield, IL 62703For SaleMLS ID #CA1046140, Jan L Brewer, RE/MAX Professionals. RMLS Alliance as distributed by MLS GRID
- $175,0003 bd2 ba1.2k sqft1913 Scarbrough Rd, Springfield, IL 62702For SaleMLS ID #CA1046815, Melissa D Vorreyer, RE/MAX Professionals. RMLS Alliance as distributed by MLS GRID
- $164,0003 bd1 ba1.6k sqft2109 S State St, Springfield, IL 62704For SaleMLS ID #CA1046012, Lisa C Metzger, The Real Estate Group, Inc.. RMLS Alliance as distributed by MLS GRID
- $144,5002 bd1 ba900 sqft1936 N 21st St, Springfield, IL 62702For SaleMLS ID #CA1046589, Andrew Kinney, The Real Estate Group, Inc.. RMLS Alliance as distributed by MLS GRID
- $165,0003 bd1 ba1.6k sqft1608 S Pasfield St, Springfield, IL 62704For SaleMLS ID #CA1045351, Lorri D Conn, Keller Williams Capital. RMLS Alliance as distributed by MLS GRID
- $210,0003 bd1 ba1.1k sqft2104 Parkview Dr, Springfield, IL 62704For SaleMLS ID #CA1046939, Logan Frazier, The Real Estate Group, Inc.. RMLS Alliance as distributed by MLS GRID
- $154,9002 bd1 ba900 sqft1120 N Amos Ave, Springfield, IL 62702For SaleMLS ID #CA1045432, Phillip M Anderson, Fun Guy Realty. RMLS Alliance as distributed by MLS GRID
- $169,9003 bd3 ba1.7k sqft19 Country Pl #19, Springfield, IL 62703For SaleMLS ID #CA1046522, Jennifer Coady, RE/MAX Professionals. RMLS Alliance as distributed by MLS GRID
