Tucked into a quiet cul-de-sac in North Scottsdale, this beautifully refreshed home pairs thoughtful updates with inviting spaces designed for everyday living and effortless entertaining.Inside, warm, modern finishes create a polished yet comfortable feel throughout. The remodeled chef's kitchen is at the heart of the home, featuring KitchenAid appliances, a Frigidaire Professional refrigerator, and a fresh, functional design that flows naturally into the surrounding living spaces. Updated flooring, baseboards, hardware, smart lighting, and a gas fireplace add to the home's refined, move-in-ready feel, while the luxurious primary bath offers a serene retreat. Step outside the primary suite onto a private balcony
and take in one of the homes unexpected highlights. As the evening settles over the Valley, enjoy distant views toward downtown Phoenix as the city lights begin to twinkle on the horizon.
The backyard is designed for enjoying the Arizona lifestyle. Cool decking surrounds the Pebble Tec pool, while a built-in BBQ with generous counter space, built-in seating, an outdoor fireplace, fountain, Sonos speakers, and a playground create multiple spaces to gather, entertain, or simply unwind.
Beyond its beautiful finishes, the home has been extensively and thoughtfully improved with dual HVAC systems, a tankless water heater, an Aquasana water treatment system, Lutron smart switches, updated roof underlayment, pool equipment, and more. These updates offer a rare combination of style, comfort, and efficiency.Beautifully maintained, extensively updated, and designed to be enjoyed from morning coffee to evenings under the Arizona sky, this North Scottsdale home is ready to welcome its next chapter.
For sale
$1,349,000
29526 N 67th Street, Scottsdale, AZ 85266
5beds
3,312sqft
Single Family Residence
Built in 1996
0.49 Acres Lot
$-- Zestimate®
$407/sqft
$23/mo HOA
What's special
Gas fireplaceOutdoor fireplaceUpdated flooringWarm modern finishesSmart lightingBuilt-in seatingFrigidaire professional refrigerator
- 31 days
- 493
- 105
Likely to sell faster than
Zillow last checked:
Listing updated:
Listed by:
Karen Seiler 574-286-0876,
Berkshire Hathaway HomeServices Arizona Properties
Source: ARMLS,MLS#: 7084669
Facts & features
Interior
Bedrooms & bathrooms
- Bedrooms: 5
- Bathrooms: 3
- Full bathrooms: 3
Primary bedroom
- Level: Second
Bedroom 2
- Level: Second
Bedroom 3
- Level: Second
Bedroom 4
- Level: Second
Bedroom 5
- Level: First
Dining room
- Level: First
Family room
- Level: First
Garage
- Level: First
Kitchen
- Level: First
Living room
- Level: First
Heating
- Forced Air, ENERGY STAR Qualified Equipment, Natural Gas
Cooling
- HVAC SEER Rating, Central Air, Ceiling Fan(s), ENERGY STAR Qualified Equipment, Programmable Thmstat
Appliances
- Included: Dryer, Washer, Refrigerator, Built-in Microwave, Dishwasher, Disposal, Electric Oven, Electric Cooktop, Built-In Electric Oven, Water Purifier
- Laundry: Inside, Gas Dryer Hookup
Features
- Quartz Countertops, High Speed Internet, Smart Home, Double Vanity, Upstairs, Eat-in Kitchen, 9+ Flat Ceilings, Vaulted Ceiling(s), Wet Bar, Kitchen Island, Pantry, Full Bth Master Bdrm, Separate Shwr & Tub
- Flooring: Carpet, Vinyl
- Windows: Screens, Double Pane Windows
- Has basement: No
- Number of fireplaces: 2
- Fireplace features: Insert, Exterior Fireplace, Family Room, Gas
Interior area
- Total structure area: 3,312
- Total interior livable area: 3,312 sqft
Video & virtual tour
Property
Parking
- Total spaces: 6
- Parking features: Off Street, Attached, Garage Door Opener, Direct Access, Attch'd Gar Cabinets
- Attached garage spaces: 3
- Uncovered spaces: 3
Features
- Stories: 2
- Patio & porch: Covered, Patio
- Exterior features: Playground, Balcony, Misting System, Storage, Built-in Barbecue
- Has private pool: Yes
- Pool features: Outdoor Pool, Play Pool, Fenced, Heated
- Has spa: Yes
- Spa features: Heated, Private
- Fencing: Block,Wrought Iron
- Has view: Yes
- View description: Mountain(s)
- Waterfront features: Wash
Lot
- Size: 0.49 Acres
- Features: Borders Common Area, Sprinklers In Rear, Sprinklers In Front, Desert Back, Desert Front, Cul-De-Sac, Gravel/Stone Front, Gravel/Stone Back, Grass Back, Auto Timer H2O Front, Auto Timer H2O Back, Irrigation Front, Irrigation Back
Details
- Additional structures: Shed(s)
- Parcel number: 21668368
- Special conditions: Owner/Agent
- Other equipment: Air Purifier
Construction
Type & style
- Home type: SingleFamily
- Property subtype: Single Family Residence
Materials
- ICAT Recessed Lighting, Stucco, Wood Frame, Painted
- Roof: Tile
Condition
- Year built: 1996
Utilities & green energy
- Electric: 220 Volts in Kitchen
- Sewer: Public Sewer
- Utilities for property: Natural Gas Connected, Natural Gas Available
Green energy
- Energy efficient items: Multi-Zones
Community & HOA
Community
- Features: Biking/Walking Path
- Security: Fire Sprinkler System
- Subdivision: CARRIAGE TRAILS UNIT 2
HOA
- Has HOA: Yes
- Services included: Maintenance Grounds
- HOA fee: $280 annually
- HOA name: Carriage Trails
- HOA phone: 480-422-0888
Location
- Region: Scottsdale
Financial & listing details
- Price per square foot: $407/sqft
- Tax assessed value: $824,000
- Annual tax amount: $2,916
- Date on market: 9/24/2026
- Cumulative days on market: 31 days
- Listing terms: Cash,Conventional
- Ownership: Fee Simple
- Electric utility on property: Yes
- Road surface type: Paved, Asphalt
Estimated market value
Not available
Estimated sales range
Not available
Not available
Price history
| Date | Event | Price |
|---|---|---|
| 9/24/2026 | Listed for sale | $1,349,000+45.8%$407/sqft |
Source:  ARMLS #7084669 Report a problem | ||
| 11/30/2021 | Sold | $925,000-2.6%$279/sqft |
Source: ARMLS #6307736 Report a problem | ||
| 10/31/2021 | Pending sale | $949,900$287/sqft |
Source: ARMLS #6307736 Report a problem | ||
| 10/23/2021 | Price change | $949,900-5%$287/sqft |
Source: ARMLS #6307736 Report a problem | ||
| 10/15/2021 | Price change | $999,900+0.5%$302/sqft |
Source: ARMLS #6307736 Report a problem | ||
| 10/8/2021 | Listed for sale | $995,000+34.5%$300/sqft |
Source: Owner Report a problem | ||
| 7/6/2005 | Sold | $740,000+166.7%$223/sqft |
Source: ARMLS #2311582 Report a problem | ||
| 10/25/1996 | Sold | $277,447$84/sqft |
Source: Public Record Report a problem | ||
Public tax history
| Year | Property taxes | Tax assessment |
|---|---|---|
| 2025 | $2,620 +0.4% | $82,400 -6.1% |
| 2024 | $2,609 +1.8% | $87,730 +63.1% |
| 2023 | $2,563 -0.1% | $53,783 -2% |
| 2022 | $2,567 -8.5% | $54,860 +4.7% |
| 2021 | $2,805 +2.2% | $52,420 +12.8% |
| 2020 | $2,746 +3.1% | $46,460 +0.3% |
| 2019 | $2,664 | $46,330 +3.9% |
| 2018 | $2,664 +4.3% | $44,600 +1.6% |
| 2017 | $2,556 +5.8% | $43,910 +0.2% |
| 2016 | $2,415 +6% | $43,830 +4.3% |
| 2015 | $2,278 | $42,020 +19.9% |
| 2014 | -- | $35,050 +4.4% |
| 2013 | -- | $33,560 |
| 2012 | -- | $33,560 -6% |
| 2011 | -- | $35,710 -26.3% |
| 2010 | -- | $48,470 -8.4% |
| 2009 | -- | $52,900 -3.6% |
| 2008 | -- | $54,850 +13.9% |
| 2007 | -- | $48,150 +33.9% |
| 2006 | -- | $35,950 |
| 2005 | -- | $35,950 -2.8% |
| 2004 | -- | $37,000 |
| 2003 | -- | $37,000 +22.1% |
| 2002 | -- | $30,300 |
Find assessor info on the county website
Monthly payment
Est. payment
Payment breakdown
Explore the cost of this home by adjusting the details. Changes won't be saved.Climate risks
Neighborhood: 85266
Nearby schools
Schools provided by the listing agent
- Elementary: Desert Sun Academy
- Middle: Sonoran Trails Middle School
- High: Cactus Shadows High School
- District: Cave Creek Unified District
Source: ARMLS. This data may not be complete. We recommend contacting the local school district to confirm school assignments for this home.
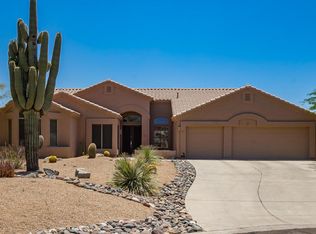

Similar homes
- $1,300,0005 bd3 ba3.5k sqft29771 N 67TH Street, Scottsdale, AZ 85266For Sale
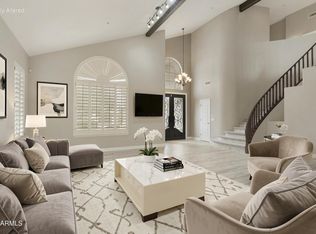 MLS ID #7085644, Alexander J Mariconda, Realty Executives Arizona Territory. ARMLS
- $1,395,0004 bd4 ba3.4k sqft6915 E BUCKHORN Trail, Scottsdale, AZ 85266For Sale
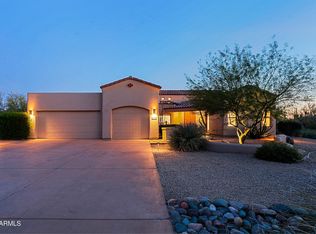 MLS ID #7098220, Russ Kort, Berkshire Hathaway HomeServices Arizona Properties. ARMLS
- $1,400,0004 bd3 ba2.8k sqft29907 N 77TH Place, Scottsdale, AZ 85266For Sale
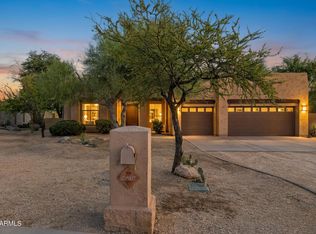 MLS ID #7091457, Anthony Lopez, DeLex Realty. ARMLS
- $1,160,0004 bd4 ba3.7k sqft26666 N 62ND Street, Scottsdale, AZ 85266For Sale
 MLS ID #7096023, Tara Jones, Opendoor Brokerage, LLC. ARMLS
