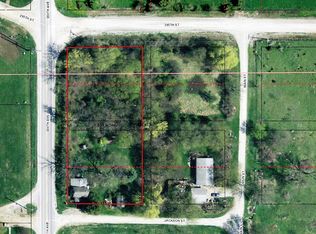
Welcome to this stunning, turn-key 2022-built ranch offering the ultimate blend of modern luxury and peaceful acreage living! Constructed with exceptional quality in mind, the home boasts 2x6 lumber on all exterior walls, providing superior structural integrity. Situated on a sprawling 1-acre lot just off a paved road, you get wide-open spaces and privacy without the hassle of gravel dust.
Step inside to discover a flawless, open-concept floor plan loaded with contemporary finishes. The main level offers effortless ranch-style living, while the expansive FINISHED BASEMENT provides incredible bonus space -perfect for a media room, home gym, or entertaining guests. This lower level also features a remarkably large bonus room that functions beautifully as a non-conforming bedroom, a dedicated playroom, or a versatile combination of both. Car enthusiasts and hobbyists will immediately fall in love with the MASSIVE, FULLY HEATED AND COOLED 1,320-SQUARE-FOOT GARAGE, offering abundant room for vehicles, equipment, and a comfortable year-round workspace. Step outside to your private oasis, featuring a FULLY FENCED BACKYARD that allows for total peace of mind for pets and play. Properties offering this rare combination of like-new modern construction, a full acre of land, a finished lower level, climate-controlled garage space, and hard-surface road access do not last long. Meticulously maintained and ready for its next owner, schedule your private showing today!
Pending
$425,000
29531 650th Ave, Maxwell, IA 50161
2beds
1,224sqft
Single Family Residence
Built in 2022
1.04 Acres Lot
$417,700 Zestimate®
$347/sqft
$-- HOA
What's special
Expansive finished basementPrivate oasisFlawless open-concept floor planLarge bonus roomContemporary finishesFully fenced backyard
- 29 days
- 90
- 1
Zillow last checked:
Listing updated:
Listed by:
Jordon Vivanh (515)865-1876,
RE/MAX Concepts
Source: DMMLS,MLS#: 748033 Originating MLS: Des Moines Area Association of REALTORS
Originating MLS: Des Moines Area Association of REALTORSFacts & features
Interior
Bedrooms & bathrooms
- Bedrooms: 2
- Bathrooms: 3
- Full bathrooms: 2
- 1/2 bathrooms: 1
- Main level bedrooms: 2
Heating
- Forced Air, Gas, Propane
Cooling
- Central Air
Appliances
- Included: Dishwasher, Refrigerator, Stove
Features
- Basement: Finished
Interior area
- Total structure area: 1,224
- Total interior livable area: 1,224 sqft
- Finished area below ground: 768
Property
Parking
- Total spaces: 4
- Parking features: Attached, Garage
- Attached garage spaces: 4
Features
- Stories: 1
Lot
- Size: 1.04 Acres
- Dimensions: 214 x 211
Details
- Parcel number: 1509425040
Construction
Type & style
- Home type: SingleFamily
- Architectural style: Ranch
- Property subtype: Single Family Residence
Materials
- Foundation: Poured
- Roof: Asphalt,Shingle
Condition
- Year built: 2022
Utilities & green energy
- Sewer: Septic Tank
- Water: Rural
Community & HOA
HOA
- Has HOA: No
Location
- Region: Maxwell
Financial & listing details
- Price per square foot: $347/sqft
- Tax assessed value: $404,800
- Annual tax amount: $4,672
- Date on market: 8/27/2026
- Cumulative days on market: 48 days
- Listing terms: Cash,Conventional,FHA,VA Loan
- Road surface type: Concrete
Estimated market value
$417,700
$397,000 - $439,000
$1,859/mo
Price history
| Date | Event | Price |
|---|---|---|
| 9/15/2026 | Pending sale | $425,000$347/sqft |
Source:  DMMLS #748033 Report a problem DMMLS #748033 Report a problem | ||
| 8/27/2026 | Listed for sale | $425,000+88.5%$347/sqft |
Source: DMMLS #748033 Report a problem | ||
| 10/11/2019 | Sold | $225,500-1.5%$184/sqft |
Source: DMMLS #586297 Report a problem | ||
| 8/23/2019 | Price change | $229,000-4.2%$187/sqft |
Source: RE/MAX REAL ESTATE CENTER #52483 Report a problem | ||
| 7/25/2019 | Price change | $239,000-2.4%$195/sqft |
Source: RE/MAX REAL ESTATE CENTER #52483 Report a problem | ||
| 7/16/2019 | Price change | $244,900-2%$200/sqft |
Source: RE/MAX REAL ESTATE CENTER #52483 Report a problem | ||
| 7/8/2019 | Price change | $249,9000%$204/sqft |
Source: RE/MAX REAL ESTATE CENTER #52483 Report a problem | ||
| 7/6/2019 | Listed for sale | $250,000$204/sqft |
Source: RE/MAX REAL ESTATE CENTER #52483 Report a problem | ||
Public tax history
| Year | Property taxes | Tax assessment |
|---|---|---|
| 2025 | $4,784 +12.3% | $404,800 +4.7% |
| 2024 | $4,260 +442% | $386,500 +9.6% |
| 2023 | $786 -77.7% | $352,600 +560.3% |
| 2022 | $3,526 -2.5% | $53,400 -77.1% |
| 2021 | $3,618 +11.8% | $233,100 +3.8% |
| 2020 | $3,236 +22.9% | $224,600 +9.8% |
| 2019 | $2,633 +0.9% | $204,600 +15.1% |
| 2018 | $2,609 0% | $177,800 |
| 2017 | $2,610 +2.6% | $177,800 +0.2% |
| 2016 | $2,544 | $177,500 |
| 2015 | $2,544 +5% | $177,500 +2% |
| 2014 | $2,424 | $174,100 +2.4% |
| 2013 | -- | $170,000 -1.4% |
| 2012 | -- | $172,500 |
| 2011 | $2,150 +26775% | $172,500 -0.1% |
| 2010 | $8 +33.3% | $172,700 +28683.3% |
| 2009 | $6 | $600 |
Find assessor info on the county website
Monthly payment
Est. payment
Payment breakdown
Explore the cost of this home by adjusting the details. Changes won't be saved.Climate risks
Neighborhood: 50161
Similar homes
- $415,0004 bd4 ba1.8k sqft612 NE 56th St, Ankeny, IA 50021For Sale
 MLS ID #71476, Real Estate Team, Jennings, RE/MAX REAL ESTATE CENTER. CIBR
 - $410,0004 bd4 ba1.6k sqft3005 Whitetail Ln, Ames, IA 50014For Sale
 MLS ID #748383, Matt Law, RE/MAX Precision. DMMLS
 - $424,9004 bd3 ba1.4k sqft1218 NW 32nd St, Ankeny, IA 50023For Sale
 MLS ID #751074, Jen Grimm, LPT Realty, LLC. DMMLS
 - $420,0003 bd2 ba1.6k sqft1509 Ledges Dr, Ames, IA 50010For Sale
 MLS ID #71231, Daniel Wandling, LPT Realty, LLC. CIBR
 - $437,0004 bd3 ba1.4k sqft605 E Vista Lake Ave, Polk City, IA 50226For SaleMLS ID #71214, Dezaray Buchwald, iHome Realty. CIBR
