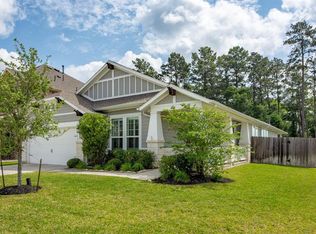
Welcome to this beautiful two-story home built in 2017, offering 4 bedrooms, 3.5 bathrooms, and a thoughtfully designed floor plan. Relax on the extended front porch before stepping inside, where you'll find a versatile flex room perfect for a home office, study, or bonus space. The spacious kitchen features a large center island, stainless steel appliances, and overlooks the inviting living room with a stone fireplace. The first-floor primary suite offers dual vanities and an oversized walk-in closet. Upstairs, you'll find a large game room, three additional bedrooms, including a second primary suite for guests or multi-generational living. Enjoy community amenities including a pool, parks, splash pad, and walking trails. Conveniently located just 6.5 miles from the ExxonMobil Campus and Hewlett Packard Enterprise campus, and less than 5 miles from the charm, shopping, and dining of Old Town Spring. Some images in this listing have been virtually staged.
For sale
Price cut: $5.1K (10/11)
$379,900
29546 Westhope Dr, Spring, TX 77386
4beds
3,415sqft
Single Family Residence
Built in 2017
6,629 Square Feet Lot
$378,100 Zestimate®
$111/sqft
$54/mo HOA
What's special
Stainless steel appliancesThoughtfully designed floor planLarge game roomSpacious kitchenLarge center islandOversized walk-in closetExtended front porch
- 102 days
- 601
- 55
Zillow last checked:
Listing updated:
Listed by:
Joshua Nogowski TREC #0676720 754-234-9626,
TAH Texas Services, LLC
Source: HAR,MLS#: 49063163
Facts & features
Interior
Bedrooms & bathrooms
- Bedrooms: 4
- Bathrooms: 4
- Full bathrooms: 3
- 1/2 bathrooms: 1
Primary bedroom
- Level: Second
- Area: 336
- Dimensions: 16x21
Primary bedroom
- Level: First
- Area: 180
- Dimensions: 12x15
Bedroom
- Level: Second
- Area: 192
- Dimensions: 12x16
Bedroom
- Level: Second
- Area: 156
- Dimensions: 12x13
Other
- Level: First
- Area: 156
- Dimensions: 12x13
Family room
- Level: Second
- Area: 336
- Dimensions: 16x21
Kitchen
- Level: First
- Area: 252
- Dimensions: 18x14
Living room
- Level: First
- Area: 280
- Dimensions: 14x20
Heating
- Natural Gas
Cooling
- Electric
Appliances
- Included: Disposal, Refrigerator, Gas Oven, Microwave, Gas Range, Dishwasher
- Laundry: Electric Dryer Hookup, Washer Hookup
Features
- High Ceilings, 3 Bedrooms Up, 2 Primary Bedrooms
- Flooring: Carpet, Vinyl
- Number of fireplaces: 1
- Fireplace features: Gas Log
Interior area
- Total structure area: 3,415
- Total interior livable area: 3,415 sqft
Property
Parking
- Total spaces: 2
- Parking features: Attached, Double-Wide Driveway
- Attached garage spaces: 2
Features
- Stories: 2
Lot
- Size: 6,629 Square Feet
- Features: Greenbelt, Subdivided, 0 Up To 1/4 Acre
Details
- Additional parcels included: 68870007800
- Parcel number: 443277
Construction
Type & style
- Home type: SingleFamily
- Architectural style: Traditional
- Property subtype: Single Family Residence
Materials
- Brick, Cement Siding
- Foundation: Slab
- Roof: Composition
Condition
- New construction: No
- Year built: 2017
Utilities & green energy
- Sewer: Public Sewer
- Water: Public, Water District
Community & HOA
Community
- Subdivision: Wrights Landing At Legends Tra
HOA
- Has HOA: Yes
- Amenities included: Clubhouse, Dog Park, Jogging Path, Party Room, Picnic Area, Playground, Pond, Pool, Security, Splash Pad
- HOA fee: $650 annually
Location
- Region: Spring
Financial & listing details
- Price per square foot: $111/sqft
- Tax assessed value: $510,195
- Annual tax amount: $13,130
- Date on market: 7/10/2026
- Listing terms: Cash,Conventional,FHA,VA Loan
- Ownership: Full Ownership
- Road surface type: Concrete
Estimated market value
$378,100
$359,000 - $397,000
$3,351/mo
Price history
| Date | Event | Price |
|---|---|---|
| 10/11/2026 | Price change | $379,900-1.3%$111/sqft |
Source:  HAR #49063163 Report a problem HAR #49063163 Report a problem | ||
| 9/28/2026 | Price change | $385,000-4.3%$113/sqft |
Source: HAR #49063163 Report a problem | ||
| 9/10/2026 | Price change | $402,400-2.4%$118/sqft |
Source: HAR #49063163 Report a problem | ||
| 8/27/2026 | Price change | $412,400-1.8%$121/sqft |
Source: HAR #49063163 Report a problem | ||
| 8/11/2026 | Price change | $419,900-2.3%$123/sqft |
Source: HAR #49063163 Report a problem | ||
| 7/27/2026 | Price change | $429,900-2.3%$126/sqft |
Source: HAR #49063163 Report a problem | ||
| 7/10/2026 | Listed for sale | $439,900+37.5%$129/sqft |
Source: HAR #49063163 Report a problem | ||
| 7/25/2024 | Listing removed | -- |
Source: Zillow Rentals Report a problem | ||
| 7/18/2024 | Listed for rent | $2,750$1/sqft |
Source: Zillow Rentals Report a problem | ||
| 5/23/2023 | Listing removed | -- |
Source: Zillow Rentals Report a problem | ||
| 5/18/2023 | Listed for rent | $2,750+2%$1/sqft |
Source: Zillow Rentals Report a problem | ||
| 5/11/2021 | Listing removed | -- |
Source: Zillow Rental Network Premium Report a problem | ||
| 4/16/2021 | Listed for rent | $2,695$1/sqft |
Source: Zillow Rental Network Premium Report a problem | ||
| 6/11/2019 | Sold | -- |
Source: Agent Provided Report a problem | ||
| 5/22/2019 | Pending sale | $320,000$94/sqft |
Source: Woodlands Eco Realty #48285868 Report a problem | ||
| 4/27/2019 | Price change | $320,000-4.4%$94/sqft |
Source: Woodlands Eco Realty #48285868 Report a problem | ||
| 4/7/2019 | Price change | $334,9000%$98/sqft |
Source: Woodlands Eco Realty #72895378 Report a problem | ||
| 3/23/2019 | Listed for sale | $335,000$98/sqft |
Source: Woodlands Eco Realty #72895378 Report a problem | ||
Public tax history
| Year | Property taxes | Tax assessment |
|---|---|---|
| 2025 | $8,028 -4.7% | $510,195 -6.7% |
| 2024 | $8,424 +5.7% | $547,014 +8.2% |
| 2023 | $7,968 | $505,700 +17% |
| 2022 | -- | $432,380 +28.1% |
| 2021 | $6,241 +4.5% | $337,600 +8% |
| 2020 | $5,970 +4.3% | $312,500 -5.1% |
| 2019 | $5,721 -44.8% | $329,200 +1% |
| 2018 | $10,364 +1404.2% | $325,990 +1509% |
| 2017 | $689 0% | $20,260 |
| 2016 | $689 | $20,260 |
| 2015 | -- | $20,260 |
Find assessor info on the county website
Monthly payment
Est. payment
Payment breakdown
Explore the cost of this home by adjusting the details. Changes won't be saved.Climate risks
Neighborhood: Ledgends Ranch
Nearby schools
Schools provided by the listing agent
- Elementary: Arnold Elementary (Conroe)
- Middle: York Junior High School
- High: Grand Oaks High School
Source: HAR. This data may not be complete. We recommend contacting the local school district to confirm school assignments for this home.
Similar homes
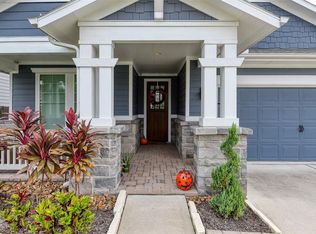
- $459,9004 bd4 ba2.8k sqft3795 Lake Bend Shore Dr, Spring, TX 77386For Sale
 MLS ID #71251554, Gulay Yasar, TEXAS REAL ESTATE SERVICES. HAR
 - $399,0004 bd3 ba2.3k sqft22092 Volante Dr, Spring, TX 77386For Sale
 MLS ID #79029268, Thai Truong, eXp Realty LLC. HAR
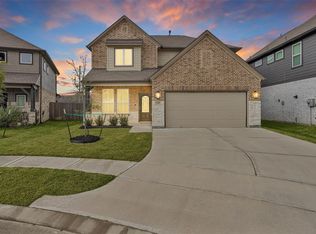
 - $340,0004 bd4 ba2.7k sqft2210 Reed Cave Ln, Spring, TX 77386For Sale
 MLS ID #68031503, Karolyn Harrison, Century 21 Realty Partners. HAR
 - $529,9004 bd3 ba3.2k sqft1735 Wickham Reach Dr, Spring, TX 77386For Sale
 MLS ID #72591829, Rocky Mitchell, Rocky Mitchell Real Estate. HAR
