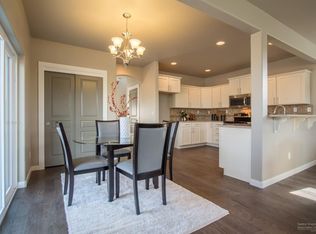
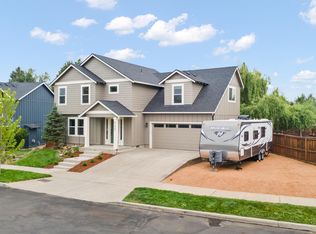
THIS BACKYARD CAN'T BE BEAT! The 7000sf lot makes for a huge, fenced backyard with a nice, covered patio and underground sprinklers. The home is a light and open great-room style, built in 2019 and offers 2322 sf on two levels with a gorgeous, attached, oversized 3-car garage. There are four spacious bedrooms upstairs including the primary suite with ensuite bath and walk-in closet, another large bedroom with double full-glass doors (that could be a nice den/office), as well as two additional bedrooms, a full bath and large laundry room. Kitchen opens to roomy dining area, living room with gas fireplace and a handy half bath all on the main level. Schools, parks, shopping & medical are all within a quick commute!
Active
Price cut: $5K (7/29)
$664,000
2955 NE Quiet Canyon Dr, Bend, OR 97701
4beds
3baths
2,322sqft
:
Get pre-qualified$4,587/mo
Single Family Residence
Built in 2019
6,969 Square Feet Lot
$658,200 Zestimate®
$286/sqft
$-- HOA
What's special
Huge fenced backyardNice covered patioHandy half bathLarge laundry roomFour spacious bedrooms upstairsUnderground sprinklers
- 112 days |
- 487 |
- 30 |
Zillow last checked:
Listing updated:
Listed by:
Cascade Hasson SIR 541-383-7600
Source: Oregon Datashare,MLS#: 220219243
Facts & features
Interior
Bedrooms & bathrooms
- Bedrooms: 4
- Bathrooms: 3
Heating
- Forced Air, Natural Gas
Cooling
- Central Air, Whole House Fan
Appliances
- Included: Dishwasher, Disposal, Microwave, Oven, Range, Water Heater
Features
- Kitchen Island, Laminate Counters, Linen Closet, Open Floorplan, Pantry, Soaking Tub, Walk-In Closet(s)
- Flooring: Carpet, Laminate, Vinyl
- Windows: Low Emissivity Windows, Double Pane Windows
- Basement: None
- Has fireplace: Yes
- Fireplace features: Gas, Great Room
- Common walls with other units/homes: No Common Walls
Interior area
- Total structure area: 2,322
- Total interior livable area: 2,322 sqft
- Finished area below ground: 0
Property
Parking
- Total spaces: 3
- Parking features: Attached, Driveway, Garage Door Opener
- Attached garage spaces: 3
- Has uncovered spaces: Yes
Features
- Levels: Two
- Stories: 2
- Patio & porch: Covered, Patio, Porch, Rear Porch
Lot
- Size: 6,969 Square Feet
- Features: Landscaped, Level, Sprinkler Timer(s), Sprinklers In Front, Sprinklers In Rear
Details
- Parcel number: 277904
- Zoning description: RS
- Special conditions: Standard
Construction
Type & style
- Home type: SingleFamily
- Architectural style: Traditional
- Property subtype: Single Family Residence
Materials
- Concrete, Frame
- Foundation: Concrete Perimeter
- Roof: Composition
Condition
- New construction: No
- Year built: 2019
Details
- Builder name: Hayden Homes
Utilities & green energy
- Sewer: Public Sewer
- Water: Public
Community & HOA
Community
- Subdivision: Butler Crossing
HOA
- Has HOA: No
Location
- Region: Bend
Financial & listing details
- Price per square foot: $286/sqft
- Tax assessed value: $694,190
- Annual tax amount: $4,654
- Date on market: 4/14/2026
- Cumulative days on market: 112 days
- Listing terms: Cash,Conventional
- Road surface type: Paved
Estimated market value
$658,200
$625,000 - $691,000
$3,516/mo
Price history
| Date | Event | Price |
|---|---|---|
| 7/29/2026 | Price change | $664,000-0.7%$286/sqft |
Source:  Oregon Datashare #220219243 Report a problem Oregon Datashare #220219243 Report a problem | ||
| 7/2/2026 | Price change | $669,000-4.2%$288/sqft |
Source: Oregon Datashare #220219243 Report a problem | ||
| 6/9/2026 | Price change | $698,000-2.4%$301/sqft |
Source: Oregon Datashare #220219243 Report a problem | ||
| 4/14/2026 | Listed for sale | $714,900+74.6%$308/sqft |
Source: Oregon Datashare #220219243 Report a problem | ||
| 3/9/2020 | Sold | $409,369$176/sqft |
Source: Oregon Datashare #201908377 Report a problem | ||
Public tax history
| Year | Property taxes | Tax assessment |
|---|---|---|
| 2025 | $4,655 +3.9% | $275,480 +3% |
| 2024 | $4,478 +7.9% | $267,460 +6.1% |
| 2023 | $4,151 +4% | $252,110 |
| 2022 | $3,993 +2.9% | $252,110 +6.1% |
| 2021 | $3,879 | $237,650 |
| 2020 | -- | $237,650 |
| 2019 | -- | -- |
| 2018 | -- | -- |
Find assessor info on the county website
Monthly payment
Est. payment
Payment breakdown
Explore the cost of this home by adjusting the details. Changes won't be saved.Climate risks
Neighborhood: Boyd Acres
Nearby schools
GreatSchools rating
- 6/10Lava Ridge Elementary SchoolGrades: K-5Distance: 1.9 mi
- 7/10Sky View Middle SchoolGrades: 6-8Distance: 2 mi
- 7/10Mountain View Senior High SchoolGrades: 9-12Distance: 0.9 mi
Schools provided by the listing agent
- Elementary: Lava Ridge Elem
- Middle: Sky View Middle
- High: Mountain View Sr High
Source: Oregon Datashare. This data may not be complete. We recommend contacting the local school district to confirm school assignments for this home.
- $581,2003 bd1 ba1.8k sqft2959 NE Quiet Canyon Dr, Bend, OR 97701Off Market
- $556,8003 bd2 ba1.5k sqft1350 NE Noe Dr, Bend, OR 97701Off Market

- $565,1003 bd1 ba1.8k sqft1488 NE Butler Market Rd, Bend, OR 97701Off Market
- $565,0003 bd2 ba1.7k sqft1488 NE Butler Market Rd LOT 13, Bend, OR 97701Off Market
- $520,3003 bd1 ba1.3k sqft1492 NE Butler Market Rd, Bend, OR 97701Off Market
- $534,1003 bd2 ba1.5k sqft1340 NE Noe St, Bend, OR 97701Off Market
- $520,7003 bd1 ba1.3k sqft1496 NE Butler Market Rd, Bend, OR 97701Off Market
- $578,5003 bd1 ba1.8k sqft1484 NE Butler Market Rd, Bend, OR 97701Off Market
A local agent can set up tours, give advice and negotiate with sellers.
A local lender can help you make sure your offer is ready when you are.
Similar homes
- $649,0003 bd3 ba2.1k sqft2542 NE Keats Dr, Bend, OR 97701For Sale

 MLS ID #220225759, Gary Everett, RE/MAX Key Properties. Oregon Datashare
 - $689,0004 bd3 ba2.3k sqft2566 NE Keats Dr, Bend, OR 97701For Sale
 MLS ID #220218109, Wendi Ann Monroe-Kidwell, Cascade Hasson SIR. Oregon Datashare
 - $679,0004 bd3 ba2.1k sqft20768 Horizon Ridge Pl, Bend, OR 97701For Sale
 MLS ID #220222664, Corey Hanson, Real Broker. Oregon Datashare
 - $639,0004 bd3 ba1.8k sqft63441 Stacy Ln, Bend, OR 97701For Sale
 MLS ID #220225731, Johnson Fast Team Marissa Fast/Kendra Johnson, Infinity Real Estate Group-Keller Williams Realty Southern Oregon. Oregon Datashare
 - $629,9003 bd3 ba1.9k sqft1998 NE Cradle Mountain Way, Bend, OR 97701For SaleMLS ID #220224875, Kate Kathleen Ewen, The Agency Bend. Oregon Datashare
- $615,0004 bd3 ba2.1k sqft63348 Lamoine Ln, Bend, OR 97701For SaleMLS ID #220223916, Michael J Hopp, Coldwell Banker Bain. Oregon Datashare
- $724,9004 bd2 ba2k sqft63836 Wellington St, Bend, OR 97701For SaleMLS ID #220225829, Jake Hermeling, OHT. Oregon Datashare
- $699,9004 bd3 ba2k sqft21380 Oakview Dr, Bend, OR 97701For SaleMLS ID #220221940, Mary A. Stratton Dahlke, Stellar Realty Northwest. Oregon Datashare
- $674,9953 bd3 ba1.8k sqft63679 High Standard Dr, Bend, OR 97701For SaleMLS ID #220223670, Sarah A. Brown, Cascade Hasson SIR. Oregon Datashare
- $615,0003 bd3 ba2k sqft21382 NE Eagle Crossing Ave, Bend, OR 97701For SaleMLS ID #220222737, Carin N Jackson, Engel & Voelkers Bend. Oregon Datashare
- $569,0004 bd3 ba2.1k sqft1885 NE Altura Dr, Bend, OR 97701For SaleMLS ID #220224040, Jenelle K Brewer, RE/MAX Key Properties. Oregon Datashare
- $900,0004 bd3 ba2.8k sqft2048 NE Cradle Mountain Way, Bend, OR 97701For SaleMLS ID #220225954, Tony Gambino, Works Real Estate. Oregon Datashare
- $575,0004 bd2 ba1.7k sqft3353 NE Collier Ct, Bend, OR 97701For SaleMLS ID #220225942, Jared Chase, Cascade Hasson SIR. Oregon Datashare
- $615,0003 bd2 ba1.6k sqft63078 Marsh Orchid Dr, Bend, OR 97701For SaleMLS ID #220221032, Rebekah Ann Frazier, eXp Realty, LLC. Oregon Datashare
- $599,5003 bd3 ba1.9k sqft63776 Hunters Cir, Bend, OR 97701For SaleMLS ID #220224445, Cathryn E Morgan, Powell Team Real Estate LLC. Oregon Datashare
- $549,9004 bd3 ba2.1k sqft2840 NE Sedalia Loop, Bend, OR 97701For SaleMLS ID #220221804, Zia Estrella, Windermere Realty Trust. Oregon Datashare
- $629,0004 bd3 ba2.3k sqft20348 Lois Way, Bend, OR 97702For SaleMLS ID #220224815, Lisa Jane McCarthy, RE/MAX Key Properties. Oregon Datashare
- $590,0003 bd3 ba1.7k sqft2951 NE Dogwood Dr, Bend, OR 97701For SaleMLS ID #220223232, Jamie Kathryn Sinclair, RE/MAX Key Properties. Oregon Datashare
- $664,9004 bd2 ba1.8k sqft20725 Lyra Dr, Bend, OR 97703For SaleMLS ID #220224913, Scott Cruikshank, Stellar Realty Northwest. Oregon Datashare
- $640,0005 bd3 ba2.1k sqft21245 SE Golden Market Ln, Bend, OR 97702For SaleMLS ID #220223368, Tony Gambino, Works Real Estate. Oregon Datashare
