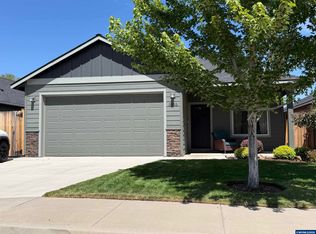
Beautiful 55+ community in a beautiful neighborhood in Redmond. Close to amenities, medical facilities, shopping, Dry Canyon, trails and parks. Great room floor plan & master separation. Brick gas fireplace, vaults and double bar kitchen with pantry and SS appliances, knotty Alder cabinetry, luxury wood look flooring, AC, & covered porches. Master has dual sinks and shower with glass door. Inside laundry room and man door to side yard from garage. Taken great care of, come see.
Active
$499,900
2955 NW Hemlock Ave, Redmond, OR 97756
3beds
2baths
1,425sqft
:
Get pre-qualified$3,452/mo
Single Family Residence
Built in 2020
4,791 Square Feet Lot
$-- Zestimate®
$351/sqft
$66/mo HOA
What's special
- 4 days |
- 19 |
- 0 |
Zillow last checked:
Listing updated:
Listed by:
Coldwell Banker Mountain West Real Estate, Inc. 503-364-9596
Source: Oregon Datashare,MLS#: 220226399
Facts & features
Interior
Bedrooms & bathrooms
- Bedrooms: 3
- Bathrooms: 2
Heating
- Forced Air, Natural Gas
Cooling
- Central Air
Appliances
- Included: Dishwasher, Disposal, Microwave, Oven, Water Heater
Features
- Enclosed Toilet(s), Kitchen Island, Primary Downstairs, Shower/Tub Combo, Solid Surface Counters, Walk-In Closet(s)
- Flooring: Carpet, Laminate, Vinyl
- Windows: Double Pane Windows, ENERGY STAR Qualified Windows, Vinyl Frames
- Basement: None
- Has fireplace: Yes
- Fireplace features: Gas, Great Room
- Common walls with other units/homes: No Common Walls
Interior area
- Total structure area: 1,425
- Total interior livable area: 1,425 sqft
Property
Parking
- Total spaces: 2
- Parking features: Attached, Concrete, Driveway, Garage Door Opener, Other
- Attached garage spaces: 2
- Has uncovered spaces: Yes
Features
- Levels: One
- Stories: 1
- Patio & porch: Covered, Front Porch, Patio
- Fencing: Fenced
- Has view: Yes
- View description: Territorial
Lot
- Size: 4,791 Square Feet
- Features: Landscaped, Level, Sprinklers In Front, Sprinklers In Rear
Details
- Parcel number: 259705
- Zoning description: R2
- Special conditions: Standard
Construction
Type & style
- Home type: SingleFamily
- Architectural style: Craftsman,Traditional
- Property subtype: Single Family Residence
Materials
- Frame
- Foundation: Stemwall
- Roof: Composition
Condition
- New construction: No
- Year built: 2020
Details
- Builder name: Dunlap Fine Home, Inc
Utilities & green energy
- Sewer: Public Sewer
- Water: Public
Community & HOA
Community
- Security: Carbon Monoxide Detector(s), Smoke Detector(s)
- Senior community: Yes
- Subdivision: Waverly
HOA
- Has HOA: Yes
- Amenities included: Other
- HOA fee: $66 monthly
Location
- Region: Redmond
Financial & listing details
- Price per square foot: $351/sqft
- Annual tax amount: $3,392
- Date on market: 8/3/2026
- Cumulative days on market: 4 days
- Listing terms: Cash,Conventional,FHA,VA Loan
- Inclusions: Range, microhood, dishwasher
- Exclusions: washer, dryer, frigs
- Road surface type: Paved
Estimated market value
Not available
Estimated sales range
Not available
Not available
Price history
| Date | Event | Price |
|---|---|---|
| 8/3/2026 | Listed for sale | $499,900$351/sqft |
Source:  Oregon Datashare #220226399 Report a problem Oregon Datashare #220226399 Report a problem | ||
Public tax history
Tax history is unavailable.
Monthly payment
Est. payment
Payment breakdown
Explore the cost of this home by adjusting the details. Changes won't be saved.Climate risks
Neighborhood: 97756
Nearby schools
GreatSchools rating
- 9/10John Tuck Elementary SchoolGrades: K-5Distance: 1.2 mi
- 4/10Elton Gregory Middle SchoolGrades: 6-8Distance: 1.8 mi
- 4/10Redmond High SchoolGrades: 9-12Distance: 1 mi
Schools provided by the listing agent
- Elementary: John Tuck Elem
- Middle: Elton Gregory Middle
- High: Redmond High
Source: Oregon Datashare. This data may not be complete. We recommend contacting the local school district to confirm school assignments for this home.
- $499,9003 bd2 ba1.4k sqft2955 NW Hemlock Ln, Redmond, OR 97756For Sale
- $453,5003 bd2 ba1.5k sqft2977 NW Hemlock Ln, Redmond, OR 97756Off Market

- $545,0003 bd2 ba1.7k sqft2933 NW Hemlock Ln, Redmond, OR 97756Sold

- $499,0003 bd3 ba1.5k sqft2993 NW Hemlock Ln, Redmond, OR 97756Off Market

- $462,5003 bd2 ba1.5k sqft2929 NW Hemlock Ln, Redmond, OR 97756Off Market
- $451,7003 bd2 ba1.5k sqft2954 NW Hemlock Ln, Redmond, OR 97756Off Market
- $433,8003 bd2 ba1.4k sqft2972 NW Hemlock Ln, Redmond, OR 97756Off Market
- $480,0003 bd2 ba1.4k sqft2911 NW Hemlock Ln, Redmond, OR 97756Sold
A local agent can set up tours, give advice and negotiate with sellers.
A local lender can help you make sure your offer is ready when you are.
Similar homes
- $499,9003 bd2 ba1.4k sqft2955 NW Hemlock Ln, Redmond, OR 97756For Sale
 MLS ID #844182, TIFFANY WELLS - GIDLEY, Coldwell Banker Mountain West Real Estate, Inc.. WVMLS
 - $485,9003 bd2 ba1.4k sqft3176 SW Evergreen Ave, Redmond, OR 97756For Sale

 MLS ID #220226439, Meg Mary Cummings, Lake Chinook Realty. Oregon Datashare
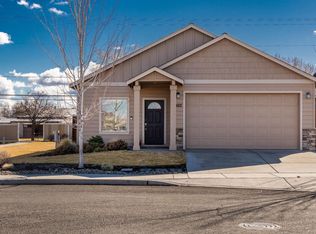
 - $499,9003 bd2 ba1.6k sqft3002 NW Alder Pl, Redmond, OR 97756For Sale
 MLS ID #220216506, Janet Barton, John L Scott Bend. Oregon Datashare
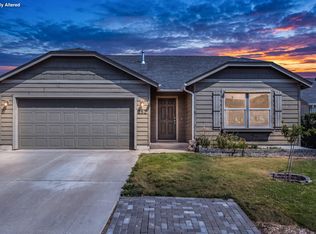
 - $450,0003 bd2 ba1.4k sqft252 SW 33rd Dr, Redmond, OR 97756For Sale
 MLS ID #220225782, Michelle McDevitt, eXp Realty, LLC. Oregon Datashare
 - $490,0003 bd2 ba1.6k sqft2035 NW Kilnwood Ln, Redmond, OR 97756For SaleMLS ID #220223104, Jenelle K Brewer, RE/MAX Key Properties. Oregon Datashare
- $469,9003 bd2 ba1.4k sqft2142 NW Elm Ave, Redmond, OR 97756For SaleMLS ID #220223100, Becky Lee Maneval, Elite Real Estate LLC. Oregon Datashare
- $624,9003 bd2 ba1.7k sqft1950 NW Nickernut Ct, Redmond, OR 97756For SaleMLS ID #220226463, Micah Luke Burkley, Burkley Realty LLC. Oregon Datashare
- $505,1003 bd2 ba1.6k sqft850 NW Quince Ave, Redmond, OR 97756For SaleMLS ID #220222377, Isaiah Mason, eXp Realty, LLC. Oregon Datashare
- $525,9003 bd2 ba1.6k sqft3754 SW Metolius Ave, Redmond, OR 97756For SaleMLS ID #220219612, Marnae T Powell, Powell Team Real Estate LLC. Oregon Datashare
- $539,9003 bd2 ba1.6k sqft559 NW Rimrock Ct, Redmond, OR 97756For SaleMLS ID #220213421, Corey J Clark, Century 21 North Homes Realty. Oregon Datashare
- $490,5003 bd2 ba1.5k sqft2727 NE 6th Dr, Redmond, OR 97756For SaleMLS ID #220222517, Korren V. Bower, Cascade Hasson SIR. Oregon Datashare
- $489,9003 bd2 ba1.6k sqft1811 NE 3rd St, Redmond, OR 97756For SaleMLS ID #220219798, Sudie Myers, Coldwell Banker Bain. Oregon Datashare
- $489,9903 bd3 ba1.4k sqft2548 SW Kalama Ave, Redmond, OR 97756For SaleMLS ID #220213750, Noah von Borstel, Windermere Realty Trust. Oregon Datashare
- $375,0003 bd3 ba1.4k sqft374 NW 25th St, Redmond, OR 97756For SaleMLS ID #220225936, Billy Ray Scott, Real Broker. Oregon Datashare
- $509,9004 bd3 ba1.7k sqft919 NW Oak Ln, Redmond, OR 97756For SaleMLS ID #220223155, Amanda M McNerney, C O Properties Inc.. Oregon Datashare
- $499,5003 bd2 ba1.5k sqft3728 SW 29th St, Redmond, OR 97756For SaleMLS ID #220216992, Molly Ann Renner, Cascade Hasson SIR. Oregon Datashare
- $455,5003 bd2 ba1.3k sqft841 NW Negus Pl, Redmond, OR 97756For SaleMLS ID #220222922, Corrie Lynn Bernard, Stellar Realty Northwest. Oregon Datashare
- $573,5003 bd2 ba1.6k sqft2021 SW 41st St, Redmond, OR 97756For SaleMLS ID #220223347, Jinger R Cain, The Cain Company LLC. Oregon Datashare
- $420,0003 bd2 ba1.2k sqft1468 SW 27th St, Redmond, OR 97756For SaleMLS ID #220221825, Katelyn Gowdy, Rival Realty Group. Oregon Datashare
- $500,9953 bd2 ba1.6k sqft3734 SW Lava Pl, Redmond, OR 97756For SaleMLS ID #220221098, Vikki Breese-Iverson, Windermere Heritage. Oregon Datashare
