REDUCED PRICE! MOTIVATED SELLER! Looking for a place close to West Asheville where you can truly enjoy the scenes and vibes of Asheville with trendy restaurants and night life? This property is within 9 miles, approximately a 15-minute drive! There is plenty of room to enjoy the large fenced in yard. It also could be a gardener’s dream! The 1.3-acre property includes a beautiful mountain stream running behind the house, and a second parcel of sunny usable land included in the total acreage. Located within a small, friendly community, and just minutes to work or play in beautiful Asheville. Come see this property and enjoy the peaceful mountain range on your way home! Inside, you’ll find 3 bedrooms, 1.5 baths, a cozy woodburning fireplace, and thoughtful updates throughout. The full unfinished basement with garage offers incredible flexibility for hobbies, storage, or future living space. With two parcels included and plenty of room to spread out, this property combines comfort, functionality, and outdoor charm.
Under contract-show
Price cut: $5K (6/21)
$360,000
2956 New Leicester Hwy, Leicester, NC 28748
3beds
1,118sqft
:
Get pre-qualified$2,115/mo
Single Family Residence
Built in 1966
1.3 Acres Lot
$355,800 Zestimate®
$322/sqft
$-- HOA
What's special
Large fenced in yardCozy woodburning fireplaceSunny usable landThoughtful updates throughoutTwo parcels included
- 93 days |
- 82 |
- 2 |
Zillow last checked:
Listing updated:
Listed by:
Jamie Jones jamiejones@lussorealty.com,
Lusso Realty
Source: Canopy MLS as distributed by MLS GRID,MLS#: 4379412
Facts & features
Interior
Bedrooms & bathrooms
- Bedrooms: 3
- Bathrooms: 2
- Full bathrooms: 1
- 1/2 bathrooms: 1
- Main level bedrooms: 3
Primary bedroom
- Level: Main
Bedroom s
- Level: Main
Bedroom s
- Level: Main
Bathroom full
- Level: Main
Bathroom half
- Level: Main
Kitchen
- Level: Main
Laundry
- Level: Basement
Living room
- Level: Main
Heating
- Heat Pump
Cooling
- Central Air
Appliances
- Included: Dishwasher, Dryer, Electric Oven, Electric Water Heater, Freezer, Microwave, Refrigerator, Washer, Washer/Dryer
- Laundry: In Basement
Features
- Flooring: Tile, Wood
- Basement: Interior Entry,Unfinished
- Fireplace features: Living Room
Interior area
- Total structure area: 1,118
- Total interior livable area: 1,118 sqft
- Finished area above ground: 1,118
- Finished area below ground: 0
Property
Parking
- Total spaces: 1
- Parking features: Basement, Driveway, Attached Garage
- Attached garage spaces: 1
- Has uncovered spaces: Yes
Features
- Levels: One
- Stories: 1
- Patio & porch: Covered, Patio, Side Porch
Lot
- Size: 1.3 Acres
- Features: Level
Details
- Additional parcels included: 879174914900000
- Parcel number: 879184030100000
- Zoning: OU
- Special conditions: Standard
Construction
Type & style
- Home type: SingleFamily
- Architectural style: Ranch
- Property subtype: Single Family Residence
Materials
- Brick Full
Condition
- New construction: No
- Year built: 1966
Utilities & green energy
- Sewer: Septic Installed
- Water: Well
Community & HOA
Community
- Subdivision: None
Location
- Region: Leicester
- Elevation: 2000 Feet
Financial & listing details
- Price per square foot: $322/sqft
- Tax assessed value: $370,000
- Annual tax amount: $1,402
- Date on market: 5/7/2026
- Cumulative days on market: 74 days
- Listing terms: Cash,Conventional,FHA,USDA Loan,VA Loan
- Road surface type: Gravel, Paved
Estimated market value
$355,800
$338,000 - $374,000
$1,712/mo
Price history
| Date | Event | Price |
|---|---|---|
| 6/21/2026 | Price change | $360,000-1.4%$322/sqft |
Source:  Canopy MLS as distributed by MLS GRID #4379412 Report a problem Canopy MLS as distributed by MLS GRID #4379412 Report a problem | ||
| 6/10/2026 | Price change | $365,000-2.7%$326/sqft |
Source: Canopy MLS as distributed by MLS GRID #4379412 Report a problem | ||
| 5/28/2026 | Price change | $375,000-2.6%$335/sqft |
Source: Canopy MLS as distributed by MLS GRID #4379412 Report a problem | ||
| 5/7/2026 | Listed for sale | $385,000+20.3%$344/sqft |
Source: Canopy MLS as distributed by MLS GRID #4379412 Report a problem | ||
| 9/26/2022 | Sold | $320,000-1.5%$286/sqft |
Source: Canopy MLS as distributed by MLS GRID #3887959 Report a problem | ||
| 8/26/2022 | Pending sale | $325,000$291/sqft |
Source: Canopy MLS as distributed by MLS GRID #3887959 Report a problem | ||
| 7/27/2022 | Listed for sale | $325,000+46.4%$291/sqft |
Source: Canopy MLS as distributed by MLS GRID #3887959 Report a problem | ||
| 10/15/2021 | Sold | $222,000+0.9%$199/sqft |
Source: Public Record Report a problem | ||
| 2/25/2019 | Sold | $220,000-2.2%$197/sqft |
Source: Canopy MLS as distributed by MLS GRID #3444392 Report a problem | ||
| 2/14/2019 | Pending sale | $225,000$201/sqft |
Source: RE/MAX Executive #3444392 Report a problem | ||
| 10/17/2018 | Listed for sale | $225,000+64.8%$201/sqft |
Source: RE/MAX Executive #3444392 Report a problem | ||
| 7/14/2006 | Sold | $136,500+58.7%$122/sqft |
Source: Public Record Report a problem | ||
| 6/20/2003 | Sold | $86,000$77/sqft |
Source: Public Record Report a problem | ||
Public tax history
| Year | Property taxes | Tax assessment |
|---|---|---|
| 2025 | $1,402 +4.4% | $204,100 |
| 2024 | $1,343 +3.1% | $204,100 |
| 2023 | $1,303 +4.8% | $204,100 +3.2% |
| 2022 | $1,243 -18.3% | $197,800 -18.3% |
| 2021 | $1,521 +24.8% | $242,100 +32.9% |
| 2020 | $1,219 +11.1% | $182,200 +11.1% |
| 2019 | $1,097 | $164,000 |
| 2018 | $1,097 | $164,000 +12.7% |
| 2017 | $1,097 -1.5% | $145,500 |
| 2016 | $1,114 +2.9% | $145,500 |
| 2015 | $1,083 +4.2% | $145,500 |
| 2014 | $1,039 | $145,500 |
| 2013 | -- | $145,500 -1.4% |
| 2012 | -- | $147,600 |
| 2011 | -- | $147,600 |
| 2010 | -- | $147,600 |
| 2009 | -- | $147,600 +0.9% |
| 2007 | -- | $146,300 |
| 2006 | -- | $146,300 +32.6% |
| 2005 | -- | $110,300 |
| 2004 | -- | $110,300 |
| 2002 | -- | $110,300 |
Find assessor info on the county website
Monthly payment
Est. payment
Payment breakdown
Explore the cost of this home by adjusting the details. Changes won't be saved.Climate risks
Neighborhood: 28748
Nearby schools
GreatSchools rating
- 5/10Leicester ElementaryGrades: PK-4Distance: 0.3 mi
- 6/10Clyde A Erwin Middle SchoolGrades: 7-8Distance: 5.2 mi
- 2/10Clyde A Erwin HighGrades: PK,9-12Distance: 5.4 mi
Schools provided by the listing agent
- High: Clyde A Erwin
Source: Canopy MLS as distributed by MLS GRID. This data may not be complete. We recommend contacting the local school district to confirm school assignments for this home.
- $308,5003 bd1 ba1.2k sqft2962 New Leicester Hwy, Leicester, NC 28748Off Market
- $334,7003 bd1 ba1.3k sqft2950 New Leicester Hwy, Leicester, NC 28748Off Market
- $314,8002 bd1 ba960 sqft2952 New Leicester Hwy, Leicester, NC 28748Off Market
- $250,1003 bd1 ba1.6k sqft2946 New Leicester Hwy, Leicester, NC 28748Off Market
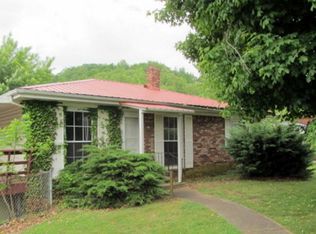
- $15,400-- bd-- ba-- sqft99999 New Leicester Hwy, Leicester, NC 28748Off Market
- $70,000-- bd-- ba-- sqft99999 New Leicester Hwy, Leicester, NC 28748Sold
- $18,000-- bd-- ba-- sqft99999 New Leicester Hwy, Leicester, NC 28748Off Market
- $15,200-- bd-- ba-- sqft99999 New Leicester Hwy, Leicester, NC 28748Off Market
A local agent can set up tours, give advice and negotiate with sellers.
Similar homes
- $345,0003 bd2 ba1.2k sqft3674 New Leicester Hwy, Leicester, NC 28748For Sale
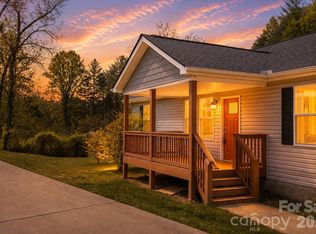
 MLS ID #4410142, Leslie Davis, Unique: A Real Estate Collective. Canopy MLS as distributed by MLS GRID
 - $360,0003 bd2 ba1.4k sqft82 Greasy Cove Rd, Leicester, NC 28748For Sale
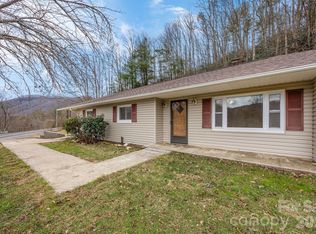 MLS ID #4330062, Danielle Honeycutt, Keller Williams Great Smokies. Canopy MLS as distributed by MLS GRID
 - $318,2503 bd2 ba1.1k sqft2610 Bear Creek Rd, Marshall, NC 28753For Sale
 MLS ID #4388786, Matt Tavener, Keller Williams Professionals. Canopy MLS as distributed by MLS GRID
 - $399,5003 bd2 ba1.2k sqft932 Monte Vista Rd, Candler, NC 28715For Sale
 MLS ID #4408445, David Miller, Better Homes and Gardens Real Estate Heritage. Canopy MLS as distributed by MLS GRID
 - $288,0003 bd2 ba1.2k sqft611 Turkey Creek Ter, Leicester, NC 28748For SaleMLS ID #4360744, Lisa Yoli, EXP Realty LLC. Canopy MLS as distributed by MLS GRID
- $375,0002 bd2 ba1.2k sqft33 Baker Dr, Asheville, NC 28806For SaleMLS ID #4406156, Michael Shoffner, Keller Williams Professionals. Canopy MLS as distributed by MLS GRID
- $444,9003 bd2 ba1.4k sqft923 Newfound Rd, Leicester, NC 28748For SaleMLS ID #4387282, Alexus Freeman, Carolina Dawn Properties LLC. Canopy MLS as distributed by MLS GRID
- $389,0003 bd1 ba1.4k sqft3 Odie Ln, Candler, NC 28715For SaleMLS ID #4367725, Brendan Dennehy, EXP Realty LLC. Canopy MLS as distributed by MLS GRID
- $350,0003 bd1 ba1.5k sqft309 Oak Hill Rd, Candler, NC 28715For SaleMLS ID #4397401, Caryn Huggins, Southern Roots Real Estate. Canopy MLS as distributed by MLS GRID
- $350,0002 bd2 ba970 sqft5 Company St, Asheville, NC 28804For SaleMLS ID #4408108, Neely Neu, Unique: A Real Estate Collective. Canopy MLS as distributed by MLS GRID
- $365,0003 bd2 ba1.1k sqft330 Old County Home Rd, Asheville, NC 28806For SaleMLS ID #4392408, Steven Owens, Keller Williams Biltmore Village. Canopy MLS as distributed by MLS GRID
- $339,0002 bd2 ba1.2k sqft366 Cabin Hollow Dr, Marshall, NC 28753For SaleMLS ID #4402310, Becky Hollifield, Hollifield & Company Properties Inc.. Canopy MLS as distributed by MLS GRID
- $350,0003 bd3 ba1.5k sqft842 Grouse Rd, Clyde, NC 28721For SaleMLS ID #4326443, David Stephens, NextHome Mountain Horizons. Canopy MLS as distributed by MLS GRID
- $399,9003 bd2 ba1.1k sqft76 Selwyn Rd, Asheville, NC 28806For SaleMLS ID #4411517, Andy Rogers, Keller Williams Professionals. Canopy MLS as distributed by MLS GRID
- $359,0003 bd1 ba720 sqft215 Merchant St, Asheville, NC 28803For SaleMLS ID #4391870, Chad Johnson, Malin & Co. Realty Group, LLC. Canopy MLS as distributed by MLS GRID
- $439,0003 bd1 ba1.1k sqft107 Wilshire Dr, Asheville, NC 28806For SaleMLS ID #4395631, Jeremy Jordan, Nest Realty Asheville. Canopy MLS as distributed by MLS GRID
- $320,0003 bd2 ba1.2k sqft43 Pelzer St, Asheville, NC 28804For SaleMLS ID #4392629, Jesus Molina Blas, NextHome Partners. Canopy MLS as distributed by MLS GRID
- $375,0003 bd2 ba1k sqft112 Shadowlawn Dr, Asheville, NC 28806For SaleMLS ID #4377425, Jackie Dirscherl, Mosaic Community Lifestyle Realty. Canopy MLS as distributed by MLS GRID
- $375,0003 bd1 ba1.2k sqft74 Arlington St, Asheville, NC 28801For SaleMLS ID #4410917, Leslie Davis, Unique: A Real Estate Collective. Canopy MLS as distributed by MLS GRID
- $375,0003 bd2 ba1k sqft5 W Cove St, Weaverville, NC 28787For SaleMLS ID #4310907, Anne Schneider, All Carolina Real Estate, LLC. Canopy MLS as distributed by MLS GRID
