Welcome to this beautifully updated brick bungalow located in the heart of Roseville. Offering 3 bedrooms, 2 full bathrooms, and a spacious 2.5-car garage, this move-in-ready home blends classic charm with modern updates throughout.
Step inside to discover a stylish kitchen featuring warm wood cabinetry, stainless steel microwave custom tile backsplash, and plenty of counter space. The home's updated bathrooms showcase elegant tile work and contemporary finishes, including a spa-inspired lower-level bathroom complete with an impressive walk-in shower and built-in bench seating.
The finished basement provides additional living and entertaining space with recessed lighting, fresh carpeting, and abundant storage. Major mechanical updates—including the furnace, central air conditioning, plumbing, electrical system, and roof—offer peace of mind for years to come.
Enjoy outdoor living with a convenient door wall leading to the covered patio and expansive backyard, perfect for entertaining family and friends. The oversized 2.5-car garage provides ample space for vehicles, storage, and hobbies.
Pending
$220,000
29595 Park St, Roseville, MI 48066
3beds
2,056sqft
:
Get pre-qualified$1,789/mo
Single Family Residence
Built in 1950
8,276 Square Feet Lot
$-- Zestimate®
$107/sqft
$-- HOA
What's special
- 10 days |
- 440 |
- 33 |
Zillow last checked:
Listing updated:
Listed by:
James Douglas 586-405-3001,
Keller Williams Realty-Great Lakes 586-541-4000,
Erick Monzo 586-210-3350,
Keller Williams Realty-Great Lakes
Source: Realcomp II,MLS#: 20261057244
Facts & features
Interior
Bedrooms & bathrooms
- Bedrooms: 3
- Bathrooms: 2
- Full bathrooms: 2
Bedroom
- Level: Second
- Area: 288
- Dimensions: 12 X 24
Bedroom
- Level: Entry
- Area: 108
- Dimensions: 9 X 12
Bedroom
- Level: Entry
- Area: 144
- Dimensions: 12 X 12
Other
- Level: Entry
Other
- Level: Basement
Kitchen
- Level: Entry
- Area: 126
- Dimensions: 9 X 14
Living room
- Level: Entry
- Area: 176
- Dimensions: 11 X 16
Heating
- Forced Air, Natural Gas
Features
- Basement: Finished
- Has fireplace: No
Interior area
- Total interior livable area: 2,056 sqft
- Finished area above ground: 1,250
- Finished area below ground: 806
Property
Parking
- Total spaces: 2
- Parking features: Two Car Garage, Detached
- Garage spaces: 2
Features
- Levels: One And One Half
- Stories: 1.5
- Entry location: GroundLevelwSteps
- Pool features: None
Lot
- Size: 8,276 Square Feet
- Dimensions: 50 x 165
Details
- Parcel number: 1408427049
- Special conditions: Short Sale No,Standard
Construction
Type & style
- Home type: SingleFamily
- Architectural style: Bungalow
- Property subtype: Single Family Residence
Materials
- Brick
- Foundation: Basement, Poured
- Roof: Asphalt
Condition
- New construction: No
- Year built: 1950
Utilities & green energy
- Sewer: Public Sewer
- Water: Public
Community & HOA
Community
- Subdivision: THEISEN SUB
HOA
- Has HOA: No
Location
- Region: Roseville
Financial & listing details
- Price per square foot: $107/sqft
- Tax assessed value: $57,020
- Annual tax amount: $3,415
- Date on market: 7/23/2026
- Cumulative days on market: 10 days
- Listing agreement: Exclusive Right To Sell
- Listing terms: Cash,Conventional,FHA,Va Loan
- Exclusions: Exclusion(s) Do Not Exist
Estimated market value
Not available
Estimated sales range
Not available
$1,982/mo
Price history
| Date | Event | Price |
|---|---|---|
| 7/27/2026 | Pending sale | $220,000$107/sqft |
Source:  Realcomp II #20261057244 Report a problem Realcomp II #20261057244 Report a problem | ||
| 7/23/2026 | Listed for sale | $220,000+125.6%$107/sqft |
Source: Realcomp II #20261057244 Report a problem | ||
| 3/21/2018 | Sold | $97,500+95%$47/sqft |
Source: Public Record Report a problem | ||
| 10/30/2017 | Sold | $50,000-76.9%$24/sqft |
Source: Public Record Report a problem | ||
| 3/7/2017 | Sold | $216,263+96.6%$105/sqft |
Source: Public Record Report a problem | ||
| 8/10/1998 | Sold | $110,000$54/sqft |
Source: Public Record Report a problem | ||
Public tax history
| Year | Property taxes | Tax assessment |
|---|---|---|
| 2025 | $3,273 +4.5% | $80,000 +6.8% |
| 2024 | $3,131 +7.1% | $74,900 +8.1% |
| 2023 | $2,924 +3% | $69,300 +13.2% |
| 2022 | $2,839 | $61,200 +7.6% |
| 2021 | -- | $56,900 +17.3% |
| 2020 | -- | $48,500 +3.2% |
| 2019 | -- | $47,000 +244.3% |
| 2018 | $1,361 +55.9% | $13,650 -62.5% |
| 2017 | $873 | $36,447 |
| 2016 | $873 | $36,447 +10.5% |
| 2015 | $873 | $32,984 +26.4% |
| 2013 | -- | $26,097 -18.4% |
| 2011 | -- | $31,978 -14.7% |
| 2010 | -- | $37,487 -30.4% |
| 2009 | -- | $53,844 -10.3% |
| 2008 | -- | $60,007 -6.7% |
| 2007 | -- | $64,307 -1.4% |
| 2006 | -- | $65,216 |
| 2005 | -- | -- |
| 2004 | -- | $56,801 +31.7% |
| 2001 | $1,489 +3.3% | $43,115 +3.2% |
| 2000 | $1,442 | $41,779 |
Find assessor info on the county website
Monthly payment
Est. payment
Payment breakdown
Explore the cost of this home by adjusting the details. Changes won't be saved.Climate risks
Neighborhood: 48066
Nearby schools
GreatSchools rating
- 6/10John R. Kment Elementary SchoolGrades: PK-5Distance: 0.8 mi
- 5/10Eastland Middle SchoolGrades: 6-8Distance: 0.4 mi
- 5/10Roseville High SchoolGrades: 9-12Distance: 0.4 mi
- $196,3003 bd1 ba1.2k sqft29597 Park St, Roseville, MI 48066Off Market
- $123,9002 bd2 ba720 sqft29557 Park St, Roseville, MI 48066Off Market
- $166,7003 bd1 ba1.1k sqft29599 Park St, Roseville, MI 48066Off Market

- $164,1002 bd1 ba792 sqft29549 Park St, Roseville, MI 48066Off Market
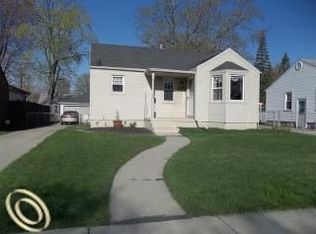
- $173,6003 bd1 ba1k sqft29580 Quinkert St, Roseville, MI 48066Off Market
- $180,4003 bd2 ba1k sqft29570 Quinkert St, Roseville, MI 48066Off Market
- $216,5004 bd2 ba1.7k sqft29590 Quinkert St, Roseville, MI 48066Off Market
- $178,7004 bd1 ba1.5k sqft29560 Quinkert St, Roseville, MI 48066Off Market
A local agent can set up tours, give advice and negotiate with sellers.
Similar homes
- $218,0003 bd2 ba2.1k sqft21707 Timberidge St, Saint Clair Shores, MI 48082For Sale

 MLS ID #50216354, Maria McGuire, RE/MAX Advisors. MiRealSource
 - $176,0003 bd1 ba1.1k sqft26375 Normandy St, Roseville, MI 48066For Sale
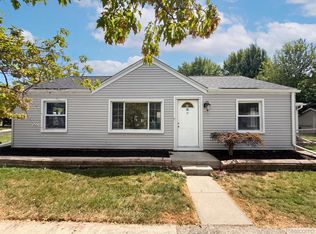
 MLS ID #20261059737, Daniel Beirne, OpenDoor Brokerage LLC. Realcomp II
 - $182,9003 bd2 ba1.7k sqft26101 Ronald St, Roseville, MI 48066For Sale
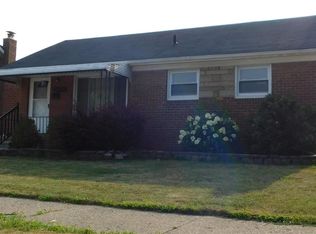 MLS ID #20261056173, Vicki LaVerdiere, Berkshire Hathaway HomeServices Kee Realty Clinton. Realcomp II
 - $269,8883 bd2 ba1.3k sqft29240 McDonald St, Roseville, MI 48066For Sale
 MLS ID #20261048858, Richard K Rosen, Fresh Start Homes. Realcomp II
 - $137,0002 bd1 ba1k sqft28307 Essex St, Roseville, MI 48066For SaleMLS ID #50216936, Mario Como, Berkshire Hathaway HomeServices Kee Realty SCS. MiRealSource
- $185,0003 bd2 ba1k sqft25784 Collingwood St, Roseville, MI 48066For SaleMLS ID #20261014329, Todd M Otto, Otto Family Properties LLC. Realcomp II
- $269,0003 bd3 ba1.7k sqft15502 Masonic Blvd, Fraser, MI 48026For SaleMLS ID #20261058932, Scott Fader, Joseph Walter Realty, LLC. Realcomp II
- $245,0005 bd2 ba2.1k sqft28621 Milton Ave, Warren, MI 48092For SaleMLS ID #20261060075, Rafique Uddin, Max Realty LLC. Realcomp II
- $214,5003 bd2 ba1.8k sqft31263 Hayes Rd, Warren, MI 48088For SaleMLS ID #20261036586, Diana Mamo, Community Choice Realty Inc. Realcomp II
- $234,9173 bd2 ba1.4k sqft22513 Avon St, Saint Clair Shores, MI 48082For SaleMLS ID #50213839, Hank Mendez, Real Estate One Inc-Shelby. MiRealSource
- $244,9004 bd2 ba1.6k sqft16740 College, Fraser, MI 48026For SaleMLS ID #20261050239, Vicki LaVerdiere, Berkshire Hathaway HomeServices Kee Realty Clinton. Realcomp II
- $247,0003 bd2 ba1.5k sqft29212 Ursuline St, Saint Clair Shores, MI 48081For SaleMLS ID #20261014930, Daniel Beirne, OpenDoor Brokerage LLC. Realcomp II
- $234,9003 bd1 ba1k sqft32501 Robeson St, Saint Clair Shores, MI 48082For SaleMLS ID #20261043735, Steve Koleno, Beycome Brokerage Realty LLC. Realcomp II
- $247,5003 bd2 ba1.6k sqft25304 Culver St, Saint Clair Shores, MI 48081For SaleMLS ID #50210487, Elizabeth L Harris, Berkshire Hathaway HomeServices Kee Realty. MiRealSource
- $255,0003 bd2 ba1.1k sqft28653 Gilbert Dr, Warren, MI 48093For SaleMLS ID #20261058174, Salam Asmar, My Realty LLC. Realcomp II
- $230,0005 bd1 ba1.5k sqft3040 Alvina Ave, Warren, MI 48091For SaleMLS ID #20261060064, Michael J Allen, National Realty Centers, Inc. Realcomp II
- $209,0003 bd1 ba1.8k sqft16735 Lincoln Ave, Eastpointe, MI 48021For SaleMLS ID #20261027741, Christen Jarbou, Kalasho Realty Group LLC. Realcomp II
- $230,0003 bd1 ba1.5k sqft26373 Curie Ave, Warren, MI 48091For SaleMLS ID #20261045688, Salma Mumu, ZS Realty LLC. Realcomp II
- $207,5003 bd2 ba1.3k sqft3998 Capitol Ave, Warren, MI 48091For SaleMLS ID #20261047178, Kathleen J Potter, House N Home Realty, LLC. Realcomp II
- $205,0004 bd2 ba2.3k sqft24932 Marigold Ave, Warren, MI 48089For SaleMLS ID #20261039066, M N M Tanveer, Wasim International Realty. Realcomp II
