The remodel refresh work is near completion. (new interior photos coming soon) New Paint throughout, (walls, Doors, Trim and garage) New Trim Work, New LVP flooring in the 3 downstairs bedrooms and office, New carpet up stairs...This well built home is close to Dining, Shopping and the Freeway. Nice Master w/walk in Closet and beautifully updated Bathroom-large one of a kind Walk in Shower, double Sink Vanity and a Makeup vanity. 2 other nice size Bedrooms and Full bath on other side of down stairs split up by a Nice Entry, Formal Dining into a Large Living Room w/beautiful wood burning FP and bookshelf unit that leads into a nice Kitchen with lots of Cabinets, eat in Breakfast area. Downstairs also includes a great size Laundry Room and Small Bonus area, great for a Office. Upstairs is a Large Bonus Area great for movie room, game room or 5th Bedroom...along with adjacent Full Bath and separate 4th Bedroom. This home is great for a growing family. Outside on this Large 1.48 acre corner lot there is a newer 25 x 32 metal shop, 2 car covered carport & 2 other small storage buildings. Roof- New 2019 -metal but looks like Shingle, gutters have leaf guard. sq ft est.
Accepting back-up offers
$369,900
296 Deer Creek Dr, Cabot, AR 72023
4beds
2,604sqft
:
Get pre-qualified$2,360/mo
Single Family Residence
Built in 1995
1.48 Acres Lot
$362,500 Zestimate®
$142/sqft
$-- HOA
What's special
Great size laundry roomGutters have leaf guardNice entryDouble sink vanityMakeup vanityBeautifully updated bathroomNew carpet upstairs
- 65 days |
- 493 |
- 11 |
Zillow last checked:
Listing updated:
Listed by:
Gina Myers-Gunderman 501-628-1888,
Michele Phillips & Company, Realtors-Cabot Branch 501-286-6433,
Terry Keck 501-259-5211,
Michele Phillips & Company, Realtors-Cabot Branch
Source: CARMLS,MLS#: 26020883
Facts & features
Interior
Bedrooms & bathrooms
- Bedrooms: 4
- Bathrooms: 3
- Full bathrooms: 3
Rooms
- Room types: Bonus Room, Game Room, Office/Study
Dining room
- Features: Breakfast Bar, Kitchen/Dining Combo, Separate Dining Room
Heating
- Electric
Cooling
- Electric
Appliances
- Included: Free-Standing Range, Microwave, Electric Range, Dishwasher, Disposal, Plumbed For Ice Maker, Electric Water Heater
- Laundry: Washer Hookup, Electric Dryer Hookup, Laundry Room
Features
- Walk-In Closet(s), Built-in Features, Ceiling Fan(s), Walk-in Shower, Kit Counter-Other, Sheet Rock, Sheet Rock Ceiling, Wallpaper, Primary Bedroom/Main Lv, Guest Bedroom/Main Lv, 3 Bedrooms Same Level
- Flooring: Carpet, Concrete, Tile, Wood
- Doors: Insulated Doors
- Windows: Window Treatments, Insulated Windows
- Has fireplace: Yes
- Fireplace features: Woodburning-Site-Built
Interior area
- Total structure area: 2,604
- Total interior livable area: 2,604 sqft
Property
Parking
- Total spaces: 2
- Parking features: Garage, Two Car
- Has garage: Yes
Features
- Levels: One and One Half
- Stories: 1.5
- Patio & porch: Patio, Porch
- Exterior features: Rain Gutters
- Has spa: Yes
- Spa features: Whirlpool/Hot Tub/Spa
- Fencing: Partial
Lot
- Size: 1.48 Acres
- Features: Sloped, Corner Lot, Not in Subdivision
Details
- Parcel number: 72600108000
Construction
Type & style
- Home type: SingleFamily
- Architectural style: Traditional
- Property subtype: Single Family Residence
Materials
- Foundation: Slab
- Roof: Metal
Condition
- New construction: No
- Year built: 1995
Utilities & green energy
- Electric: Electric-Co-op
- Sewer: Septic Tank
- Water: Public
Green energy
- Energy efficient items: Doors
Community & HOA
Community
- Security: Security System
- Subdivision: CABOT CITY AREA
HOA
- Has HOA: No
Location
- Region: Cabot
Financial & listing details
- Price per square foot: $142/sqft
- Tax assessed value: $207,750
- Annual tax amount: $2,115
- Date on market: 5/23/2026
- Listing terms: Cash,Conventional,FHA,VA Loan
- Road surface type: Paved
Estimated market value
$362,500
$344,000 - $381,000
$2,140/mo
Price history
| Date | Event | Price |
|---|---|---|
| 5/23/2026 | Listed for sale | $369,900$142/sqft |
Source:  CARMLS #26020883 Report a problem CARMLS #26020883 Report a problem | ||
| 5/7/2026 | Listing removed | $369,900$142/sqft |
Source: CARMLS #26009266 Report a problem | ||
| 4/6/2026 | Price change | $369,900-1.3%$142/sqft |
Source: CARMLS #26009266 Report a problem | ||
| 3/11/2026 | Listed for sale | $374,9000%$144/sqft |
Source: CARMLS #26009266 Report a problem | ||
| 3/11/2026 | Listing removed | $375,000$144/sqft |
Source: CARMLS #25048488 Report a problem | ||
| 2/11/2026 | Price change | $375,000-2.6%$144/sqft |
Source: CARMLS #25048488 Report a problem | ||
| 1/15/2026 | Price change | $385,000-3.7%$148/sqft |
Source: CARMLS #25048488 Report a problem | ||
| 12/10/2025 | Listed for sale | $399,900+158%$154/sqft |
Source: CARMLS #25048488 Report a problem | ||
| 6/20/2014 | Sold | --0 |
Source: Agent Provided Report a problem | ||
| 3/3/1998 | Sold | $155,000$60/sqft |
Source: Agent Provided Report a problem | ||
Public tax history
| Year | Property taxes | Tax assessment |
|---|---|---|
| 2025 | -- | $41,550 |
| 2024 | $1,615 -4.4% | $41,550 |
| 2023 | $1,690 -2.9% | $41,550 |
| 2022 | $1,740 +5.8% | $41,550 +4.7% |
| 2021 | $1,645 +6.2% | $39,690 +5% |
| 2020 | $1,549 | $37,800 |
| 2019 | $1,549 +2.1% | $37,800 |
| 2018 | $1,517 | $37,800 |
| 2017 | $1,517 | $37,800 |
| 2016 | $1,517 | $37,800 -5% |
| 2015 | $1,517 -6% | $39,770 |
| 2014 | $1,615 -11.5% | $39,770 |
| 2013 | $1,825 | $39,770 |
| 2012 | -- | $39,770 |
| 2011 | -- | $39,770 -0.1% |
| 2010 | -- | $39,790 |
| 2009 | -- | $39,790 +19.9% |
| 2008 | -- | $33,180 |
| 2007 | -- | $33,180 |
| 2006 | -- | $33,180 +22.5% |
| 2005 | -- | $27,080 |
| 2004 | -- | $27,080 |
| 2003 | -- | $27,080 |
| 2002 | -- | $27,080 +10.8% |
| 2001 | -- | $24,430 |
Find assessor info on the county website
Monthly payment
Est. payment
Payment breakdown
Explore the cost of this home by adjusting the details. Changes won't be saved.Climate risks
Neighborhood: 72023
Nearby schools
GreatSchools rating
- 6/10Northside Elementary SchoolGrades: PK-4Distance: 1.9 mi
- 8/10Cabot Junior High NorthGrades: 7-8Distance: 3.1 mi
- 8/10Cabot High SchoolGrades: 9-12Distance: 2.9 mi
Schools provided by the listing agent
- Middle: Cabot North
- High: Cabot
Source: CARMLS. This data may not be complete. We recommend contacting the local school district to confirm school assignments for this home.
- $264,2003 bd2 ba1.9k sqft292 Deer Creek Dr, Crk, AR 72023Off Market
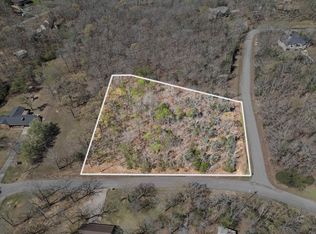
- $50,0001.46 Acres20 Kelly Ct, Cabot, AR 72023Lot/Land
- $429,400-- bd3 ba2.9k sqft291 Deer Creek Dr, Cabot, AR 72023Off Market
- $260,300-- bd2 ba2.1k sqft262 Deer Creek Dr, Cabot, AR 72023Off Market
- $500-- bd-- ba-- sqft262 Deer Creek Dr, Cabot, AR 72023Off Market
- $410,7004 bd3 ba2.2k sqft26 Kristy Dr, Cabot, AR 72023Off Market
- $272,6003 bd2 ba2k sqft312 Deer Creek Dr, Cabot, AR 72023Off Market
- $19,550-- bd-- ba-- sqft312 Deer Creek Dr, Cabot, AR 72023Off Market
A local agent can set up tours, give advice and negotiate with sellers.
A local lender can help you make sure your offer is ready when you are.
Similar homes
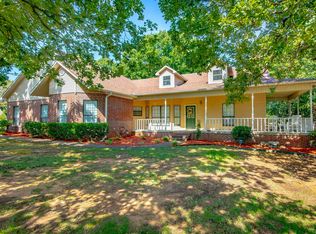
- $365,0003 bd2 ba2.1k sqft123 Wild Plum Dr, Cabot, AR 72023For Sale
 MLS ID #26023412, Tonya Perkins, PorchLight Realty. CARMLS
 - $339,9993 bd2 ba1.8k sqft14307 Parnell Rd, Cabot, AR 72023For Sale
 MLS ID #26027557, Jaime C Spears Bias, Bias 4 U Realty. CARMLS
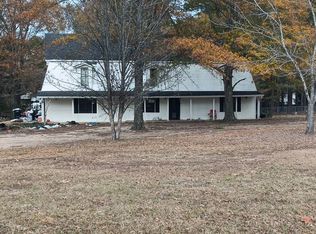
 - $--4 bd3 ba2.3k sqft35 Woodland Dr, Cabot, AR 72023Auction
 Auction.com 1
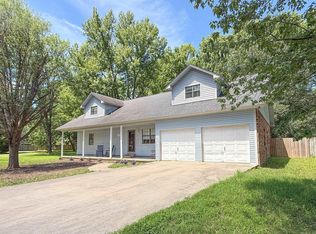
 - $299,9004 bd3 ba2.6k sqft214 Pin Oak Dr, Cabot, AR 72023For Sale
 MLS ID #26029686, Holly M Powell, PorchLight Realty. CARMLS
 - $--4 bd2 ba1.6k sqft38 Heelstone Dr, Cabot, AR 72023AuctionXome
- $--3 bd2 ba1.6k sqft1031 Southhills Dr, Cabot, AR 72023AuctionServiceLink Auction
- $459,0003 bd2 ba1.9k sqft775 Spring Valley Rd, Cabot, AR 72023For SaleMLS ID #26029100, Heath Smith, RE/MAX Encore. CARMLS
- $395,0004 bd3 ba2.5k sqft1705 N Lincoln St, Cabot, AR 72023For SaleMLS ID #26019410, Justin Morrison, Exp Realty. CARMLS
- $248,0003 bd2 ba1.5k sqft62 Nevada Ln, Cabot, AR 72023For SaleMLS ID #26026861, Shane Stogsdill, Edge Realty. CARMLS
- $340,0004 bd3 ba2.4k sqft51 Matt Abbott Dr, Sherwood, AR 72120For SaleMLS ID #26023517, Nesia Sturdivant, ERA TEAM Real Estate. CARMLS
- $260,0003 bd2 ba1.8k sqft25 Sun Vista Ln, Cabot, AR 72023For SaleMLS ID #26025903, Mindy Strand, RE/MAX Homefinders. CARMLS
- $500,0003 bd3 ba2.3k sqft619 Pickthorne Rd, Cabot, AR 72023For SaleMLS ID #26026110, Michael Freeman, Venture Realty Group - Cabot. CARMLS
- $207,9003 bd2 ba1.6k sqft2834 Highway 38, Cabot, AR 72023For SaleMLS ID #26014493, Jack E French, Plantation Realty. CARMLS
- $270,0004 bd2 ba1.8k sqft115 Earnhardt Cir, Crk, AR 72023For SaleMLS ID #26021462, Ashley Branch, Edge Realty. CARMLS
- $499,9003 bd3 ba3.2k sqft3040 Campground Rd, Cabot, AR 72023For SaleMLS ID #26024975, Bethany Kidd, Edge Realty. CARMLS
- $345,0004 bd2 ba2k sqft1914 Yielding Rd, Ward, AR 72176For SaleMLS ID #26026100, Amy Hubbard, Halsey Real Estate - Benton. CARMLS
- $249,0003 bd2 ba1.8k sqft38 Country Wood St, Cabot, AR 72023For SaleMLS ID #26027200, Kari L Nemeth, Crye-Leike REALTORS Cabot Branch. CARMLS
- $245,0003 bd2 ba1.6k sqft448 Candlewood Cir, Cabot, AR 72023For SaleMLS ID #26011908, Linda O'Brien, RE/MAX Encore. CARMLS
- $330,0004 bd2 ba1.8k sqft68 Billy Goat Mountain Rd, Vilonia, AR 72173For SaleMLS ID #26024559, Kara L Wilson, Exp Realty. CARMLS
- $--4 bd2 ba1.8k sqft16 Dove Ln, Vilonia, AR 72173AuctionAuction.com 2
