HUGE SHOP! Do I have your attention? Welcome to this beautifully landscaped home in the Wildwood subdivision, complete with charming wrap around front porch. Inside, you'll find an inviting living room featuring rich wood floors and a cozy wood-burning fireplace. The kitchen and dining area flow together seamlessly, offering granite countertops, abundant storage, a center island, & breakfast bar for gathering with family and friends. The split floor plan provides privacy, with a spacious primary suite featuring a large vanity, soaking tub, and walk in closet. Two additional bedrooms, a full bathroom, and a dedicated home office provide plenty of space for work, family, or guests. Outside, enjoy a peaceful backyard with mature trees and a cozy patio. The true highlight of this property is the incredible 30’ x 40’ Shop! Whether you’re a car enthusiast, woodworker, small business owner, or simply need room for toys and equipment, you’ll appreciate the space and versatility it offers. Shop is insulated, heated and cooled! Above the shop is 800 square feet of unfinished space, providing an excellent opportunity for additional living space, gym, studio, or whatever best suits your needs!
Active
Price cut: $10K (6/22)
$365,000
123 Wild Plum Dr, Cabot, AR 72023
3beds
2,185sqft
:
Get pre-qualified$2,307/mo
Single Family Residence
Built in 1995
0.91 Acres Lot
$360,000 Zestimate®
$167/sqft
$-- HOA
What's special
Beautifully landscaped homeWalk in closetSpacious primary suiteAbundant storageTwo additional bedroomsLarge vanityCozy patio
- 43 days |
- 467 |
- 20 |
Likely to sell faster than
Zillow last checked:
Listing updated:
Listed by:
Tonya Perkins 501-681-4757,
PorchLight Realty 501-286-6025
Source: CARMLS,MLS#: 26023412
Facts & features
Interior
Bedrooms & bathrooms
- Bedrooms: 3
- Bathrooms: 2
- Full bathrooms: 2
Rooms
- Room types: Office/Study, Unfinished Space
Dining room
- Features: Kitchen/Dining Combo, Breakfast Bar
Heating
- Electric
Cooling
- Electric
Appliances
- Included: Free-Standing Range, Electric Range, Dishwasher, Disposal, Plumbed For Ice Maker, Electric Water Heater
- Laundry: Washer Hookup, Electric Dryer Hookup, Laundry Room
Features
- Walk-In Closet(s), Ceiling Fan(s), Walk-in Shower, Breakfast Bar, Granite Counters, Sheet Rock, Sheet Rock Ceiling, Primary Bedroom/Main Lv, Primary Bedroom Apart, 3 Bedrooms Same Level
- Flooring: Carpet, Wood, Tile
- Has fireplace: Yes
- Fireplace features: Woodburning-Site-Built
Interior area
- Total structure area: 2,185
- Total interior livable area: 2,185 sqft
Video & virtual tour
Property
Parking
- Total spaces: 2
- Parking features: Garage, Two Car, Garage Faces Side
- Has garage: Yes
Features
- Levels: One
- Stories: 1
- Patio & porch: Patio, Porch
- Exterior features: Rain Gutters, Shop
Lot
- Size: 0.91 Acres
- Features: Subdivided
Details
- Parcel number: 44200082000
Construction
Type & style
- Home type: SingleFamily
- Architectural style: Traditional
- Property subtype: Single Family Residence
Materials
- Brick, Metal/Vinyl Siding
- Foundation: Slab
- Roof: Shingle
Condition
- New construction: No
- Year built: 1995
Utilities & green energy
- Electric: Elec-Municipal (+Entergy)
- Water: Public
Community & HOA
Community
- Subdivision: Wildwood
HOA
- Has HOA: No
Location
- Region: Cabot
Financial & listing details
- Price per square foot: $167/sqft
- Tax assessed value: $224,600
- Annual tax amount: $1,362
- Date on market: 6/10/2026
- Listing terms: VA Loan,FHA,Conventional,Cash
- Road surface type: Paved
Estimated market value
$360,000
$342,000 - $378,000
$1,856/mo
Price history
| Date | Event | Price |
|---|---|---|
| 6/22/2026 | Price change | $365,000-2.7%$167/sqft |
Source:  CARMLS #26023412 Report a problem CARMLS #26023412 Report a problem | ||
| 6/10/2026 | Listed for sale | $375,000+5.3%$172/sqft |
Source: CARMLS #26023412 Report a problem | ||
| 6/30/2014 | Sold | $355,988+85.4%$163/sqft |
Source: Agent Provided Report a problem | ||
| 6/15/2006 | Sold | $192,000+65.5%$88/sqft |
Source: Agent Provided Report a problem | ||
| 5/6/1994 | Sold | $116,000$53/sqft |
Source: Agent Provided Report a problem | ||
Public tax history
| Year | Property taxes | Tax assessment |
|---|---|---|
| 2025 | -- | $41,770 |
| 2024 | $1,462 -4.9% | $41,770 |
| 2023 | $1,537 -3.2% | $41,770 |
| 2022 | $1,587 | $41,770 |
| 2021 | $1,587 | $41,770 -2.5% |
| 2020 | $1,587 | $42,830 |
| 2019 | $1,587 -1.6% | $42,830 |
| 2018 | $1,612 | $42,830 |
| 2017 | $1,612 | $42,830 |
| 2016 | $1,612 | $42,830 +2.5% |
| 2015 | $1,612 | $41,770 |
| 2014 | $1,612 -9% | $41,770 |
| 2013 | $1,771 | $41,770 |
| 2012 | -- | $41,770 |
| 2011 | -- | $41,770 +6.1% |
| 2010 | -- | $39,370 |
| 2009 | -- | $39,370 +10.5% |
| 2008 | -- | $35,630 |
| 2007 | -- | $35,630 |
| 2006 | -- | $35,630 +20.2% |
| 2005 | -- | $29,630 |
| 2004 | -- | $29,630 |
| 2003 | -- | $29,630 |
| 2002 | -- | $29,630 +20.8% |
| 2001 | -- | $24,520 |
Find assessor info on the county website
Monthly payment
Est. payment
Payment breakdown
Explore the cost of this home by adjusting the details. Changes won't be saved.Climate risks
Neighborhood: 72023
Nearby schools
GreatSchools rating
- 10/10Mountain Springs Elementary SchoolGrades: PK-4Distance: 0.3 mi
- 8/10Cabot Junior High NorthGrades: 7-8Distance: 4 mi
- 8/10Cabot High SchoolGrades: 9-12Distance: 3.9 mi
- $566,300-- bd3 ba4k sqft125 Wild Plum Dr, Cabot, AR 72023Off Market
- $347,800-- bd2 ba1.7k sqft121 Wild Plum Dr, Cabot, AR 72023Off Market
- $497,4005 bd4 ba3.3k sqft11 Crab Apple Cv, Cabot, AR 72023Off Market
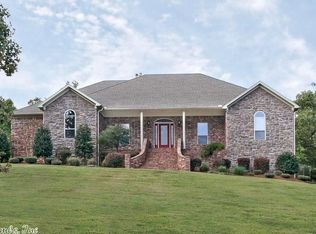
- $452,700-- bd2 ba2.8k sqft122 Wild Plum Dr, Cabot, AR 72023Off Market
- $20,0000.5 Acres119 Wild Plum Dr, Cabot, AR 72023Off Market
- $420,2004 bd4 ba3.2k sqft120 Wild Plum Dr, Cabot, AR 72023Off Market
- $526,9004 bd4 ba3.2k sqft13 Crab Apple Cv, Cabot, AR 72023Off Market
- $607,400-- bd2 ba3.5k sqft255 North Hts, Cabot, AR 72023Off Market
A local agent can set up tours, give advice and negotiate with sellers.
A local lender can help you make sure your offer is ready when you are.
Similar homes
- $319,9003 bd3 ba2k sqft30 Wildwood Dr, Cabot, AR 72023For Sale
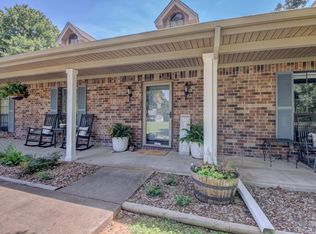
 MLS ID #26022055, Michelle McBride, Signature Properties. CARMLS
 - $294,9003 bd2 ba1.9k sqft33 Thompson Dr, Cabot, AR 72023For Sale
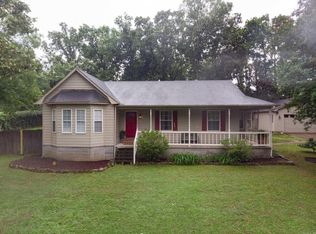 MLS ID #26021323, Bethany Kidd, Edge Realty. CARMLS
 - $399,0004 bd4 ba2.8k sqft32 Cypress Creek Dr, Cabot, AR 72023For Sale
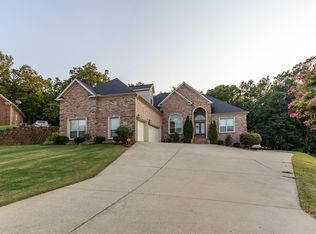 MLS ID #25044524, Michael Freeman, Venture Realty Group - Cabot. CARMLS
 - $386,0004 bd2 ba2.3k sqft226 Jackson Park Cv, Cabot, AR 72023For Sale
 MLS ID #26027012, LuAnn Campbell, Crye-Leike REALTORS Cabot Branch. CARMLS
 - $319,9003 bd2 ba2k sqft35 Applewood Dr, Cabot, AR 72023For SaleMLS ID #26029046, Emily Long, Homeward Realty. CARMLS
- $325,0003 bd3 ba2k sqft3640 W Main St, Cabot, AR 72023For SaleMLS ID #26026612, Karen LeMay, RE/MAX Encore. CARMLS
- $260,0003 bd2 ba1.8k sqft25 Sun Vista Ln, Cabot, AR 72023For SaleMLS ID #26025903, Mindy Strand, RE/MAX Homefinders. CARMLS
- $395,0004 bd3 ba2.5k sqft1705 N Lincoln St, Cabot, AR 72023For SaleMLS ID #26019410, Justin Morrison, Exp Realty. CARMLS
- $319,9004 bd2 ba2.1k sqft145 Birchwood Cir, Cabot, AR 72023For SaleMLS ID #26024143, Bethany Kidd, Edge Realty. CARMLS
- $269,9004 bd2 ba1.8k sqft18 High Plains Dr, Cabot, AR 72023For SaleMLS ID #26026581, Mandy Knaack, PorchLight Realty. CARMLS
- $269,7003 bd2 ba1.8k sqft17 Summerset, Cabot, AR 72023For SaleMLS ID #26027006, Kari L Clay, Mid South Realty. CARMLS
- $249,0003 bd2 ba1.8k sqft38 Country Wood St, Cabot, AR 72023For SaleMLS ID #26027200, Kari L Nemeth, Crye-Leike REALTORS Cabot Branch. CARMLS
- $262,5003 bd2 ba1.7k sqft2411 Lancashire Ln, Cabot, AR 72023For SaleMLS ID #26028024, Diana L Dominguez, Signature Properties. CARMLS
- $315,0004 bd2 ba2.1k sqft11 Tradewinds Dr, Cabot, AR 72023For SaleMLS ID #26009969, Angel Monroe, IRealty Arkansas - Sherwood. CARMLS
- $365,0003 bd3 ba2.6k sqft305 Brandon Dr, Beebe, AR 72012For SaleMLS ID #26024061, Kassi R Bell, Back Porch Realty. CARMLS
- $194,0003 bd2 ba1.2k sqft37 Shaded Oaks Dr, Cabot, AR 72023For SaleMLS ID #26027252, Lindsey N Brannon, Crye-Leike REALTORS NLR Branch. CARMLS
- $309,7503 bd2 ba2k sqft504 Brandon Dr, Beebe, AR 72012For SaleMLS ID #26030014, Tammy Carmichael, Carmichael & Co Realty. CARMLS
- $237,5003 bd2 ba1.5k sqft27 Sagebrush Ln, Cabot, AR 72023For SaleMLS ID #26026539, Stacy Riley, PorchLight Realty. CARMLS
- $245,0003 bd2 ba1.6k sqft448 Candlewood Cir, Cabot, AR 72023For SaleMLS ID #26011908, Linda O'Brien, RE/MAX Encore. CARMLS
- $499,9003 bd3 ba3.2k sqft3040 Campground Rd, Cabot, AR 72023For SaleMLS ID #26024975, Bethany Kidd, Edge Realty. CARMLS
