This beautifully updated 3-bedroom, 2.5-bath home offers modern comfort, thoughtful updates, and plenty of space both inside and out. Updated approximately 5 years ago, the home features a newer central heating and cooling system, roof, electrical, windows, siding, kitchen, and bathrooms. The open-concept layout seamlessly connects the living room, dining room, and kitchen, creating a bright and inviting space for everyday living and entertaining. Vinyl flooring and LED lighting run throughout the home, providing a clean, contemporary feel. The finished basement offers additional living space ideal for a recreation room, home office, gym, or media area. Enjoy three-season living in the spacious three-season room that opens to a nice deck area overlooking the large yard. Outside, you'll find plenty of room for entertaining, gardening, or recreation. A 2-car detached garage plus off-street parking for approximately 3-4 additional vehicles provides excellent parking and storage options. Conveniently located near NYC transportation, with easy access to both train and bus service, making commuting to New York City and surrounding areas a breeze. Enjoy the added convenience of being close to shopping, restaurants, cafes, and everyday amenities, offering everything you need just minutes from home. With major updates already completed, generous living space, and a desirable combination of indoor and outdoor amenities, this home is ready to welcome its next owner!
For sale
$595,000
296 Saint James Ave, Woodbridge, NJ 07095
3beds
1,168sqft
Single Family Residence
Built in 1945
5,593 Square Feet Lot
$597,000 Zestimate®
$509/sqft
$-- HOA
What's special
Spacious three-season roomLed lightingVinyl flooringOpen-concept layoutBright and inviting space
- 36 days
- 932
- 66
Zillow last checked:
Listing updated:
Listed by:
LIZETTE PAGAN 732-687-0604,
KELLER WILLIAMS ELITE REALTORS
Source: All Jersey MLS,MLS#: 2703904R
Facts & features
Interior
Bedrooms & bathrooms
- Bedrooms: 3
- Bathrooms: 3
- Full bathrooms: 2
- 1/2 bathrooms: 1
Dining room
- Features: Living Dining Combo
Kitchen
- Features: Granite/Corian Countertops, Separate Dining Area
Basement
- Area: 0
Heating
- Forced Air
Cooling
- Central Air
Appliances
- Included: Dishwasher, Dryer, Gas Range/Oven, Microwave, Refrigerator, Range, Washer, Gas Water Heater
Features
- Security System, 1 Bedroom, Kitchen, Living Room, Bath Full, Dining Room, Florida Room, 2 Bedrooms, Storage, None
- Flooring: Laminate
- Basement: Finished, Lavatory (No Sink), Other Room(s), Recreation Room, Utility Room, Laundry Facilities
- Has fireplace: No
Interior area
- Total structure area: 1,168
- Total interior livable area: 1,168 sqft
Property
Parking
- Total spaces: 2
- Parking features: 1 Car Width, 3 Cars Deep, Asphalt, Garage, Detached
- Garage spaces: 2
- Has uncovered spaces: Yes
Features
- Levels: Two
- Stories: 2
Lot
- Size: 5,593 Square Feet
- Dimensions: 120.00 x 46.00
- Features: Interior Lot
Details
- Parcel number: 2500263000000019
- Zoning: R5
Construction
Type & style
- Home type: SingleFamily
- Architectural style: Cape Cod
- Property subtype: Single Family Residence
Materials
- Roof: Asphalt
Condition
- Year built: 1945
Utilities & green energy
- Gas: Natural Gas
- Sewer: Public Sewer
- Water: Public
- Utilities for property: Electricity Connected, Natural Gas Connected
Community & HOA
Community
- Security: Security System
Location
- Region: Woodbridge
Financial & listing details
- Price per square foot: $509/sqft
- Tax assessed value: $61,300
- Annual tax amount: $8,756
- Date on market: 9/12/2026
- Ownership: Fee Simple
- Electric utility on property: Yes
Estimated market value
$597,000
$567,000 - $627,000
$3,157/mo
Price history
| Date | Event | Price |
|---|---|---|
| 9/12/2026 | Listed for sale | $595,000+45.1%$509/sqft |
Source:  All Jersey MLS #2703904R Report a problem All Jersey MLS #2703904R Report a problem | ||
| 8/2/2022 | Sold | $410,000+80.2%$351/sqft |
Source: Public Record Report a problem | ||
| 6/10/2021 | Sold | $227,500$195/sqft |
Source: Public Record Report a problem | ||
Public tax history
| Year | Property taxes | Tax assessment |
|---|---|---|
| 2025 | $7,132 | $61,300 |
| 2024 | $7,132 +2.2% | $61,300 |
| 2023 | $6,977 +2.6% | $61,300 |
| 2022 | $6,802 +0.8% | $61,300 |
| 2021 | $6,746 | $61,300 |
| 2020 | -- | $61,300 |
| 2019 | $6,902 +7.9% | $61,300 |
| 2018 | $6,399 -4.5% | $61,300 |
| 2017 | $6,698 +2% | $61,300 |
| 2016 | $6,566 +2.4% | $61,300 |
| 2015 | $6,410 +1.8% | $61,300 |
| 2014 | $6,297 +3% | $61,300 |
| 2013 | $6,114 +3.3% | $61,300 |
| 2012 | $5,917 +4.7% | $61,300 |
| 2011 | $5,650 +5.4% | $61,300 |
| 2010 | $5,362 +8% | $61,300 |
| 2009 | $4,964 | $61,300 |
| 2008 | -- | $61,300 |
| 2007 | $17,379 +6% | $61,300 |
| 2006 | $16,395 +2.5% | $61,300 |
| 2005 | $15,988 | $61,300 |
| 2004 | -- | $61,300 |
| 2003 | -- | $61,300 |
| 2002 | -- | $61,300 |
| 2001 | -- | $61,300 |
Find assessor info on the county website
Monthly payment
Est. payment
Payment breakdown
Explore the cost of this home by adjusting the details. Changes won't be saved.Climate risks
Neighborhood: 07095
- $465,900-- bd-- ba896 sqft300 Saint James Ave, Woodbridge, NJ 07095Off Market
- $490,400-- bd-- ba1.3k sqft292 Saint James Ave, Woodbridge, NJ 07095Off Market
- $471,9003 bd1 ba744 sqft288 Saint James Ave, Woodbridge, NJ 07095Off Market

- $526,4004 bd2 ba-- sqft287 Saint James St, Woodbridge, NJ 07095Off Market

Similar homes
- $609,0003 bd2 ba1.5k sqft36 Willry St, Woodbridge, NJ 07095For Sale

 MLS ID #2705708R, MARCIA SOARES. All Jersey MLS
 - $560,0003 bd2 ba1.6k sqft822 Barry Ave, Perth Amboy, NJ 08861For Sale
 MLS ID #2705820R, MARYEMMA TERRON. All Jersey MLS
 - $599,9994 bd2 ba1.5k sqft7 Inverness Ter, Fords, NJ 08863For Sale
 MLS ID #2705750R, JISHO THOMAS. All Jersey MLS
 - $645,9005 bd3 ba1.4k sqft126 Lakeside Dr N, Piscataway, NJ 08854For Sale By Owner
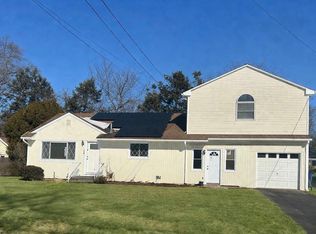
- $479,9993 bd3 ba1.3k sqft14 Somerset St, Carteret, NJ 07008For SaleMLS ID #2706419R, PUNEETPAL SINGH. All Jersey MLS
- $649,0004 bd2 ba888 sqft109 W Arthur Pl, Iselin, NJ 08830For SaleMLS ID #2706128R, GURCHARAN SINGH. All Jersey MLS
- $469,9992 bd3 ba1.6k sqft71 Highview Dr, Woodbridge, NJ 07095For SaleMLS ID #2705565R, MUDASIR JAMILE. All Jersey MLS
- $575,0004 bd1 ba1.6k sqft5 Kate Ter, Piscataway, NJ 08854For SaleMLS ID #2702227R, AMRISH PATEL. All Jersey MLS
- $635,9004 bd2 ba1.5k sqft29 Capp St, Carteret, NJ 07008For SaleMLS ID #2703353R, LUIS CARRILLO. All Jersey MLS
- $669,0005 bd4 ba1.6k sqft19 Kiva St, Iselin, NJ 08830For SaleMLS ID #2701449R, NEELAM MAKKER. All Jersey MLS
- $629,9003 bd3 ba1.5k sqft40 Anita Dr, Piscataway, NJ 08854For SaleMLS ID #2701851R, GEORGE J. COLAVITO. All Jersey MLS
- $550,0004 bd2 ba1.1k sqft425 East Ave, Perth Amboy, NJ 08861For SaleMLS ID #2609526R. All Jersey MLS
- $625,0004 bd2 ba780 sqft62 Pinetree Dr, Parlin, NJ 08859For SaleMLS ID #2702908R, TANYA CLEARY. All Jersey MLS
- $649,9994 bd2 ba1.6k sqft8 Oak St, Carteret, NJ 07008For SaleMLS ID #2700526R, GURJEET SINGH. All Jersey MLS
- $625,0003 bd2 ba1.5k sqft61 Rose St, Edison, NJ 08817For SaleMLS ID #2700527R, MICHAEL NOVIK. All Jersey MLS
- $549,9984 bd2 ba1.4k sqft63 Tunison Rd, New Brunswick, NJ 08901For SaleMLS ID #2703862R, KELLY ROBINSON. All Jersey MLS
- $564,9002 bd2 ba1.5k sqft27 Brookside Rd, Spotswood, NJ 08884For SaleMLS ID #2706148R, RUTH LASPISA. All Jersey MLS
- $475,0002 bd1 ba884 sqft23 Apollo Ave, Avenel, NJ 07001For SaleMLS ID #2704311R, ANIL AGGARWAL. All Jersey MLS
- $650,0003 bd2 ba1.2k sqft118 3rd St, Dunellen, NJ 08812For SaleMLS ID #2705508R, PAUL J. INMAN. All Jersey MLS
- $699,0004 bd3 ba1.7k sqft125 Homestead Ave, Avenel, NJ 07001For SaleMLS ID #2700347R, BALWANT S. PARMAR. All Jersey MLS
