Set on 5.36 private, wooded acres, this custom all-brick ranch combines generous living space with views from nearly every gathering area. Real hardwood floors lead through the formal dining room to a spacious living room, where a wall of windows frames the woods. A separate family room offers a fireplace and custom wood details, while the kitchen features Zinn cabinetry, updated quartz countertops, and a dining nook with a bay window. The light-filled sunroom features soaring vaulted ceilings, updated flooring, and walls of windows overlooking the woods. Four bedrooms are on the main floor, including a primary suite with a tray ceiling and walk-in closet. Its spacious bath features a soaking tub, vaulted ceilings, multiple windows, and private deck access. Two additional bedrooms share a Jack-and-Jill bath. The fully finished basement expands your options with a bar area, fifth bedroom full bath, and storage. Outside, enjoy the deck and paver firepit area, along with the convenience of an oversized two-car garage. Conveniently located near State Road 75, approximately 30 minutes from Lafayette, Kokomo, and Logansport.
Active
Price cut: $15K (10/16)
$764,900
296 W 400 S, Cutler, IN 46920
5beds
4,998sqft
Single Family Residence
Built in 1996
5.36 Acres Lot
$741,800 Zestimate®
$--/sqft
$-- HOA
What's special
Fully finished basementJack-and-jill bathLight-filled sunroomUpdated quartz countertopsFormal dining roomPrivate wooded acresSoaring vaulted ceilings
- 28 days
- 1,717
- 67
Zillow last checked:
Listing updated:
Listed by:
Ashley Milakis Spencer,
Raeco Realty
Source: IRMLS,MLS#: 202639870
Facts & features
Interior
Bedrooms & bathrooms
- Bedrooms: 5
- Bathrooms: 4
- Full bathrooms: 3
- 1/2 bathrooms: 1
- Main level bedrooms: 4
Bedroom 1
- Level: Main
Bedroom 2
- Level: Main
Dining room
- Level: Main
- Area: 238
- Dimensions: 17 x 14
Family room
- Level: Main
- Area: 272
- Dimensions: 17 x 16
Kitchen
- Level: Main
- Area: 182
- Dimensions: 14 x 13
Living room
- Level: Main
- Area: 300
- Dimensions: 20 x 15
Office
- Level: Basement
- Area: 126
- Dimensions: 14 x 9
Heating
- Natural Gas, Conventional, Forced Air
Cooling
- Central Air, Ceiling Fan(s)
Appliances
- Included: Disposal, Range/Oven Hook Up Elec, Dishwasher, Microwave, Refrigerator, Electric Range, Gas Water Heater, Water Softener Owned
- Laundry: Electric Dryer Hookup, Sink, Main Level
Features
- 1st Bdrm En Suite, Ceiling-9+, Tray Ceiling(s), Ceiling Fan(s), Walk-In Closet(s), Countertops-Solid Surf, Eat-in Kitchen, Entrance Foyer, Soaking Tub, Kitchen Island, Natural Woodwork, Open Floorplan, Split Br Floor Plan, Stand Up Shower, Tub and Separate Shower, Tub/Shower Combination, Main Level Bedroom Suite, Formal Dining Room, Great Room
- Flooring: Hardwood, Carpet, Tile
- Windows: Window Treatments
- Basement: Crawl Space,Partial,Concrete,Sump Pump
- Number of fireplaces: 1
- Fireplace features: Family Room
Interior area
- Total structure area: 4,998
- Total interior livable area: 4,998 sqft
- Finished area above ground: 3,334
- Finished area below ground: 1,664
Video & virtual tour
Property
Parking
- Total spaces: 2
- Parking features: Attached, Garage Door Opener, Asphalt, Concrete
- Attached garage spaces: 2
- Has uncovered spaces: Yes
Features
- Levels: One
- Stories: 1
- Patio & porch: Deck
- Exterior features: Fire Pit
Lot
- Size: 5.36 Acres
- Features: Many Trees, 3-5.9999, Rural, Landscaped
Details
- Additional parcels included: 0810-33-000-020.000-008
- Parcel number: 081033000019.000008
- Other equipment: Sump Pump
Construction
Type & style
- Home type: SingleFamily
- Architectural style: Traditional
- Property subtype: Single Family Residence
Materials
- Brick
- Roof: Shingle
Condition
- New construction: No
- Year built: 1996
Utilities & green energy
- Sewer: Septic Tank
- Water: Well
- Utilities for property: Cable Available, Cable Connected
Community & HOA
Community
- Security: Smoke Detector(s)
- Subdivision: None
Location
- Region: Cutler
Financial & listing details
- Tax assessed value: $593,600
- Annual tax amount: $2,782
- Date on market: 9/25/2026
- Listing terms: Cash,Conventional,FHA,USDA Loan,VA Loan
Estimated market value
$741,800
$705,000 - $779,000
$3,790/mo
Price history
| Date | Event | Price |
|---|---|---|
| 10/16/2026 | Price change | $764,900-1.9% |
Source:  IRMLS #202639870 Report a problem | ||
| 9/25/2026 | Listed for sale | $779,900 |
Source: IRMLS #202639870 Report a problem | ||
Public tax history
| Year | Property taxes | Tax assessment |
|---|---|---|
| 2025 | $2,657 +21.3% | $593,600 +21.1% |
| 2024 | $2,190 -4.6% | $490,300 +19% |
| 2023 | $2,296 +9.4% | $412,000 +7.4% |
| 2022 | $2,098 +12.6% | $383,600 +13.8% |
| 2021 | $1,863 -0.1% | $337,200 +7% |
| 2020 | $1,865 +0.7% | $315,000 +2.1% |
| 2019 | $1,853 +12.4% | $308,500 |
| 2018 | $1,649 | $308,500 +4.6% |
| 2017 | -- | $294,800 +4.8% |
| 2016 | $1,398 +1.8% | $281,400 +5.1% |
| 2014 | $1,373 -3.9% | $267,700 -3.1% |
| 2013 | $1,429 +18.9% | $276,300 -2% |
| 2012 | $1,202 -31.3% | $281,800 -3.5% |
| 2011 | $1,751 -13.9% | $292,000 -6.1% |
| 2010 | $2,033 +14.8% | $311,100 +8.3% |
| 2009 | $1,771 +6.5% | $287,200 -2.3% |
| 2007 | $1,663 -33% | $294,000 +8.6% |
| 2006 | $2,480 | $270,600 |
Find assessor info on the county website
Monthly payment
Est. payment
Payment breakdown
Explore the cost of this home by adjusting the details. Changes won't be saved.Climate risks
Neighborhood: 46920
Nearby schools
Schools provided by the listing agent
- Elementary: Carroll
- Middle: Carroll
- High: Carroll
- District: Carroll Cons. School Corp.
Source: IRMLS. This data may not be complete. We recommend contacting the local school district to confirm school assignments for this home.
Similar homes
- $789,0004 bd5 ba4.5k sqft811 Deerwood Rdg, Lafayette, IN 47905For Sale
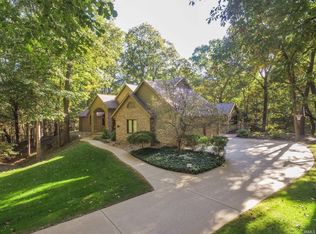 MLS ID #202642662, Amy Junius-Humbaugh, F.C. Tucker/Shook. IRMLS
- $895,0004 bd5 ba3.9k sqft7811 Halifax Ln, Lafayette, IN 47905For Sale
 MLS ID #202643738, Ryan Dilley, Trueblood Real Estate. IRMLS
- $699,0005 bd5 ba4.5k sqft7110 Goldsberry Rd, Battle Ground, IN 47920For Sale
 MLS ID #202640550, Kristen Griffin, F.C. Tucker/Shook. IRMLS
- $589,0004 bd4 ba4.5k sqft3482 W 650 S, Rossville, IN 46065For Sale
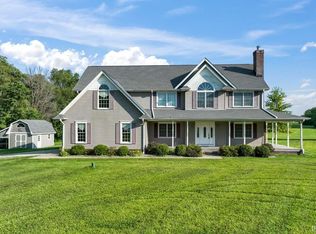 MLS ID #202619308, Tamara Sandefur, Raeco Realty. IRMLS
