Welcome home to this charming and impeccably maintained 3-bedroom, 1-bath bungalow nestled on a beautiful tree-lined street in a highly desirable neighborhood. This super clean and move-in-ready home offers comfortable living with a bright and inviting interior, spacious bedrooms, and a partially finished basement providing additional living, recreation, or storage space.
Step outside to enjoy the large, fenced backyard, perfect for entertaining, pets, gardening, or simply relaxing in your own private outdoor retreat. Conveniently located near schools, restaurants, shopping, and everyday amenities, this home offers the perfect combination of comfort, convenience, and value.
Whether you’re a first-time homebuyer, downsizing, or looking to add to your investment portfolio, this adorable bungalow is one you won’t want to miss! ** contingent on seller finding a home**
**Buyer to assume short list of city certs.
Pending
$165,000
2960 Bailey Ave, Lincoln Park, MI 48146
3beds
1,465sqft
:
Get pre-qualified$1,336/mo
Single Family Residence
Built in 1950
4,356 Square Feet Lot
$164,600 Zestimate®
$113/sqft
$-- HOA
What's special
- 26 days |
- 474 |
- 31 |
Likely to sell faster than
Zillow last checked:
Listing updated:
Listed by:
Roshawnda Harvard 734-671-2280,
Island Realty - KW Advantage 734-671-2280
Source: Realcomp II,MLS#: 20261043697
Facts & features
Interior
Bedrooms & bathrooms
- Bedrooms: 3
- Bathrooms: 1
- Full bathrooms: 1
Primary bedroom
- Level: Second
- Area: 126
- Dimensions: 14 X 9
Bedroom
- Level: Entry
- Area: 90
- Dimensions: 9 X 10
Bedroom
- Level: Entry
- Area: 81
- Dimensions: 9 X 9
Other
- Level: Entry
Kitchen
- Level: Entry
- Area: 108
- Dimensions: 9 X 12
Living room
- Level: Entry
- Area: 132
- Dimensions: 11 X 12
Heating
- Forced Air, Natural Gas
Features
- Basement: Full,Partially Finished
- Has fireplace: No
Interior area
- Total interior livable area: 1,465 sqft
- Finished area above ground: 1,065
- Finished area below ground: 400
Property
Parking
- Parking features: No Garage
Features
- Levels: One And One Half
- Stories: 1.5
- Entry location: GroundLevelwSteps
- Pool features: None
Lot
- Size: 4,356 Square Feet
- Dimensions: 40 x 110
Details
- Parcel number: 45014020470002
- Special conditions: Short Sale No,Standard
Construction
Type & style
- Home type: SingleFamily
- Architectural style: Bungalow
- Property subtype: Single Family Residence
Materials
- Brick, Vinyl Siding
- Foundation: Basement, Poured
Condition
- New construction: No
- Year built: 1950
Utilities & green energy
- Sewer: Public Sewer
- Water: Public
Community & HOA
Community
- Subdivision: PENNSYLVANIA LINCOLNSHIRE SUB
HOA
- Has HOA: No
Location
- Region: Lincoln Park
Financial & listing details
- Price per square foot: $113/sqft
- Tax assessed value: $71,600
- Annual tax amount: $3,815
- Date on market: 6/13/2026
- Cumulative days on market: 26 days
- Listing agreement: Exclusive Right To Sell
- Listing terms: Cash,Conventional,FHA,Va Loan
- Exclusions: Exclusion(s) Do Not Exist
Estimated market value
$164,600
$156,000 - $173,000
$1,501/mo
Price history
| Date | Event | Price |
|---|---|---|
| 7/9/2026 | Pending sale | $165,000$113/sqft |
Source:  Realcomp II #20261043697 Report a problem Realcomp II #20261043697 Report a problem | ||
| 6/25/2026 | Listed for sale | $165,000+3.1%$113/sqft |
Source: Realcomp II #20261043697 Report a problem | ||
| 6/14/2026 | Listing removed | $160,000$109/sqft |
Source: Realcomp II #20261043697 Report a problem | ||
| 6/13/2026 | Listed for sale | $160,000+11.1%$109/sqft |
Source: Realcomp II #20261043697 Report a problem | ||
| 6/25/2024 | Sold | $144,000+10.9%$98/sqft |
Source: Realcomp II #20240036215 Report a problem | ||
| 5/31/2024 | Pending sale | $129,900$89/sqft |
Source: Realcomp II #20240036215 Report a problem | ||
| 5/27/2024 | Listed for sale | $129,900$89/sqft |
Source: Realcomp II #20240036215 Report a problem | ||
Public tax history
| Year | Property taxes | Tax assessment |
|---|---|---|
| 2025 | -- | $53,600 +10.7% |
| 2024 | -- | $48,400 +11.8% |
| 2023 | -- | $43,300 +19.9% |
| 2022 | -- | $36,100 +12.1% |
| 2021 | -- | $32,200 |
| 2020 | $1,496 | $32,200 +9.5% |
| 2019 | -- | $29,400 +10.9% |
| 2018 | -- | $26,500 +11.8% |
| 2017 | -- | $23,700 +2.2% |
| 2016 | $1,413 | $23,200 +3.6% |
| 2015 | $1,413 -38.3% | $22,400 -6.3% |
| 2013 | $2,290 +62.1% | $23,900 -3.2% |
| 2012 | $1,413 | $24,700 -25.4% |
| 2010 | -- | $33,100 -17.5% |
| 2009 | -- | $40,100 -8.7% |
| 2008 | -- | $43,900 -10.2% |
| 2007 | -- | $48,900 +5.6% |
| 2005 | $1,059 | $46,300 +4% |
| 2003 | -- | $44,500 +72.3% |
| 2001 | -- | $25,831 +3.2% |
| 2000 | $1,254 | $25,031 |
Find assessor info on the county website
Monthly payment
Est. payment
Payment breakdown
Explore the cost of this home by adjusting the details. Changes won't be saved.Climate risks
Neighborhood: 48146
Nearby schools
GreatSchools rating
- 6/10Max Paun SchoolGrades: PK-5Distance: 0.1 mi
- 5/10Lincoln Park Middle SchoolGrades: 6-8Distance: 0.7 mi
- 5/10Lincoln Park High SchoolGrades: 9-12Distance: 0.5 mi
- $185,0003 bd1 ba1.7k sqft2964 Bailey Ave, Lincoln Park, MI 48146Sold
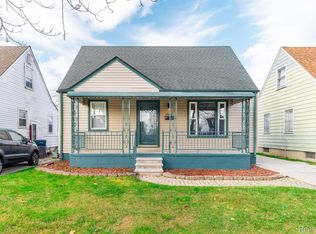
- $155,0003 bd1 ba1k sqft2956 Bailey Ave, Lincoln Park, MI 48146Sold

- $169,000-- bd1 ba1k sqft2267 Progress Ave, Lincoln Park, MI 48146Off Market
- $149,200-- bd1 ba1k sqft2968 Bailey Ave, Lincoln Park, MI 48146Off Market
- $105,7002 bd1 ba687 sqftBailey, Lincoln Park, MI 48146Off Market
- $---- bd-- ba-- sqftBailey, Lincoln Park, MI 48146Off Market
- $127,800-- bd1 ba1k sqft2271 Progress Ave, Lincoln Park, MI 48146Off Market
- $182,2003 bd1 ba1k sqft2972 Bailey Ave, Lincoln Park, MI 48146Off Market
A local agent can set up tours, give advice and negotiate with sellers.
Similar homes
- $175,0003 bd1 ba1k sqft4802 Hazel St, Dearborn Heights, MI 48125For Sale
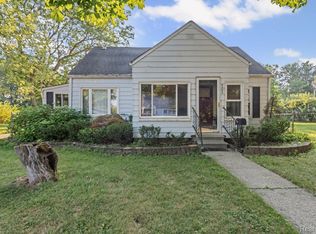
 MLS ID #20261053189, DeShonna Igwenagha, DTW Experts LLC. Realcomp II
 - $175,0003 bd1 ba1.1k sqft26357 Eton Ave, Dearborn Heights, MI 48125For Sale
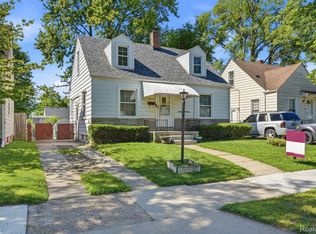 MLS ID #20261053526, Brandon Lewandowski, Berkshire Hathaway HomeServices Kee Realty Bham. Realcomp II
 - $164,9003 bd1 ba1k sqft5885 Sylvia St, Taylor, MI 48180For Sale

 MLS ID #50210988, Victoria Camaj, Providence Properties, Realty & Management. MiRealSource
 - $164,9003 bd2 ba1k sqft1044 Magnolia Dr, Inkster, MI 48141For Sale
 MLS ID #20261048992, Andrew Whisler, Community Choice Realty Associates, LLC. Realcomp II
 - $169,9994 bd1 ba1.1k sqft7715 Abington Ave, Detroit, MI 48228For SaleMLS ID #20261050435, Ali Nasser, Keller Williams Legacy. Realcomp II
- $199,7002 bd1 ba1.5k sqft725 Eureka Rd, Wyandotte, MI 48192For SaleMLS ID #20261057057, Aliyah Saab, Got Key'D Realty. Realcomp II
- $160,0001 bd1 ba1.3k sqft448 Bondie St, Wyandotte, MI 48192For SaleMLS ID #20261049521, Brandi Hancock, Ion Real Estate. Realcomp II
- $159,0003 bd1 ba1.6k sqft5706 Robindale Ave, Dearborn Heights, MI 48127For SaleMLS ID #20261046390, Mike Haidar, Keller Williams Legacy. Realcomp II
- $149,9993 bd1 ba1k sqft19050 Melrose Ave, Southfield, MI 48075For SaleMLS ID #20261042358, Nick Jaafar, Keller Williams Legacy. Realcomp II
- $169,9003 bd1 ba1.5k sqft9572 Beaverland, Detroit, MI 48239For SaleMLS ID #20261041080, Natalie Schlosberg, EXP Realty Main. Realcomp II
- $179,9003 bd1 ba1.7k sqft16682 Robson St, Detroit, MI 48235For SaleMLS ID #20261055156, Felton Adams, Upside Investments. Realcomp II
- $145,0003 bd1 ba1k sqft26027 Ross St, Inkster, MI 48141For SaleMLS ID #20261033014, Monty AlAmmoury, Keller Williams Legacy. Realcomp II
- $209,9003 bd2 ba1.7k sqft15421 McCann St, Southgate, MI 48195For SaleMLS ID #20261048274, Stephen Hohl, KW Professionals Brighton. Realcomp II
- $164,9004 bd1 ba1.2k sqft24827 Puritan, Redford, MI 48239For SaleMLS ID #20261044414, Andrew Whisler, Community Choice Realty Associates, LLC. Realcomp II
- $219,9003 bd1 ba1.1k sqft826 Goddard St, Wyandotte, MI 48192For SaleMLS ID #20261046045, S Brooke MacNee, MBA Realty. Realcomp II
- $169,0002 bd1 ba1.1k sqft16899 Beech Daly Rd, Redford, MI 48240For SaleMLS ID #20261048954, Cynthia A Ludwick, Treo Realty LLC. Realcomp II
- $157,9004 bd2 ba1.2k sqft17333 Mansfield St, Detroit, MI 48235For SaleMLS ID #20261045549, Otis R Sheard, O Sheard Realty LLC. Realcomp II
- $175,0003 bd2 ba1.4k sqft14811 Prevost St, Detroit, MI 48227For SaleMLS ID #20261034395, David Rabior, Clyde Realty LLC. Realcomp II
- $165,0003 bd2 ba1.3k sqft16646 Turner St, Detroit, MI 48221For SaleMLS ID #20261041577, Bernard Shamow, EXP Realty Main. Realcomp II
- $160,0003 bd1 ba1k sqft20201 Grandville Ave, Detroit, MI 48219For SaleMLS ID #20261040404, Anuj Chand, Keller Williams First. Realcomp II
