Four bed, two bath berm home waiting for your final touch. This property features tile flooring throughout the main part of the home which features an open concept kitchen, dining, and living area. The north side of the home includes the main bedroom with walk in closet and en suite bathroom. The south side of the home features the three other bedrooms and second bathroom. The large front porch area includes an electric hookup for a hot tub and overlooks the private pond and acreage. Call today for a tour of this beautiful property!
Foreclosure
Est. $260,000
2960 E County Road 2660, La Harpe, IL 61450
4beds
2,204sqft
Single Family Residence, Residential
Built in 2013
6.74 Acres Lot
$289,200 Zestimate®
$118/sqft
$-- HOA
What's special
Large front porch area
- 58 days |
- 595 |
- 35 |
Zillow last checked:
Listing updated:
Listed by:
Eric Little Office:309-333-3588,
Crossroads Real Estate
Source: RMLS Alliance as distributed by MLS GRID,MLS#: PA1267139 Originating MLS: Peoria Area Association of Realtors
Originating MLS: Peoria Area Association of Realtors
Facts & features
Interior
Bedrooms & bathrooms
- Bedrooms: 4
- Bathrooms: 2
- Full bathrooms: 2
Bedroom 1
- Level: Main
- Dimensions: 11ft 1in x 18ft 7in
Bedroom 2
- Level: Main
- Dimensions: 11ft 11in x 11ft 6in
Bedroom 3
- Level: Main
- Dimensions: 11ft 1in x 9ft 7in
Bedroom 4
- Level: Main
- Dimensions: 11ft 1in x 8ft 8in
Other
- Level: Main
- Dimensions: 10ft 7in x 14ft 3in
Additional room
- Description: Pantry
- Level: Main
- Dimensions: 7ft 6in x 4ft 2in
Kitchen
- Level: Main
- Dimensions: 10ft 7in x 14ft 3in
Laundry
- Level: Main
- Dimensions: 9ft 5in x 9ft 4in
Living room
- Level: Main
- Dimensions: 19ft 1in x 33ft 5in
Main level
- Area: 2204
Heating
- Electric, Hot Water, Radiant
Features
- Basement: None
Interior area
- Total structure area: 2,204
- Total interior livable area: 2,204 sqft
Property
Parking
- Parking features: Gravel
Accessibility
- Accessibility features: Zero Step Entry
Features
- Patio & porch: Porch
- On waterfront: Yes
- Waterfront features: Pond/Lake
Lot
- Size: 6.74 Acres
- Dimensions: 800 x 400 irr.
- Features: Ravine, Wooded, Agricultural, Pasture, Sloped, Dead End Street
Details
- Parcel number: 0623200368
Construction
Type & style
- Home type: SingleFamily
- Architectural style: Ranch
- Property subtype: Single Family Residence, Residential
Materials
- Frame, Steel Siding, Concrete
- Foundation: Slab, Concrete Perimeter
- Roof: Metal
Condition
- New construction: No
- Year built: 2013
Utilities & green energy
- Sewer: Septic Tank
- Water: Public
Community & HOA
Community
- Subdivision: None
Location
- Region: La Harpe
Financial & listing details
- Price per square foot: $118/sqft
- Tax assessed value: $130,302
- Annual tax amount: $2,850
- Date on market: 6/4/2026
- Cumulative days on market: 59 days
- Road surface type: Paved
Foreclosure details
Estimated market value
$289,200
$246,000 - $338,000
$1,998/mo
Price history
| Date | Event | Price |
|---|---|---|
| 6/4/2026 | Listed for sale | $260,000$118/sqft |
Source:  RMLS Alliance as distributed by MLS GRID #PA1267139 Report a problem RMLS Alliance as distributed by MLS GRID #PA1267139 Report a problem | ||
Public tax history
| Year | Property taxes | Tax assessment |
|---|---|---|
| 2024 | $2,758 +4.7% | $43,434 +2.9% |
| 2023 | $2,635 +15.7% | $42,197 +13.7% |
| 2022 | $2,278 +11.1% | $37,115 +11.3% |
| 2021 | $2,050 +54.9% | $33,348 +32.3% |
| 2020 | $1,324 +3.4% | $25,205 +2% |
| 2019 | $1,280 -5% | $24,717 -2.5% |
| 2018 | $1,347 +210.5% | $25,362 +150.6% |
| 2017 | $434 | $10,120 +0.4% |
| 2015 | $434 -30.7% | $10,076 -21% |
| 2014 | $626 | $12,762 |
| 2012 | $626 | $12,762 |
Find assessor info on the county website
Monthly payment
Climate risks
Neighborhood: 61450
Nearby schools
GreatSchools rating
- 5/10La Harpe Elementary SchoolGrades: PK-8Distance: 2.2 mi
- 3/10Illini West High SchoolGrades: 9-12Distance: 15.7 mi
Schools provided by the listing agent
- High: Illini West
Source: RMLS Alliance as distributed by MLS GRID. This data may not be complete. We recommend contacting the local school district to confirm school assignments for this home.
- $157,000-- bd-- ba-- sqft3030 E County Road 2650, La Harpe, IL 61450Off Market
- $220,000-- bd-- ba-- sqft2890 E County Road 2650, La Harpe, IL 61450Sold
- $47,715-- bd-- ba-- sqft2860 E County Road 2650, La Harpe, IL 61450Off Market
- $228,500-- bd-- ba-- sqft2850 E County Road 2650, La Harpe, IL 61450Off Market
- $381,500-- bd-- ba-- sqft2940 E County Road 2660, La Harpe, IL 61450Off Market
- $48,921-- bd-- ba-- sqft2650 N County Road 3000, La Harpe, IL 61450Off Market
- $289,800-- bd-- ba-- sqft2910 E County Road 2650, La Harpe, IL 61450Off Market
- $225,500-- bd-- ba-- sqft2706 N County Road 2400, La Harpe, IL 61450Off Market
A local agent can set up tours, give advice and negotiate with sellers.
Similar homes
- $157,5004 bd3 ba2.6k sqft103 Angela Dr, La Harpe, IL 61450Active
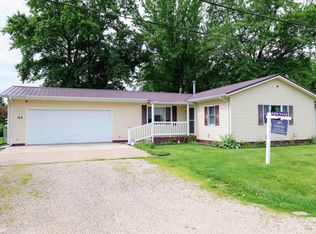 MLS ID #6337688, Kimberly Logan, KL Real Estate Inc. NoCoast MLS as distributed by MLS GRID
 - $199,9505 bd3 ba2.9k sqft102 Conch Dr, La Harpe, IL 61450For Sale
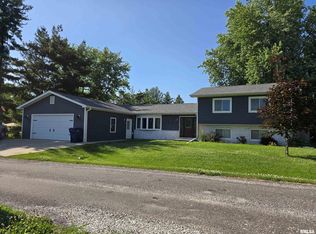
 MLS ID #PA1258869, Eric Little, Crossroads Real Estate. RMLS Alliance as distributed by MLS GRID
 - $260,0004 bd2 ba2.5k sqft119 S Adams St, Burlington, IA 52601Active
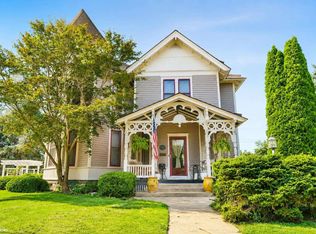 MLS ID #6340859, Whitney Meek, Midwest Realty Group. NoCoast MLS as distributed by MLS GRID
 - $245,9002 bd2 ba2.2k sqft920 N Pearl St, Macomb, IL 61455For Sale
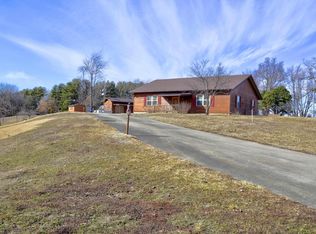 MLS ID #PA1264447, Nick J Curtis, REMAX Aligned. RMLS Alliance as distributed by MLS GRID
 - $279,0002 bd2 ba2.9k sqft1455 Charlotte Rd, Macomb, IL 61455For SaleMLS ID #PA1266630, Samantha J Braden, Rhoades Real Estate & Land Auc. RMLS Alliance as distributed by MLS GRID
- $239,9006 bd3 ba2.7k sqft15465 Us Highway 67, Macomb, IL 61455For SaleMLS ID #PA1266596, Richard Westen, REMAX Aligned. RMLS Alliance as distributed by MLS GRID
- $275,0004 bd4 ba3.1k sqft115 Kurlene Dr, Macomb, IL 61455For SaleMLS ID #PA1268882, Todd Gilliland, TNT Realty Group, Inc.. RMLS Alliance as distributed by MLS GRID
- $238,5003 bd3 ba1.6k sqft993 Us Route 34, Gladstone, IL 61437ActiveMLS ID #6336442, Wendy Corzatt, Ruhl & Ruhl, REALTORS. NoCoast MLS as distributed by MLS GRID
- $262,0004 bd4 ba2.4k sqft201 Evergreen Dr, Macomb, IL 61455For SaleMLS ID #PA1263871, Amber J Patrick, C21 Purdum-Epperson Inc. RMLS Alliance as distributed by MLS GRID
- $254,0003 bd3 ba2.3k sqft109 Kurlene Dr, Macomb, IL 61455For SaleMLS ID #PA1268791, Todd Gilliland, TNT Realty Group, Inc.. RMLS Alliance as distributed by MLS GRID
- $299,9004 bd2 ba1.7k sqft2501 Sunrise Ln, Burlington, IA 52601ActiveMLS ID #6340941, Jon M Salvador, Century 21/Property Professionals. NoCoast MLS as distributed by MLS GRID
- $259,9005 bd3 ba3k sqft4 Woodland Ln, Macomb, IL 61455For SaleMLS ID #PA1264734, Christine Farr, Key, REALTORS. RMLS Alliance as distributed by MLS GRID
- $132,0003 bd2 ba1.9k sqft201 W 3rd Ave, La Harpe, IL 61450For SaleMLS ID #PA1265560, Eric Little, Crossroads Real Estate. RMLS Alliance as distributed by MLS GRID
- $250,0004 bd3 ba2.5k sqft1911 S 10th St, Burlington, IA 52601For SaleMLS ID #11897836, Jesse Knox, Base Camp Country. My State MLS
- $299,0004 bd2 ba1.4k sqft700 Blackhawk Blvd, Burlington, IA 52601Active - ContingentMLS ID #6334968, Judith A Stevens, RE/MAX Real Estate Specialists. NoCoast MLS as distributed by MLS GRID
- $316,0004 bd2 ba2.3k sqft9365 N 950th Rd, Macomb, IL 61455For SaleMLS ID #PA1267881, Todd Gilliland, TNT Realty Group, Inc.. RMLS Alliance as distributed by MLS GRID
- $265,0003 bd3 ba1.9k sqft9194 Gaslight Dr, Burlington, IA 52601ActiveMLS ID #6339640, Leiah Prall, Century 21/Property Professionals. NoCoast MLS as distributed by MLS GRID
- $285,0004 bd2 ba2.6k sqft1204 Navajo St, Burlington, IA 52601ActiveMLS ID #6339076, Kim Crews, RE/MAX Real Estate Specialists. NoCoast MLS as distributed by MLS GRID
- $259,9993 bd2 ba1.8k sqft1704 Sioux St, Burlington, IA 52601ActiveMLS ID #6337281, Zachary Swink, Ruhl & Ruhl, REALTORS. NoCoast MLS as distributed by MLS GRID
- $239,0003 bd2 ba1.6k sqft1716 Hillary Ave, Burlington, IA 52601Active - ContingentMLS ID #6338837, Kelly Wolkenhauer, Midwest Realty Group. NoCoast MLS as distributed by MLS GRID
