NEW PRICE! This impeccable home offers a rare level of comfort and timeless appeal. Nestled on a beautiful ravine setting with a walkout lower level, it delivers the perfect blend of traditional style and modern updates. Inside discover a classic floor plan with excellent flow -- ideal for both everyday living and entertaining. The large living room features a cozy fireplace and seamlessly opens to the dining room and kitchen. The kitchen boasts quartz counters, stainless steel appliances, an eating area, and plenty of storage. The spacious primary suite is conveniently located on the main level, complete with a huge walk-in closet and a beautifully updated full bath with shower. Upstairs, you'll find three additional bedrooms (one with its own ensuite) and another full bath. The finished walkout lower level offers a large family room with fireplace, bonus room, laundry area, and abundant storage. This exceptional home features 4 bedrooms, 3.2 bathrooms, and over 3,000 square feet of living space across three levels. Outside, the backyard is an entertainer's dream. Enjoy the screened-in porch with a hot tub that opens to a lush, park-like backyard and a patio with peaceful ravine views. Additional highlights include an oversized attached 2-car garage and a prime location in the highly sought-after St. Joseph Public Schools District. Recent seller updates include a new concrete driveway, garage doors, irrigation system (running off a well), HVAC system, and fresh landscaping. Don't miss your opportunity to own this special property. Schedule your showing today!
Pending
Price cut: $15K (6/17)
$535,000
2963 E Bluffwood Ter, Saint Joseph, MI 49085
4beds
3,089sqft
:
Get pre-qualified$3,487/mo
Single Family Residence
Built in 1969
0.68 Acres Lot
$-- Zestimate®
$173/sqft
$-- HOA
What's special
Cozy fireplaceFresh landscapingLaundry areaFinished walkout lower levelWalkout lower levelLush park-like backyardHuge walk-in closet
- 76 days |
- 76 |
- 1 |
Zillow last checked:
Listing updated:
Listed by:
Wortman Real Estate Group 269-930-2250,
@properties Christie's International R.E. 269-469-0700
Source: MichRIC,MLS#: 26025641
Facts & features
Interior
Bedrooms & bathrooms
- Bedrooms: 4
- Bathrooms: 5
- Full bathrooms: 3
- 1/2 bathrooms: 2
- Main level bedrooms: 1
Primary bedroom
- Level: Main
- Area: 210
- Dimensions: 15.00 x 14.00
Bedroom 2
- Level: Upper
- Area: 154
- Dimensions: 11.00 x 14.00
Bedroom 3
- Level: Upper
- Area: 120
- Dimensions: 12.00 x 10.00
Bedroom 4
- Level: Upper
- Area: 140
- Dimensions: 10.00 x 14.00
Primary bathroom
- Level: Main
- Area: 60
- Dimensions: 5.00 x 12.00
Bonus room
- Level: Lower
- Area: 126
- Dimensions: 9.00 x 14.00
Dining room
- Level: Main
- Area: 135
- Dimensions: 15.00 x 9.00
Family room
- Level: Lower
- Area: 435
- Dimensions: 29.00 x 15.00
Kitchen
- Level: Main
- Area: 360
- Dimensions: 20.00 x 18.00
Living room
- Level: Main
- Area: 462
- Dimensions: 22.00 x 21.00
Heating
- Forced Air
Cooling
- Central Air
Appliances
- Included: Cooktop, Dishwasher, Dryer, Microwave, Oven, Refrigerator, Washer
- Laundry: Lower Level
Features
- Ceiling Fan(s), Eat-in Kitchen, Pantry
- Flooring: Carpet, Laminate
- Basement: Full,Walk-Out Access
- Number of fireplaces: 2
- Fireplace features: Family Room, Gas Log, Living Room
Interior area
- Total structure area: 2,402
- Total interior livable area: 3,089 sqft
- Finished area below ground: 0
Property
Parking
- Total spaces: 2
- Parking features: Garage Faces Front, Attached, Garage Door Opener
- Garage spaces: 2
Features
- Stories: 2
- Patio & porch: Scrn Porch
- Has spa: Yes
- Spa features: Hot Tub Spa
Lot
- Size: 0.68 Acres
- Dimensions: 120 x 310
- Features: Wooded, Ravine, Cul-De-Sac
Details
- Parcel number: 111831600037003
Construction
Type & style
- Home type: SingleFamily
- Architectural style: Traditional
- Property subtype: Single Family Residence
Materials
- Brick, Wood Siding
- Roof: Composition
Condition
- New construction: No
- Year built: 1969
Utilities & green energy
- Sewer: Public Sewer
- Water: Public, Well
Community & HOA
Location
- Region: Saint Joseph
Financial & listing details
- Price per square foot: $173/sqft
- Tax assessed value: $186,300
- Annual tax amount: $5,755
- Date on market: 5/29/2026
- Listing terms: Cash,Conventional
- Road surface type: Paved
Estimated market value
Not available
Estimated sales range
Not available
Not available
Price history
| Date | Event | Price |
|---|---|---|
| 7/15/2026 | Pending sale | $535,000$173/sqft |
Source:  MichRIC #26025641 Report a problem MichRIC #26025641 Report a problem | ||
| 6/22/2026 | Contingent | $535,000$173/sqft |
Source: MichRIC #26025641 Report a problem | ||
| 6/17/2026 | Price change | $535,000-2.7%$173/sqft |
Source: MichRIC #26025641 Report a problem | ||
| 5/29/2026 | Listed for sale | $550,000+65.2%$178/sqft |
Source: MichRIC #26025641 Report a problem | ||
| 9/19/2016 | Sold | $333,000-1.8%$108/sqft |
Source: MichRIC #16036044 Report a problem | ||
| 8/2/2016 | Price change | $339,000-1.7%$110/sqft |
Source: Coldwell Banker Advantage #16036044 Report a problem | ||
| 7/14/2016 | Price change | $344,900-1.4%$112/sqft |
Source: Coldwell Banker Advantage #16036044 Report a problem | ||
| 6/27/2016 | Listed for sale | $349,899+42.3%$113/sqft |
Source: Gold Realty #16028395 Report a problem | ||
| 9/12/2008 | Sold | $245,900$80/sqft |
Source: Public Record Report a problem | ||
Public tax history
| Year | Property taxes | Tax assessment |
|---|---|---|
| 2025 | $5,755 +5% | $228,900 +1.5% |
| 2024 | $5,483 | $225,600 +8.6% |
| 2023 | -- | $207,800 +26.8% |
| 2022 | $5,146 | $163,900 +1.4% |
| 2021 | -- | $161,700 +1.2% |
| 2020 | $4,873 +1.2% | $159,800 -3.4% |
| 2019 | $4,818 +1.8% | $165,400 +1.8% |
| 2018 | $4,733 +41.4% | $162,500 +0.4% |
| 2017 | $3,346 +1.5% | $161,900 +29.3% |
| 2016 | $3,296 +46.8% | $125,200 +3.8% |
| 2015 | $2,246 | $120,600 +5.6% |
| 2014 | -- | $114,200 -2.9% |
| 2013 | -- | $117,600 +3.2% |
| 2012 | -- | $114,000 -1.5% |
| 2011 | -- | $115,700 +2.8% |
| 2010 | -- | $112,500 -13% |
| 2009 | -- | $129,300 -4.2% |
| 2008 | -- | $135,000 +9.5% |
| 2007 | -- | $123,300 -0.6% |
| 2006 | -- | $124,000 +5.4% |
| 2005 | -- | $117,600 +2.5% |
| 2004 | -- | $114,700 +2.3% |
| 2003 | -- | $112,100 +1.5% |
| 2002 | -- | $110,400 +4.2% |
| 2001 | -- | $105,900 |
Find assessor info on the county website
Monthly payment
Est. payment
Payment breakdown
Explore the cost of this home by adjusting the details. Changes won't be saved.Climate risks
Neighborhood: 49085
Nearby schools
GreatSchools rating
- 9/10Clarke SchoolGrades: K-5Distance: 1.5 mi
- 9/10Upton Middle SchoolGrades: 6-8Distance: 1.3 mi
- 9/10St. Joseph High SchoolGrades: 9-12Distance: 2.4 mi
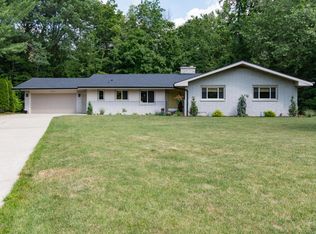
- $529,9005 bd4 ba3.1k sqft2975 E Bluffwood Ter, Saint Joseph, MI 49085Off Market
- $451,3005 bd4 ba3k sqft2949 E Bluffwood Ter, Saint Joseph, MI 49085Off Market
- $481,4004 bd3 ba3.3k sqft2985 E Bluffwood Ter, Saint Joseph, MI 49085Off Market
- $549,3005 bd5 ba4.3k sqft2952 Dozer Dr, Saint Joseph, MI 49085Off Market
- $29,000-- bd-- ba-- sqft2938 Dozer Dr, Saint Joseph, MI 49085Off Market
- $469,9003 bd3 ba2.6k sqft2970 Dozer Dr, Saint Joseph, MI 49085Off Market
- $406,7003 bd3 ba2.6k sqft251 N Bluffwood Ter, Saint Joseph, MI 49085Off Market
- $384,6004 bd3 ba1.5k sqft3044 Bluffwood Pl, Saint Joseph, MI 49085Off Market
A local agent can set up tours, give advice and negotiate with sellers.
A local lender can help you make sure your offer is ready when you are.
Similar homes
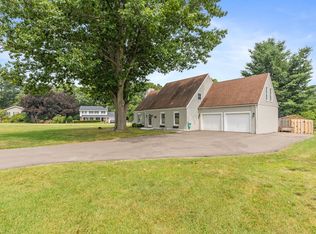
- $499,0005 bd4 ba3.3k sqft1629 Rhonda Rd, Saint Joseph, MI 49085For Sale
 MLS ID #26040998, J.R. Schoon, Greenridge Realty Holland. MichRIC
 - $479,0005 bd3 ba3.8k sqft2489 Washington Ave, Saint Joseph, MI 49085For Sale
 MLS ID #26032869, Joy Schwarting, The Shore Real Estate Group. MichRIC
 - $389,9003 bd3 ba2.2k sqft3051 Bluffwood Pl, Saint Joseph, MI 49085For Sale
 MLS ID #26035116, Jennifer Strzyzykowski, The Shore Real Estate Group. MichRIC
 - $450,0005 bd4 ba4.2k sqft4334 Laurel Dr, Saint Joseph, MI 49085For Sale
 MLS ID #26039950, Ryan R Arnt, Keller Williams Realty Swm. MichRIC
 - $379,0004 bd4 ba3.1k sqft4410 Laurel Dr, Saint Joseph, MI 49085For SaleMLS ID #26037028, John R Valenziano, Jaqua REALTORS. MichRIC
- $445,0005 bd4 ba2.9k sqft4015 Silver Oaks Dr, Saint Joseph, MI 49085For SaleMLS ID #26040269, Chris Marzke, @properties Christie's International R.E.. MichRIC
- $440,0005 bd5 ba3.3k sqft5232 Washington Ave, Saint Joseph, MI 49085For SaleMLS ID #26019195, Kimberly Keigley, Coastline Realty Group. MichRIC
- $389,0004 bd2 ba1.8k sqft2719 S Cleveland Ave, Saint Joseph, MI 49085For SaleMLS ID #26039562, Diana L Deitrich, Coldwell Banker Realty. MichRIC
- $379,0003 bd3 ba2.5k sqft1516 Timberlane Dr, Saint Joseph, MI 49085For SaleMLS ID #26041468, Dayna N Black Kozminski, @properties Christie's International R.E.. MichRIC
- $350,0004 bd2 ba2.6k sqft2211 Morton Ave, Saint Joseph, MI 49085For SaleMLS ID #26039257, Amy Biggins, Realty Executives Instant Equity. MichRIC
- $732,0005 bd4 ba3.6k sqft2837 Washington Ave, Saint Joseph, MI 49085For SaleMLS ID #26018572, Kelsey Jarvis, Coldwell Banker Realty. MichRIC
- $659,9005 bd4 ba3.2k sqft1012 Pearl St, Saint Joseph, MI 49085For SaleMLS ID #26040508, Cathy Ficks-Blasy, Epique Realty. MichRIC
- $386,9004 bd3 ba3k sqft3461 W Valley View Dr, Saint Joseph, MI 49085For SaleMLS ID #26019203, Lillian Nieh, eXp Realty. MichRIC
- $435,0004 bd3 ba2.1k sqft1375 Catherine Cir, Saint Joseph, MI 49085For SaleMLS ID #26016637, Jill Golden, Realty Executives Instant Equity. MichRIC
- $725,0006 bd4 ba4.3k sqft2390 Sycamore Path, Saint Joseph, MI 49085For SaleMLS ID #26038308, Molly Nate, The Shore Real Estate Group. MichRIC
- $555,0003 bd3 ba2.6k sqft500 Tuttle Rd, Baroda, MI 49101For SaleMLS ID #26038153, Rebecca Wood, Century 21 Affiliated. MichRIC
- $425,0004 bd2 ba2.6k sqft1013 State St, Saint Joseph, MI 49085For SaleMLS ID #26033752, Beth McKim, RE/MAX by the Lake. MichRIC
- $520,0003 bd3 ba2k sqft2135 McCormick Trl, Stevensville, MI 49127For SaleMLS ID #26041793, Ryan R Arnt, Keller Williams Realty Swm. MichRIC
- $689,9004 bd3 ba2.4k sqft2400 Bay Pointe Dr, Saint Joseph, MI 49085For SaleMLS ID #26038954, Van Homes Team, eXp Realty. MichRIC
- $445,0004 bd3 ba2.8k sqft1772 Hacienda Dr, Stevensville, MI 49127For SaleMLS ID #26035559, Brian Waite, RE/MAX by the Lake. MichRIC
