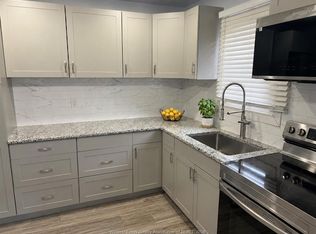
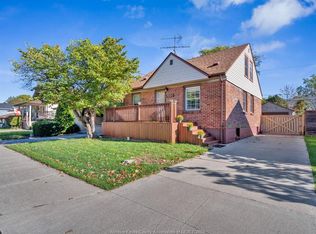
This beautifully updated 3+2 bedroom, 2 full bathroom home offers the perfect blend of comfort, style, and versatility. Featuring an updated kitchen, modern flooring, and an inviting open-concept family room, this home is designed for both everyday living and entertaining. The upper level boasts three spacious bedrooms, while the lower levels offer a welcoming living room and two additional bedrooms, providing plenty of space for a growing family, guests, a home office, or multigenerational living. A convenient grade entrance adds even more functionality and flexibility. Step outside and discover your own private backyard oasis! An entertainer’s dream, this fully fenced outdoor retreat features a heated swimming pool surrounded by a spacious deck and a charming gazebo; the perfect setting for summer gatherings, weekend barbecues, poolside relaxation, and making unforgettable memories with family and friends. Complete with a 1.5-car garage and ideally situated in the sought-after Forest Glade area, this home offers the space, updates, and lifestyle you’ve been looking for. Don’t miss your opportunity to make this fantastic property your own!
For sale
C$519,900
2966 Regis Ave, Windsor, ON N8R 1S5
5beds
Single Family Residence
Built in ----
-- sqft lot
$-- Zestimate®
C$--/sqft
C$-- HOA
What's special
Updated kitchenModern flooringInviting open-concept family roomThree spacious bedroomsPrivate backyard oasisFully fenced outdoor retreatHeated swimming pool
- 7 days
- 48
- 4
Zillow last checked:
Listing updated:
Listed by:
Roger James, Sales Person,
Kw Signature Brokerage,
Sara Laporte, Sales Person,
Kw Signature
Source: Windsor-Essex County AOR,MLS®#: 26026406 Originating MLS®#: Windsor-Essex County Association of REALTORS®
Facts & features
Interior
Bedrooms & bathrooms
- Bedrooms: 5
- Bathrooms: 2
- Full bathrooms: 2
Heating
- Natural Gas, Forced Air, Furnace
Cooling
- Central Air
Appliances
- Included: Dishwasher, Dryer, Refrigerator, Stove, Washer, Gas Water Heater
Features
- Basement: Full,Finished
- Number of fireplaces: 1
- Fireplace features: Fireplace 1 Fuel (Gas), Fireplace 1 (Insert)
Property
Parking
- Total spaces: 1.5
- Parking features: Concrete Drive, Double Width Or More Drive, Finished Drive, Front Drive, 1.5 Garage, Attached
- Attached garage spaces: 1.5
- Has uncovered spaces: Yes
Features
- Levels: Back Split 4 Level
- Entry location: Grade Entrance
- Patio & porch: Sundeck, Covered Porch
- Fencing: Fenced Yard
- Frontage length: 68.26
Lot
- Features: Landscaped, Playground Nearby, Shopping Nearby, Acreage Info (Unknown)
Details
- Zoning: Res
Construction
Type & style
- Home type: SingleFamily
- Property subtype: Single Family Residence
Materials
- Aluminum/Vinyl, Brick
- Foundation: Block
- Roof: Asphalt Shingle
Utilities & green energy
- Sewer: Sanitary
- Water: Municipal Water
- Utilities for property: Water Connected, Sewer Connected
Community & HOA
Location
- Region: Windsor
Financial & listing details
- Annual tax amount: C$4,151
- Date on market: 10/28/2026
- Inclusions: Fridge, Stove, Dishwasher, Washer, Dryer
- Ownership: Freehold
Price history
| Date | Event | Price |
|---|---|---|
| 10/28/2026 | Listed for sale | C$519,900 |
Source:  Windsor-Essex County AOR #26026406 Report a problem | ||
Public tax history
Tax history is unavailable.
Climate risks
Neighborhood: Forest Glade

Similar homes
- C$519,0003 bd2 ba-- sqft10790 Eastcourt Dr, Windsor, ON N8R 1E8For Sale
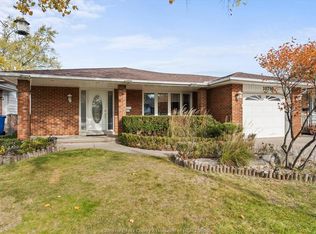 MLS ID #26027006, Osama Al Tamimi, Broker, Capital Wealth Realty Inc. Brokerage Brokerage. Windsor-Essex County AOR
- C$487,0004 bd2 ba-- sqft1030 Fairview Blvd, Windsor, ON N8S 3E7For Sale
 MLS ID #26026983, Mustapha Sinjari, Sales Person, Manor Windsor Realty Ltd. Brokerage. Windsor-Essex County AOR
- C$499,9006 bd3 ba-- sqft828 Lincoln Rd, Windsor, ON N8Y 2H1For Sale
 MLS ID #26026827, Khadija Braddy, Sales Person, Royal Lepage Binder Real Estate Brokerage. Windsor-Essex County AOR
- C$549,9004 bd2 ba-- sqft3990 Acorn Cres, Windsor, ON N8W 5R2For Sale
 MLS ID #26026999, Elton Fero, Sales Person, Kw Signature Brokerage. Windsor-Essex County AOR
