Truly BEYOND BEAUTIFUL this exquisite popular Civitas model with owned SOLAR is perfect for those looking to live a life of cool, calm and quiet luxury. This home is nestled on a generous 11,000+ square foot lot with a fire-pit, a pool, and an abundance of mature landscaping. Fall in love when you step out of your car to view the pristine desert landscaping and enter into the private, lush courtyard and then step across the threshold to the easy flowing light and bright floor plan that flows from room to room and seamlessly connects the indoor and outdoor living. Steps away, the sensational kitchen shows off glistening Taj Mahal Quartz Counters, stainless steel appliances and a generous island, ideal for showing off your culinary talents. The Den or home office is dressed to impress with its unique office space, book shelves, and open sitting space. Both sleeping quarters are quite spacious, especially the primary suite, home to a lavish bath with full size shower, his and her sinks, a make-up counter and a walk in closet. Not to be forgotten is the oversized Garage with built-in-cabinets, epoxy floors and a metal storage rack. This home is located in the amenity-rich 55+ active adult community of Trilogy at Vistancia. Golf is just one of the many features offered here. Also included are 2 luxurious clubhouses, 2resort-style pools, a fitness center, and pickleball, tennis, and bocce ball courts as well as countless classes and clubs. Just imaginegetting everything you want in a home plus living in the beautiful gated community of Trilogy at Vistancia.
Accepting backups
$739,900
29675 N 130TH Drive, Peoria, AZ 85383
2beds
2,141sqft
Single Family Residence
Built in 2008
0.27 Acres Lot
$-- Zestimate®
$346/sqft
$340/mo HOA
What's special
Pristine desert landscapingPrivate lush courtyardUnique office spaceAbundance of mature landscapingGenerous islandWalk in closetMake-up counter
- 59 days |
- 149 |
- 8 |
Zillow last checked:
Listing updated:
Listed by:
Jeff K Mitchell 623-521-4491,
HomeSmart,
Judy Mitchell 623-202-2283,
HomeSmart
Source: ARMLS,MLS#: 7043975
Facts & features
Interior
Bedrooms & bathrooms
- Bedrooms: 2
- Bathrooms: 2
- Full bathrooms: 2
Heating
- Forced Air, Natural Gas
Cooling
- Central Air, Ceiling Fan(s), Programmable Thmstat
Appliances
- Included: Dryer, Washer, Water Softener Owned, Built In Recycling, Reverse Osmosis, Refrigerator, Built-in Microwave, Dishwasher, Disposal, Electric Range, Water Purifier
- Laundry: Inside
Features
- Non-laminate Counter, High Speed Internet, Double Vanity, Eat-in Kitchen, Breakfast Bar, 9+ Flat Ceilings, Central Vacuum, No Interior Steps, Pantry, 3/4 Bath Master Bdrm
- Flooring: Tile
- Windows: Solar Screens, Double Pane Windows
- Has basement: No
- Has fireplace: No
Interior area
- Total structure area: 2,141
- Total interior livable area: 2,141 sqft
Property
Parking
- Total spaces: 4
- Parking features: Attached, Garage Door Opener, Extended Length Garage, Direct Access, Attch'd Gar Cabinets
- Attached garage spaces: 2
- Uncovered spaces: 2
Features
- Stories: 1
- Patio & porch: Covered
- Exterior features: Private Street(s), Private Yard
- Has private pool: Yes
- Pool features: Outdoor Pool
- Spa features: None
- Fencing: Back Yard,Block,Wrought Iron
- Has view: Yes
- View description: Mountain(s)
Lot
- Size: 0.27 Acres
- Features: East/West Exposure, Desert Back, Desert Front, Cul-De-Sac, Auto Timer H2O Front, Auto Timer H2O Back
Details
- Parcel number: 51006502
- Special conditions: Age Restricted (See Remarks)
Construction
Type & style
- Home type: SingleFamily
- Architectural style: Santa Barbara/Tuscan
- Property subtype: Single Family Residence
Materials
- Stucco, Wood Frame, Painted
- Roof: Tile
Condition
- Year built: 2008
Details
- Builder name: Shea
Utilities & green energy
- Sewer: Public Sewer
- Water: City Water
Green energy
- Energy efficient items: Solar Panels
- Water conservation: Recirculation Pump
Community & HOA
Community
- Features: Pool, Golf, Pickleball, Gated, Community Spa, Community Spa Htd, Concierge, Tennis Court(s), Playground, Biking/Walking Path, Fitness Center
- Security: Fire Sprinkler System
- Senior community: Yes
- Subdivision: TRILOGY AT VISTANCIA
HOA
- Has HOA: Yes
- Services included: Maintenance Grounds, Street Maint
- HOA fee: $1,019 quarterly
- HOA name: Trilogy at Vistancia
- HOA phone: 623-215-6259
Location
- Region: Peoria
Financial & listing details
- Price per square foot: $346/sqft
- Tax assessed value: $603,100
- Annual tax amount: $3,537
- Date on market: 6/20/2026
- Cumulative days on market: 58 days
- Listing terms: Cash,Conventional
- Ownership: Fee Simple
- Road surface type: Asphalt
Estimated market value
Not available
Estimated sales range
Not available
Not available
Price history
| Date | Event | Price |
|---|---|---|
| 6/20/2026 | Listed for sale | $739,900-1.2%$346/sqft |
Source:  ARMLS #7043975 Report a problem ARMLS #7043975 Report a problem | ||
| 5/24/2023 | Sold | $749,000$350/sqft |
Source: ARMLS #6553055 Report a problem | ||
| 5/5/2023 | Pending sale | $749,000+137.9%$350/sqft |
Source: ARMLS #6553055 Report a problem | ||
| 7/4/2010 | Listing removed | $314,900$147/sqft |
Source: RE/MAX Integrity Realtors #4268983 Report a problem | ||
| 2/28/2010 | Price change | $314,900-3.1%$147/sqft |
Source: RE/MAX Integrity Realtors #4268983 Report a problem | ||
| 2/9/2010 | Price change | $324,900-1.2%$152/sqft |
Source: RE/MAX Integrity Realtors #4268983 Report a problem | ||
| 1/23/2010 | Price change | $329,000-2.5%$154/sqft |
Source: RE/MAX Integrity Realtors #4268983 Report a problem | ||
| 12/3/2009 | Price change | $337,500-2.1%$158/sqft |
Source: RE/MAX Integrity Realtors #4268983 Report a problem | ||
| 10/9/2009 | Listed for sale | $344,900+1%$161/sqft |
Source: RE/MAX Integrity Realtors #4268983 Report a problem | ||
| 12/9/2008 | Sold | $341,432$159/sqft |
Source: Public Record Report a problem | ||
Public tax history
| Year | Property taxes | Tax assessment |
|---|---|---|
| 2025 | $2,860 +2.8% | $60,310 -5.4% |
| 2024 | $2,782 -21.2% | $63,760 +53.3% |
| 2023 | $3,529 -18.9% | $41,591 +1.1% |
| 2022 | $4,353 -3.2% | $41,120 +0.8% |
| 2021 | $4,498 +3.9% | $40,810 +6.9% |
| 2020 | $4,330 +3.8% | $38,180 +5.7% |
| 2019 | $4,170 | $36,120 +10.1% |
| 2018 | $4,170 -11.8% | $32,810 +0.6% |
| 2017 | $4,727 +8.9% | $32,620 +0.9% |
| 2016 | $4,339 +9.6% | $32,330 +10.9% |
| 2015 | $3,960 | $29,160 +8.8% |
| 2014 | -- | $26,810 +8.2% |
| 2013 | -- | $24,780 -7.5% |
| 2012 | -- | $26,800 -0.2% |
| 2011 | -- | $26,850 +6.6% |
| 2010 | -- | $25,180 +61.4% |
| 2009 | -- | $15,600 |
Find assessor info on the county website
Monthly payment
Est. payment
Payment breakdown
Explore the cost of this home by adjusting the details. Changes won't be saved.Climate risks
Neighborhood: 85383
Nearby schools
GreatSchools rating
- 8/10Lake Pleasant Elementary SchoolGrades: PK-8Distance: 1.1 mi
- 6/10Liberty High SchoolGrades: 7-12Distance: 6.4 mi
- $647,7002 bd2 ba2.1k sqft29685 N 130th Dr, Peoria, AZ 85383Off Market

- $647,6002 bd2 ba1.8k sqft29663 N 130th Dr, Peoria, AZ 85383Off Market
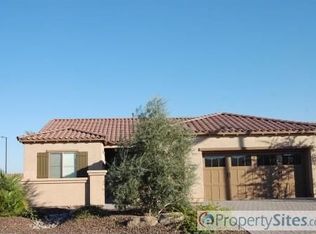
- $609,7003 bd2 ba1.7k sqft29645 N 130th Dr, Peoria, AZ 85383Off Market

- $542,2002 bd2 ba-- sqft29645 N 130th Ln, Peoria, AZ 85383Off Market
- $643,100-- bd3 ba1.8k sqft29701 N 130th Dr, Peoria, AZ 85383Off Market
- $551,7003 bd2 ba2.1k sqft29701 N 130th Ln, Peoria, AZ 85383Off Market
- $567,6002 bd2 ba1.6k sqft29664 N 130th Dr, Peoria, AZ 85383Off Market
- $468,4002 bd2 ba1.6k sqft29627 N 130th Dr, Peoria, AZ 85383Off Market
A local agent can set up tours, give advice and negotiate with sellers.
Similar homes
- $699,0003 bd3 ba2.4k sqft31339 N 137TH Lane, Peoria, AZ 85383For Sale
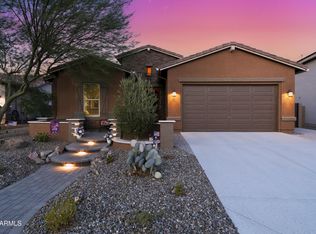 MLS ID #7065464, Jay Patel, RETHINK Real Estate. ARMLS
 - $819,9002 bd3 ba2.3k sqft13175 W LONE TREE Trail, Peoria, AZ 85383For Sale
 MLS ID #7034028, Tim Polanco, Arizona E Homes. ARMLS
 - $790,0002 bd2 ba1.9k sqft27115 N 128TH Drive, Peoria, AZ 85383For Sale
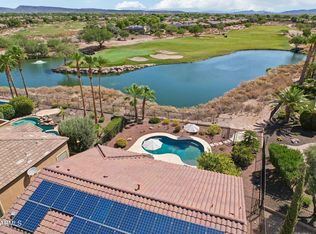 MLS ID #7058503, June Palmer, Axen Realty, LLC. ARMLS
 - $924,9993 bd3 ba3.2k sqft12503 W RED HAWK Drive, Peoria, AZ 85383For Sale
 MLS ID #7065098, Jay Patel, RETHINK Real Estate. ARMLS
 - $859,0002 bd3 ba2.6k sqft26788 N 128TH Drive, Peoria, AZ 85383For SaleMLS ID #7064793, Andrew Johnson, Realty Arizona Elite Group, LLC. ARMLS
- $649,0002 bd2 ba1.4k sqft12962 W YELLOW BIRD Lane, Peoria, AZ 85383For SaleMLS ID #7047314, Thomesa Lydon, RE/MAX Excalibur. ARMLS
- $629,0002 bd2 ba1.9k sqft28326 N 129TH Drive, Peoria, AZ 85383For SaleMLS ID #7009209, Ted Friedman, Friedman Realty Associates. ARMLS
- $585,0002 bd2 ba2.1k sqft13047 W PLUM Road, Peoria, AZ 85383For SaleMLS ID #7028226, Kim Panozzo, HomeSmart. ARMLS
- $595,0002 bd2 ba2.1k sqft12536 W JASMINE Trail, Peoria, AZ 85383For SaleMLS ID #7059244, Jeff K Mitchell, HomeSmart. ARMLS
- $579,9992 bd2 ba2.1k sqft12445 W FETLOCK Trail, Peoria, AZ 85383For SaleMLS ID #7058045, Allan Harsh, HomeSmart. ARMLS
- $579,0002 bd2 ba1.8k sqft12395 W ROSEWOOD Lane, Peoria, AZ 85383For SaleMLS ID #7058588, Beth McCabe, RETSY. ARMLS
- $585,0003 bd3 ba2.3k sqft13071 W WHISPER ROCK Trail, Peoria, AZ 85383For SaleMLS ID #7050314, Nathan C Martinez, RE/MAX Fine Properties. ARMLS
- $565,0002 bd2 ba2.1k sqft28599 N 123RD Lane, Peoria, AZ 85383For SaleMLS ID #6973816, Jay Patel, RETHINK Real Estate. ARMLS
- $715,0003 bd3 ba2.6k sqft9291 W PLUM Road, Peoria, AZ 85383For SaleMLS ID #7011683, Jennifer Merrill, Red Jen Real Estate. ARMLS
- $799,9004 bd3 ba2.6k sqft10236 W Bent Tree Drive, Peoria, AZ 85383For SaleMLS ID #7034493, Linda Chipman, J&L Exclusive Homes & Properti. ARMLS
- $775,0004 bd3 ba3.2k sqft26650 N 86TH Drive, Peoria, AZ 85383For SaleMLS ID #7009488, Timothy Gocza, HomeSmart Realty. ARMLS
- $899,9993 bd4 ba3.1k sqft31626 N 129TH Drive, Peoria, AZ 85383For SaleMLS ID #7000760, Mark Anthony Vilar, RETSY. ARMLS
- $515,0003 bd2 ba2.1k sqft30855 N 138TH Avenue, Peoria, AZ 85383For SaleMLS ID #7057023, Rebecca Durfey, Keller Williams, Professional Partners. ARMLS
- $659,0004 bd3 ba2.9k sqft29682 N 69TH Lane, Peoria, AZ 85383For SaleMLS ID #7062537, Patti Moore-McClane, Arizona Premier Realty Homes & Land, LLC. ARMLS
- $670,0003 bd3 ba2.3k sqft7475 W REMUDA Drive, Peoria, AZ 85383For SaleMLS ID #7031988, Eric DuFriend, Oak Realty. ARMLS
