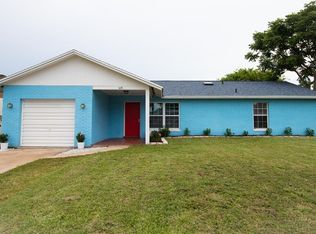
Welcome to this beautifully updated 3 br, 2 br home offering the perfect combination of comfort, style, and convenience. Step inside to a bright and inviting interior featuring attractive tile plank flooring throughout and a spacious, updated kitchen designed for both everyday living and effortless entertaining. The kitchen showcases white shaker cabinetry, granite countertops, modern appliances, and a stylish coffee bar, creating a space that's as functional as it is beautiful. Enjoy peace of mind with an impressive list of recent upgrades, including newer windows, a newer A/C system, newer water heater, a hurricane-rated garage door, hurricane shutters, and storm panels for added protection. The large, fully fenced backyard offers the perfect place to unwind, whether you're enjoying your morning coffee on the patio, relaxing in the Florida sunshine, entertaining family and friends, or watching children and pets play. With plenty of room to add your dream pool, the outdoor space is full of possibilities. Ideally located just minutes from beautiful area beaches, shopping, dining, parks, and major highways, you'll enjoy the best of the Florida lifestyle right at your doorstep. Built with durable concrete block construction, this move-in-ready home combines quality craftsmanship, modern updates, and an outstanding location. Offering the perfect blend of comfort, convenience, and value, this is an exceptional opportunity you won't want to miss. Schedule your private showing today!
Pending
$298,000
2968 Lantern Dr, South Daytona, FL 32119
3beds
1,420sqft
:
Get pre-qualified$1,994/mo
Single Family Residence, Residential
Built in 1974
-- sqft lot
$-- Zestimate®
$210/sqft
$-- HOA
What's special
Granite countertopsStylish coffee barFlorida sunshineBright and inviting interiorLarge fully fenced backyardSpacious updated kitchenModern appliances
- 19 days |
- 566 |
- 73 |
Likely to sell faster than
Zillow last checked:
Listing updated:
Listed by:
Don Bell 386-290-6363,
RE/MAX Signature,
Richard Parthemore 386-314-4734
Source: DBAMLS,MLS#: 1228740
Facts & features
Interior
Bedrooms & bathrooms
- Bedrooms: 3
- Bathrooms: 2
- Full bathrooms: 2
Bedroom 1
- Level: Main
- Area: 154 Square Feet
- Dimensions: 11.00 x 14.00
Bedroom 2
- Level: Main
- Area: 110 Square Feet
- Dimensions: 10.00 x 11.00
Bathroom 3
- Level: Main
- Area: 99 Square Feet
- Dimensions: 9.00 x 11.00
Dining room
- Level: Main
- Area: 80 Square Feet
- Dimensions: 8.00 x 10.00
Kitchen
- Level: Main
- Area: 108 Square Feet
- Dimensions: 9.00 x 12.00
Living room
- Level: Main
- Area: 224 Square Feet
- Dimensions: 14.00 x 16.00
Heating
- Central, Heat Pump
Cooling
- Central Air
Appliances
- Included: Washer, Refrigerator, Microwave, Electric Water Heater, Electric Oven, Electric Cooktop, Dryer, Disposal, Dishwasher
- Laundry: In Garage
Features
- Ceiling Fan(s), Open Floorplan
- Flooring: Tile
- Windows: Storm Shutters, Skylight(s)
Interior area
- Total interior livable area: 1,420 sqft
Property
Parking
- Total spaces: 2
- Parking features: Garage, Off Street
- Garage spaces: 2
Features
- Levels: One
- Stories: 1
- Patio & porch: Patio
- Fencing: Back Yard
Lot
- Features: Dead End Street, Sprinklers In Front, Sprinklers In Rear
Details
- Parcel number: 533314010350
Construction
Type & style
- Home type: SingleFamily
- Property subtype: Single Family Residence, Residential
Materials
- Block
- Foundation: Slab
- Roof: Shingle
Condition
- Updated/Remodeled
- New construction: No
- Year built: 1974
Utilities & green energy
- Sewer: Public Sewer
- Water: Public
- Utilities for property: Cable Connected, Electricity Connected, Sewer Connected, Water Connected
Community & HOA
Community
- Subdivision: Lantern Park
HOA
- Has HOA: No
Location
- Region: South Daytona
Financial & listing details
- Price per square foot: $210/sqft
- Tax assessed value: $220,387
- Annual tax amount: $1,082
- Date on market: 7/17/2026
- Listing terms: Cash,Conventional,FHA,VA Loan
- Electric utility on property: Yes
- Road surface type: Paved
Estimated market value
Not available
Estimated sales range
Not available
Not available
Price history
| Date | Event | Price |
|---|---|---|
| 7/25/2026 | Pending sale | $298,000$210/sqft |
Source:  DBAMLS #1228740 Report a problem DBAMLS #1228740 Report a problem | ||
| 7/17/2026 | Listed for sale | $298,000+231.1%$210/sqft |
Source: DBAMLS #1228740 Report a problem | ||
| 4/1/2026 | Sold | $90,000$63/sqft |
Source: Public Record Report a problem | ||
Public tax history
| Year | Property taxes | Tax assessment |
|---|---|---|
| 2025 | $1,082 +4% | $220,387 +129.8% |
| 2024 | $1,041 +4% | $95,890 +3% |
| 2023 | $1,000 +4.6% | $93,098 +3% |
| 2022 | $956 | $90,386 +3% |
| 2021 | -- | $87,753 +1.4% |
| 2020 | $927 | $86,541 +2.3% |
| 2019 | $927 +4.3% | $84,595 +1.9% |
| 2018 | $888 +2.1% | $83,018 +2.1% |
| 2017 | $870 +0.9% | $81,310 +2.1% |
| 2016 | $862 +2.3% | $79,638 +0.7% |
| 2015 | $843 -1.6% | $79,084 +0.8% |
| 2014 | $856 | $78,456 +1.5% |
| 2013 | -- | $77,297 -6.9% |
| 2012 | -- | $82,987 +3% |
| 2011 | -- | $80,570 +1.5% |
| 2010 | -- | $79,379 +2.7% |
| 2009 | -- | $77,292 +3.1% |
| 2007 | -- | $74,966 -0.5% |
| 2006 | -- | $75,332 +6.1% |
| 2005 | -- | $71,008 +3% |
| 2004 | -- | $68,940 +1.9% |
| 2003 | -- | $67,655 +2.4% |
| 2002 | -- | $66,069 +1.6% |
| 2001 | -- | $65,029 +3% |
| 2000 | -- | $63,135 |
Find assessor info on the county website
Monthly payment
Est. payment
Payment breakdown
Explore the cost of this home by adjusting the details. Changes won't be saved.Climate risks
Neighborhood: 32119
Nearby schools
GreatSchools rating
- 5/10South Daytona Elementary SchoolGrades: PK-5Distance: 1.2 mi
- 4/10Silver Sands Middle SchoolGrades: 6-8Distance: 1.6 mi
- 5/10Atlantic High SchoolGrades: PK,9-12Distance: 1.4 mi
- $264,9002 bd2 ba1.1k sqft2966 Lantern Dr, South Daytona, FL 32119Sold
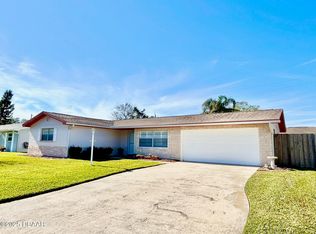
- $308,1033 bd2 ba1.4k sqft2970 Lantern Dr, South Daytona, FL 32119Sold

- $---- bd-- ba-- sqft78 Spinnaker Cir, Daytona Beach, FL 32119Off Market
- $308,2003 bd2 ba1.4k sqft78 Spinnaker Cir, South Daytona, FL 32119Off Market
- $176,5443 bd2 ba1.4k sqft78 Spinnaker Cir, South Daytona, FL 32119Off Market
- $359,2003 bd2 ba2.1k sqft74 Spinnaker Cir, South Daytona, FL 32119Off Market
- $301,3003 bd2 ba1.5k sqft76 Spinnaker Cir, South Daytona, FL 32119Off Market
- $225,0003 bd2 ba1.2k sqft2972 Lantern Dr, South Daytona, FL 32119Sold
A local agent can set up tours, give advice and negotiate with sellers.
A local lender can help you make sure your offer is ready when you are.
Similar homes
- $312,0003 bd2 ba1k sqft2955 Carriage Dr, South Daytona, FL 32119For Sale
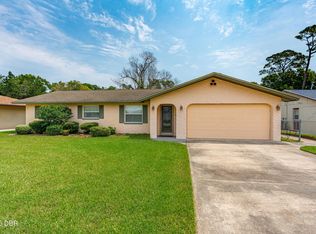
 MLS ID #1229155, Tracey Barlow, The Barnett Group Inc.. DBAMLS
 - $299,9993 bd2 ba1.1k sqft506 Cambridge Cir, South Daytona, FL 32119For Sale
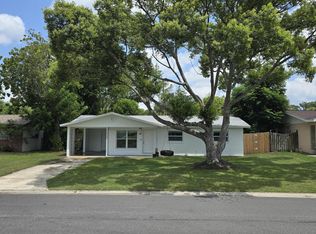 MLS ID #1228930, Steven Koleno, Beycome of Florida LLC. DBAMLS
 - $290,0003 bd2 ba1.1k sqft624 SHERMAN ROAD, SOUTH DAYTONA, FL 32119For Sale
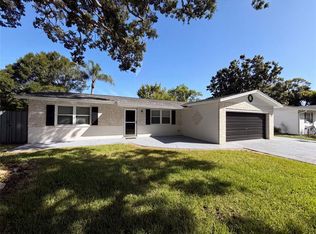
 MLS ID #O6426939, Karen Albright, OPENDOOR BROKERAGE LLC. Stellar MLS
 - $319,0003 bd2 ba1.3k sqft526 DORSET CIRCLE, SOUTH DAYTONA, FL 32119For Sale
 MLS ID #FC320069, Mike Grow, FLORIDA HOMES REALTY & MORTGAGE. Stellar MLS
 - $299,0003 bd2 ba1.3k sqft2021 ORIOLE LANE, SOUTH DAYTONA, FL 32119For SaleMLS ID #NS1088794, Holly Diaz, EXIT REAL ESTATE PROPERTY SOL. Stellar MLS
- $280,0003 bd2 ba1.2k sqft764 Reed Canal Rd, South Daytona, FL 32119For SaleMLS ID #1228130, Amanda Lobb, RE/MAX Signature. DBAMLS
- $299,9003 bd2 ba1.4k sqftOak Lea Village Sub, South Daytona, FL 32119For Sale
 MLS ID #A12034513, Mark Thews, Equitable Company Realtors. MIAMI
 - $325,0003 bd2 ba1.5k sqft2919 Oak Lea Dr, South Daytona, FL 32119For SaleMLS ID #1227654, Kimberly Sbordone Tomlinson, RE/MAX Signature. DBAMLS
- $375,0003 bd2 ba1.6k sqft2024 Magnolia Ave, South Daytona, FL 32119For SaleMLS ID #1229270, Teresa Quebbeman, Right Realty Connection, Inc.. DBAMLS
- $320,0003 bd2 ba1.6k sqft2342 Citrus Ave, South Daytona, FL 32119For SaleMLS ID #1226444, Josh Cady, 1st Class Real Estate Reagan Realty. DBAMLS
- $329,9003 bd2 ba1.4k sqft692 GASLIGHT DRIVE, SOUTH DAYTONA, FL 32119For SaleMLS ID #NS1087224, Marie Priest, OPPORTUNITY RTY & INVST PROP. Stellar MLS
- $265,0003 bd2 ba1.4k sqft2012 Graham St, South Daytona, FL 32119For SaleMLS ID #1228872, Ryan Kandetzke, Reel In Realty LLC. DBAMLS
- $269,9993 bd2 ba1.2k sqft2821 Oak Lea Dr, South Daytona, FL 32119For SaleMLS ID #1224371, Matt Daly, Life Real Estate. DBAMLS
- $310,0003 bd2 ba1.2k sqft2261 Anastasia Dr, South Daytona, FL 32119For SaleMLS ID #1223687, Cliff Glansen, FlatFee.com. DBAMLS
- $415,0003 bd2 ba1.6k sqft2952 Carriage Dr, South Daytona, FL 32119For SaleMLS ID #1229043, Tammy Bowen, Redfin Corporation. DBAMLS
- $255,0003 bd2 ba1.3k sqft2211 Brian Ave, South Daytona, FL 32119For Sale By Owner
- $249,9003 bd2 ba1.3k sqft2233 Sherwood Dr, South Daytona, FL 32119For Sale By Owner
- $319,9003 bd2 ba1.5k sqft2015 Brian Ave, South Daytona, FL 32119For SaleMLS ID #1227454, Jann Rotstein, Daytona Realty Inc.. DBAMLS
- $365,0003 bd2 ba1.7k sqft67 Spinnaker Cir, South Daytona, FL 32119For SaleMLS ID #1226510, Teresa Quebbeman, Right Realty Connection, Inc.. DBAMLS
- $300,0002 bd2 ba1.4k sqft2801 S RIDGEWOOD Avenue #502, South Daytona, FL 32119For SaleMLS ID #2143873, RAMONA DAMIAN. realMLS
